Gorgeous Garden City Corner Lot~ Beautifully landscaped with covered breezeway to the 2+ car garage with double driveway~ This solid brick ranch offers everything you need whether you are starting out or slowing down~ Both bathrooms are on the main floor with the lav open to the bedroom~ Ceramic bathrooms have stood the test of time and are still in impeccable shape~ There is something nostalgic about homes built in the 1950's with the craftmanship and quality that you do not always find today~ Large living room with a dining L~ Lots of sunshine gets in even with the covered front porch~ Huge basement with so much storage space and separate laundry room with mechanicals~ Dimensional shingle roof, updated electrical, HWH, Furnace, & plumbing~ Seller is completing a C of O from the city and will give quick occupancy~ Truly a wonderful home~ ADATBV
Pending
$265,000
6627 Hawthorne St, Garden City, MI 48135
3beds
1,546sqft
Single Family Residence
Built in 1957
7,405 Square Feet Lot
$267,400 Zestimate®
$171/sqft
$-- HOA
What's special
- 37 days |
- 53 |
- 2 |
Zillow last checked:
Listing updated:
Listed by:
C Noel Derr 734-728-8000,
Century 21 Dynamic Realty 734-728-8000,
Delani Derr 734-718-8527,
Century 21 Dynamic Realty
Source: Realcomp II,MLS#: 20261053335
Facts & features
Interior
Bedrooms & bathrooms
- Bedrooms: 3
- Bathrooms: 2
- Full bathrooms: 1
- 1/2 bathrooms: 1
Bedroom
- Level: Entry
- Area: 132
- Dimensions: 12 X 11
Bedroom
- Level: Entry
- Area: 130
- Dimensions: 13 X 10
Bedroom
- Level: Entry
- Area: 90
- Dimensions: 10 X 9
Other
- Level: Entry
- Area: 48
- Dimensions: 8 X 6
Other
- Level: Entry
- Area: 20
- Dimensions: 4 X 5
Dining room
- Level: Entry
- Area: 56
- Dimensions: 7 X 8
Kitchen
- Level: Entry
- Area: 110
- Dimensions: 11 X 10
Laundry
- Level: Basement
- Area: 120
- Dimensions: 10 X 12
Living room
- Level: Entry
- Area: 224
- Dimensions: 16 X 14
Heating
- Forced Air, Natural Gas
Cooling
- Ceiling Fans, Central Air
Appliances
- Included: Dishwasher, Disposal, Dryer, Exhaust Fan, Free Standing Gas Range, Microwave, Washer
- Laundry: Laundry Room
Features
- High Speed Internet
- Basement: Partially Finished
- Has fireplace: No
Interior area
- Total interior livable area: 1,546 sqft
- Finished area above ground: 1,126
- Finished area below ground: 420
Property
Parking
- Total spaces: 2
- Parking features: Two Car Garage, Covered, Detached, Driveway, Electricityin Garage, Garage Door Opener
- Garage spaces: 2
Features
- Levels: One
- Stories: 1
- Entry location: GroundLevel
- Patio & porch: Covered, Patio
- Exterior features: Awnings, Chimney Caps, Lighting
- Pool features: None
- Fencing: Back Yard,Fenced
Lot
- Size: 7,405 Square Feet
- Dimensions: 75.54 x 96.4
Details
- Parcel number: 35026020361000
- Special conditions: Short Sale No,Standard
Construction
Type & style
- Home type: SingleFamily
- Architectural style: Ranch
- Property subtype: Single Family Residence
Materials
- Brick
- Foundation: Basement, Poured
- Roof: Asphalt
Condition
- Platted Sub
- New construction: No
- Year built: 1957
Utilities & green energy
- Electric: Circuit Breakers, Utility Smart Meter
- Sewer: Public Sewer, Sewer At Street
- Water: Public, Waterat Street
- Utilities for property: Above Ground Utilities, Cable Available
Community & HOA
Community
- Features: Sidewalks
- Subdivision: HAWTHORNE HEIGHTS SUB 3
HOA
- Has HOA: No
Location
- Region: Garden City
Financial & listing details
- Price per square foot: $171/sqft
- Tax assessed value: $116,400
- Annual tax amount: $6,697
- Date on market: 7/13/2026
- Cumulative days on market: 38 days
- Listing agreement: Exclusive Right To Sell
- Listing terms: Cash,Conventional,FHA,Va Loan
- Exclusions: Exclusion(s) Exist
Estimated market value
$267,400
$254,000 - $281,000
$1,962/mo
Price history
| Date | Event | Price |
|---|---|---|
| 7/20/2026 | Pending sale | $265,000$171/sqft |
Source:  Realcomp II #20261053335 Report a problem Realcomp II #20261053335 Report a problem | ||
| 7/13/2026 | Listed for sale | $265,000+12.8%$171/sqft |
Source: Realcomp II #20261053335 Report a problem | ||
| 5/24/2024 | Sold | $235,000-2.1%$152/sqft |
Source: Realcomp II #20240024693 Report a problem | ||
| 4/24/2024 | Pending sale | $240,000$155/sqft |
Source: Realcomp II #20240024693 Report a problem | ||
| 4/20/2024 | Listed for sale | $240,000+118.2%$155/sqft |
Source: Realcomp II #20240024693 Report a problem | ||
| 6/13/2014 | Sold | $110,000+0.1%$71/sqft |
Source: Public Record Report a problem | ||
| 4/26/2014 | Listed for sale | $109,900$71/sqft |
Source: D&C Castelli Inc, DBA Century21 castelli #214036836 Report a problem | ||
Public tax history
| Year | Property taxes | Tax assessment |
|---|---|---|
| 2025 | -- | $108,500 +15.1% |
| 2024 | -- | $94,300 +17.9% |
| 2023 | -- | $80,000 +5.3% |
| 2022 | -- | $76,000 +7.3% |
| 2021 | -- | $70,800 |
| 2020 | $3,333 +12.7% | $70,800 +9.1% |
| 2019 | $2,957 | $64,900 +11.1% |
| 2018 | $2,957 | $58,400 +4.3% |
| 2017 | -- | $56,000 +2.4% |
| 2016 | $3,213 | $54,700 +9.8% |
| 2015 | $3,213 -26% | $49,800 +12.4% |
| 2013 | $4,340 +35.1% | $44,300 -3.5% |
| 2012 | $3,213 | $45,900 -35.5% |
| 2009 | -- | $71,200 -17.5% |
| 2008 | -- | $86,300 -6.5% |
| 2007 | -- | $92,300 +2.6% |
| 2005 | $1,903 | $90,000 +1.8% |
| 2003 | -- | $88,400 +69.8% |
| 2001 | $2,123 +10.5% | $52,063 +3.2% |
| 2000 | $1,922 | $50,449 |
Find assessor info on the county website
Monthly payment
Est. payment
Payment breakdown
Explore the cost of this home by adjusting the details. Changes won't be saved.Climate risks
Neighborhood: 48135
Nearby schools
GreatSchools rating
- 7/10Douglas Elementary 3-4 CampusGrades: 3-4Distance: 1.1 mi
- 4/10Garden City Middle SchoolGrades: 7-8Distance: 1.8 mi
- 6/10Garden City High SchoolGrades: 9-12Distance: 0.7 mi
- $219,700-- bd1 ba1.1k sqft6611 Hawthorne St, Garden City, MI 48135Off Market
- $240,3003 bd1 ba1k sqft6634 Golfview St, Garden City, MI 48135Off Market
- $238,300-- bd1 ba1.1k sqft6711 Hawthorne St, Garden City, MI 48135Off Market
- $234,1003 bd2 ba1k sqft6579 Hawthorne St, Garden City, MI 48135Off Market

- $225,7003 bd2 ba1k sqft6610 Golfview St, Garden City, MI 48135Off Market
- $250,0003 bd2 ba1.9k sqft6634 Hawthorne St, Garden City, MI 48135Sold
- $235,0003 bd2 ba1k sqft6622 Hawthorne St, Garden City, MI 48135Off Market
- $245,0003 bd1 ba1k sqft6647 Golfview St, Garden City, MI 48135Sold
A local agent can set up tours, give advice and negotiate with sellers.
Similar homes
- $255,0003 bd1 ba1.1k sqft32612 Dover St, Garden City, MI 48135For Sale
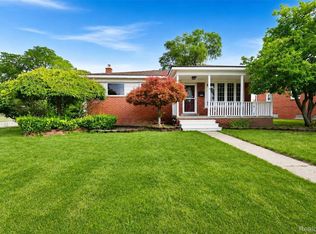
 MLS ID #20261062360, C Noel Derr, Century 21 Dynamic Realty. Realcomp II
 - $199,0003 bd2 ba1k sqft31535 Rush St, Garden City, MI 48135For Sale
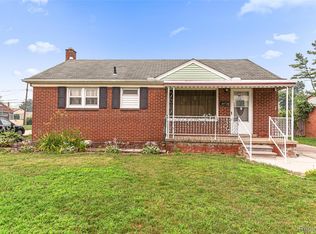 MLS ID #20261058199, Nader Rammal, RE/MAX Leading Edge. Realcomp II
 - $259,9003 bd2 ba1.2k sqft7677 Terri Dr, Westland, MI 48185For Sale
 MLS ID #20261057336, C Noel Derr, Century 21 Dynamic Realty. Realcomp II
 - $272,0003 bd2 ba1.9k sqft28923 Westfield St, Livonia, MI 48150For Sale
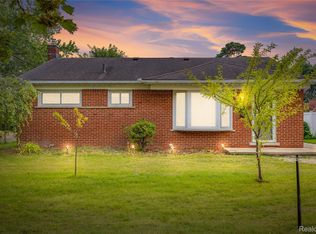 MLS ID #20261063872, Nhon Tran, Real Estate One-Sterling Heights. Realcomp II
 - $229,9004 bd2 ba1.6k sqft27517 Sheridan St, Garden City, MI 48135For SaleMLS ID #20261032508, Robert Rech, RE/MAX Dream Properties. Realcomp II
- $258,0003 bd2 ba1.5k sqft36106 Canyon Dr, Westland, MI 48186For SaleMLS ID #20261065789, Antonio Ventura, Keller Williams Legacy. Realcomp II
- $288,9003 bd2 ba2k sqft9100 Brentwood St, Livonia, MI 48150For SaleMLS ID #20261054492, Cindy Wang, RE/MAX Showcase Homes. Realcomp II
- $249,9003 bd1 ba1k sqft2204 N Franklin St, Dearborn, MI 48128For SaleMLS ID #20261059620, Sultan Bzeih, Hamie & Associates. Realcomp II
- $250,0003 bd2 ba1.2k sqft22961 Koths St, Taylor, MI 48180For SaleMLS ID #20261058541, Mike Hakim, EXP Realty Main. Realcomp II
- $274,5003 bd2 ba1.3k sqft6795 Heyden St, Dearborn Heights, MI 48127For SaleMLS ID #20261044944, Hayder Mora, Got Key'D Realty. Realcomp II
- $269,9003 bd2 ba1.6k sqft11163 Cape Cod St, Taylor, MI 48180For SaleMLS ID #20261059688, Justin S Ford, EXP Realty Plymouth. Realcomp II
- $215,0004 bd1 ba1.6k sqft9979 Cavell St, Livonia, MI 48150For SaleMLS ID #20261060838, Jack Liang, AutoCity Realty LLC. Realcomp II
- $199,9003 bd2 ba1.9k sqft8847 Woodbine, Redford, MI 48239For SaleMLS ID #20261064314, Ali Eldirani, RE/MAX Leading Edge. Realcomp II
- $264,9004 bd2 ba1.2k sqft5725 Bingham St, Dearborn, MI 48126For SaleMLS ID #20261051908, Hassan Alsalamy, Golden Key Realty Group LLC. Realcomp II
- $287,0004 bd2 ba1.3k sqft15326 Brookfield St, Livonia, MI 48154For SaleMLS ID #20261041794, Dave MacFarland, MacFarland and Company Real Estate. Realcomp II
- $229,9003 bd1 ba1.1k sqft7411 N Vernon St, Dearborn Heights, MI 48127For SaleMLS ID #20261042788, Michael M Phillips, Keller Williams Legacy. Realcomp II
- $324,9003 bd3 ba2.2k sqft33633 Six Mile Rd, Livonia, MI 48152For SaleMLS ID #20261062769, Judee Taormina, Real Estate One-Northville. Realcomp II
- $229,9006 bd3 ba2.1k sqft6011 Washington St, Romulus, MI 48174For SaleMLS ID #20261055652, Alex Bitar, Keller Williams Legacy. Realcomp II
- $263,0003 bd1 ba1.2k sqft27200 Milton Ave, Warren, MI 48092For SaleMLS ID #20261062070, Ashley Oshinsky, Higher Living Real Estate. Realcomp II
- $260,0003 bd2 ba1.2k sqft2400 Guthrie Ave, Royal Oak, MI 48067For SaleMLS ID #20261062028, Danny Dedic, EXP Realty Main. Realcomp II
