Backing to the 24th hole at Shawnee Golf & Country Club, this exceptional reverse 1.5-story offers the perfect blend of luxury, comfort, and incredible outdoor living.
* Golf course views
* Covered deck
* Fire pit
* Beautifully manicured yard
* Open-concept living
* Chef's kitchen with oversized island & walk-in pantry
* Spacious primary suite with spa bath
* Laundry connected to the primary closet
* Finished lower level with wet bar
* Workshop
* Abundant storage
Every detail has been thoughtfully designed to make everyday living—and entertaining—exceptional.
Experience it in person.
Pending
$765,000
6627 McCormick Dr, Shawnee, KS 66226
4beds
3,035sqft
:
Get pre-qualified$5,064/mo
Single Family Residence
Built in 2019
10,454 Square Feet Lot
$-- Zestimate®
$252/sqft
$83/mo HOA
What's special
- 23 days |
- 769 |
- 38 |
Likely to sell faster than
Zillow last checked:
Listing updated:
Listed by:
Jessie Ryan 785-727-0615,
Asset Realty
Source: Heartland MLS as distributed by MLS GRID,MLS#: 2628631
Facts & features
Interior
Bedrooms & bathrooms
- Bedrooms: 4
- Bathrooms: 3
- Full bathrooms: 3
Primary bedroom
- Level: Main
Bedroom 2
- Level: Main
Bedroom 3
- Level: Lower
Bedroom 4
- Level: Lower
Family room
- Level: Main
Kitchen
- Level: Main
Laundry
- Level: Main
Recreation room
- Level: Lower
Workshop
- Level: Lower
Heating
- Electric
Cooling
- Electric
Appliances
- Included: Dishwasher, Disposal, Microwave, Gas Range, Stainless Steel Appliance(s)
- Laundry: Laundry Room, Main Level
Features
- Custom Cabinets, Kitchen Island, Pantry, Walk-In Closet(s), Wet Bar
- Flooring: Tile, Wood
- Basement: Concrete,Daylight,Egress Window(s),Sump Pump
- Number of fireplaces: 1
- Fireplace features: Great Room
Interior area
- Total structure area: 3,035
- Total interior livable area: 3,035 sqft
- Finished area above ground: 1,829
- Finished area below ground: 1,206
Video & virtual tour
Property
Parking
- Total spaces: 3
- Parking features: Attached, Garage Door Opener
- Attached garage spaces: 3
Features
- Exterior features: Fire Pit
Lot
- Size: 10,454 Square Feet
- Features: On Golf Course
Details
- Parcel number: QP255300000129
Construction
Type & style
- Home type: SingleFamily
- Architectural style: Traditional
- Property subtype: Single Family Residence
Materials
- Board & Batten Siding, Concrete, Frame
- Roof: Composition
Condition
- Year built: 2019
Details
- Builder model: Beechwood
- Builder name: Chris George
Utilities & green energy
- Sewer: Public Sewer
- Water: Public
Community & HOA
Community
- Subdivision: Greens of Chapel Creek
HOA
- Has HOA: Yes
- Amenities included: Pool
- Services included: All Amenities, Curbside Recycle, Trash
- HOA fee: $1,000 annually
Location
- Region: Shawnee
Financial & listing details
- Price per square foot: $252/sqft
- Tax assessed value: $749,300
- Annual tax amount: $10,212
- Date on market: 7/10/2026
- Listing terms: Cash,Conventional,FHA
- Ownership: Private
Estimated market value
Not available
Estimated sales range
Not available
Not available
Price history
| Date | Event | Price |
|---|---|---|
| 7/22/2026 | Pending sale | $765,000$252/sqft |
Source:  Heartland MLS as distributed by MLS GRID #2628631 Report a problem Heartland MLS as distributed by MLS GRID #2628631 Report a problem | ||
| 7/10/2026 | Listed for sale | $765,000$252/sqft |
Source: Heartland MLS as distributed by MLS GRID #2628631 Report a problem | ||
| 10/28/2021 | Sold | -- |
Source: Heartland MLS as distributed by MLS GRID #2224627 Report a problem | ||
Public tax history
| Year | Property taxes | Tax assessment |
|---|---|---|
| 2025 | $10,140 +1.9% | $86,169 +1.5% |
| 2024 | $9,950 +10% | $84,916 +10.6% |
| 2023 | $9,046 -0.1% | $76,797 +2% |
| 2022 | $9,054 | $75,319 +16.1% |
| 2021 | -- | $64,860 +83.5% |
| 2020 | $4,382 | $35,340 +228% |
| 2019 | -- | $10,776 |
Find assessor info on the county website
Monthly payment
Est. payment
Payment breakdown
Explore the cost of this home by adjusting the details. Changes won't be saved.Climate risks
Neighborhood: 66226
Nearby schools
GreatSchools rating
- 8/10Mize Elementary SchoolGrades: PK-5Distance: 1.1 mi
- 5/10Mill Creek Middle SchoolGrades: 6-8Distance: 1.8 mi
- 9/10De Soto High SchoolGrades: 9-12Distance: 7.1 mi
Schools provided by the listing agent
- Elementary: Belmont
- Middle: Mill Creek
- High: De Soto
Source: Heartland MLS as distributed by MLS GRID. This data may not be complete. We recommend contacting the local school district to confirm school assignments for this home.
- $--4 bd4 ba2.6k sqft6619 McCormick Dr, Shawnee, KS 66226Sold
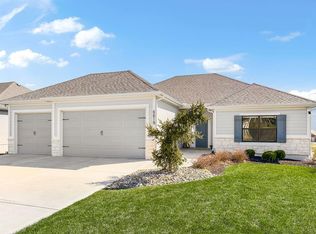
- $654,7004 bd3 ba3k sqft6617 Belmont St, Shawnee, KS 66226Off Market

- $652,5004 bd4 ba2.2k sqft6701 McCormick Dr, Shawnee, KS 66226Off Market
- $635,5004 bd3 ba3.2k sqft24104 W 67th Ter, Shawnee, KS 66226Off Market
- $724,8004 bd3 ba2.1k sqft6705 McCormick Dr, Shawnee, KS 66226Off Market
- from $533,7004 bd3 ba2.6k sqftThe Carrie Plan, Greens of Chapel Creek, Lenexa, KS 66227New Construction
- $--5 bd4 ba3.5k sqft24108 W 67th Ter, Shawnee, KS 66226Sold
- $738,3005 bd4 ba4.3k sqft24105 W 67th Ter, Shawnee, KS 66226Off Market
A local agent can set up tours, give advice and negotiate with sellers.
Similar homes
- $769,9054 bd3 ba3.8k sqft23834 W 58th Pl, Shawnee, KS 66226For Sale
 MLS ID #2627133, Jodi Carey, Real Broker, LLC. Heartland MLS as distributed by MLS GRID
 - $735,0005 bd5 ba3.9k sqft7019 Apache Dr, Shawnee, KS 66226For Sale
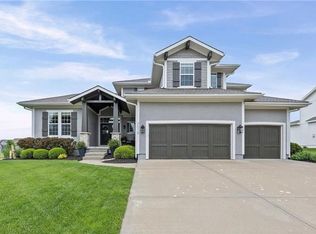 MLS ID #2618300, Lisa Bunnell, ReeceNichols - Leawood. Heartland MLS as distributed by MLS GRID
 - $734,9994 bd3 ba3.1k sqft5876 McCormick Dr, Shawnee, KS 66226For Sale
 MLS ID #2621625, Jake LaFevers, Haith & Company Realtors. Heartland MLS as distributed by MLS GRID
 - $820,0004 bd3 ba3.8k sqft24621 W 60th Ter, Shawnee, KS 66226New Construction
 MLS ID #2630385, Marti Prieb Lilja, Keller Williams Realty Partners Inc.. Heartland MLS as distributed by MLS GRID
 - $710,0004 bd4 ba2.8k sqft7817 Green St, Shawnee, KS 66227For SaleMLS ID #2627579, Karla Muncie, Realty Executives. Heartland MLS as distributed by MLS GRID
- $730,0004 bd4 ba2.9k sqft24739 W 92nd St, Lenexa, KS 66227For SaleMLS ID #2614995, Bourk Johnson Team, Parkway Real Estate LLC. Heartland MLS as distributed by MLS GRID
- $835,0004 bd3 ba3.1k sqft22459 W 87th Ter, Lenexa, KS 66227For SaleMLS ID #2627024, Sherelle Witt, Weichert, Realtors Welch & Co.. Heartland MLS as distributed by MLS GRID
- $840,0004 bd4 ba3.3k sqft25737 W 96th St, Lenexa, KS 66227For SaleMLS ID #2628857, Cathy Claudell, Real Broker, LLC. Heartland MLS as distributed by MLS GRID
- $790,0004 bd3 ba3.2k sqft11463 S Aurora St, Olathe, KS 66061New ConstructionMLS ID #2530985, Susan Hoskinson, ReeceNichols - Overland Park. Heartland MLS as distributed by MLS GRID
- $711,7505 bd3 ba3.2k sqft9836 Shady Bend Rd, Lenexa, KS 66227New ConstructionMLS ID #2574719, Debbie Sinclair, Prime Development Land Co LLC. Heartland MLS as distributed by MLS GRID
- $735,0005 bd5 ba3.2k sqft11563 S Montclaire Dr, Olathe, KS 66061For SaleMLS ID #2627898, Dan O'Dell, Real Broker, LLC. Heartland MLS as distributed by MLS GRID
- $913,9374 bd4 ba3.2k sqft25118 W 98th Pl, Lenexa, KS 66227New ConstructionMLS ID #2511764, Debbie Sinclair, Prime Development Land Co LLC. Heartland MLS as distributed by MLS GRID
- $724,9504 bd3 ba3.1k sqft2372 W Wabash St, Olathe, KS 66061New ConstructionMLS ID #2633555, Marti Prieb Lilja, Keller Williams Realty Partners Inc.. Heartland MLS as distributed by MLS GRID
- $823,0364 bd3 ba3.3k sqft22018 W 114th Ct, Olathe, KS 66061New ConstructionMLS ID #2468987, Susan Hoskinson, ReeceNichols - Overland Park. Heartland MLS as distributed by MLS GRID
- $749,0004 bd3 ba2.7k sqft17104 Bradshaw St, Overland Park, KS 66221For SaleMLS ID #2628534, Bill Gerue, Weichert, Realtors Welch & Co.. Heartland MLS as distributed by MLS GRID
- $742,9504 bd3 ba2.8k sqft4728 Clubhouse Dr, Basehor, KS 66007New ConstructionMLS ID #2632924, Jeff Curry, Weichert, Realtors Welch & Co.. Heartland MLS as distributed by MLS GRID
- $988,7004 bd4 ba3.6k sqft9926 Brockway St, Lenexa, KS 66220New ConstructionMLS ID #2630906, Kelsey Patterson, Weichert, Realtors Welch & Co.. Heartland MLS as distributed by MLS GRID
- $944,9504 bd3 ba3.5k sqft9938 Brockway St, Lenexa, KS 66220New ConstructionMLS ID #2608596, Kelsey Patterson, Weichert, Realtors Welch & Co.. Heartland MLS as distributed by MLS GRID
- $855,0004 bd3 ba3.4k sqft22004 W 114th Ct, Olathe, KS 66061New ConstructionMLS ID #2575680, Susan Hoskinson, ReeceNichols - Overland Park. Heartland MLS as distributed by MLS GRID
- $887,9004 bd5 ba3.2k sqft7923 Round Prairie St, Shawnee, KS 66203New ConstructionMLS ID #2584158, Rob Lacy, Weichert, Realtors Welch & Co.. Heartland MLS as distributed by MLS GRID
