One or more photo(s) was virtually staged. Spacious single-story home featuring 3 bedrooms, 1 bathroom, and a functional layout with great potential. The living areas offer plenty of space for relaxing or entertaining, while the kitchen provides ample cabinet and counter space. The primary bedroom includes an en-suite bathroom, and additional bedrooms offer flexibility for guests, office, or hobbies. Large lot with room to enjoy the outdoors.
Pending
$167,000
6630 W 10th St, Indianapolis, IN 46214
3beds
2,064sqft
Residential, Single Family Residence
Built in 1950
0.31 Acres Lot
$-- Zestimate®
$81/sqft
$-- HOA
What's special
Functional layoutSpacious single-story home
- 205 days
- 1,441
- 172
Zillow last checked:
Listing updated:
Listed by:
Teresa Homan teresa.homan@mainstay.io,
Mainstay Brokerage LLC
Source: MIBOR as distributed by MLS GRID,MLS#: 22090971
Facts & features
Interior
Bedrooms & bathrooms
- Bedrooms: 3
- Bathrooms: 2
- Full bathrooms: 2
- Main level bathrooms: 2
- Main level bedrooms: 3
Primary bedroom
- Level: Main
- Area: 121 Square Feet
- Dimensions: 11x11
Bedroom 2
- Level: Main
- Area: 110 Square Feet
- Dimensions: 10x11
Bedroom 3
- Level: Main
- Area: 88 Square Feet
- Dimensions: 8x11
Dining room
- Level: Main
- Area: 71.2 Square Feet
- Dimensions: 8.9x8
Kitchen
- Level: Main
- Area: 242 Square Feet
- Dimensions: 22x11
Living room
- Level: Main
- Area: 276 Square Feet
- Dimensions: 12x23
Living room
- Level: Main
- Area: 276 Square Feet
- Dimensions: 12x23
Heating
- Forced Air
Cooling
- Central Air
Appliances
- Included: Dishwasher, Refrigerator, Electric Oven, Water Heater, Range Hood
Features
- Entrance Foyer
- Basement: Interior Entry
Interior area
- Total structure area: 2,064
- Total interior livable area: 2,064 sqft
- Finished area below ground: 0
Property
Parking
- Total spaces: 2
- Parking features: Attached, Garage Door Opener
- Attached garage spaces: 2
Features
- Levels: One
- Stories: 1
Lot
- Size: 0.31 Acres
Details
- Parcel number: 490535107011000982
- Horse amenities: None
Construction
Type & style
- Home type: SingleFamily
- Architectural style: Ranch
- Property subtype: Residential, Single Family Residence
Materials
- Vinyl With Brick, Brick
- Foundation: Concrete Perimeter, Crawl Space
Condition
- New construction: No
- Year built: 1950
Utilities & green energy
- Water: Other
Community & HOA
Community
- Security: Smoke Detector(s)
- Subdivision: Farleys Speedway Homeplace
HOA
- Has HOA: No
Location
- Region: Indianapolis
Financial & listing details
- Price per square foot: $81/sqft
- Tax assessed value: $189,200
- Annual tax amount: $4,538
- Date on market: 3/26/2026
- Cumulative days on market: 186 days
Estimated market value
Not available
Estimated sales range
Not available
Not available
Price history
| Date | Event | Price |
|---|---|---|
| 10/8/2026 | Pending sale | $167,000$81/sqft |
Source:  MIBOR as distributed by MLS GRID #22090971 Report a problem MIBOR as distributed by MLS GRID #22090971 Report a problem | ||
| 9/24/2026 | Listed for sale | $167,000$81/sqft |
Source: MIBOR as distributed by MLS GRID #22090971 Report a problem | ||
| 9/11/2026 | Pending sale | $167,000$81/sqft |
Source: MIBOR as distributed by MLS GRID #22090971 Report a problem | ||
| 9/9/2026 | Listed for sale | $167,000$81/sqft |
Source: MIBOR as distributed by MLS GRID #22090971 Report a problem | ||
| 9/3/2026 | Pending sale | $167,000$81/sqft |
Source: MIBOR as distributed by MLS GRID #22090971 Report a problem | ||
| 6/26/2026 | Price change | $167,000-1.2%$81/sqft |
Source: MIBOR as distributed by MLS GRID #22090971 Report a problem | ||
| 3/26/2026 | Listed for sale | $169,000+181.7%$82/sqft |
Source: MIBOR as distributed by MLS GRID #22090971 Report a problem | ||
| 11/22/2025 | Listing removed | $1,990$1/sqft |
Source: Zillow Rentals Report a problem | ||
| 9/19/2025 | Listed for rent | $1,990+49.1%$1/sqft |
Source: Zillow Rentals Report a problem | ||
| 10/24/2023 | Listing removed | -- |
Source: Zillow Rentals Report a problem | ||
| 10/24/2023 | Price change | $1,335-3.6%$1/sqft |
Source: Zillow Rentals Report a problem | ||
| 10/21/2023 | Price change | $1,385-3.5%$1/sqft |
Source: Zillow Rentals Report a problem | ||
| 10/13/2023 | Price change | $1,435-0.7%$1/sqft |
Source: Zillow Rentals Report a problem | ||
| 9/19/2023 | Price change | $1,445+3.6%$1/sqft |
Source: Zillow Rentals Report a problem | ||
| 9/14/2023 | Price change | $1,395+27.4%$1/sqft |
Source: Zillow Rentals Report a problem | ||
| 9/13/2023 | Listed for rent | $1,095$1/sqft |
Source: Zillow Rentals Report a problem | ||
| 12/29/2022 | Listing removed | -- |
Source: Zillow Rentals Report a problem | ||
| 12/28/2022 | Price change | $1,095-2.7%$1/sqft |
Source: Zillow Rentals Report a problem | ||
| 12/20/2022 | Price change | $1,125-9.6%$1/sqft |
Source: Zillow Rentals Report a problem | ||
| 12/9/2022 | Price change | $1,245-7.4%$1/sqft |
Source: Zillow Rentals Report a problem | ||
| 12/5/2022 | Price change | $1,345-3.6%$1/sqft |
Source: Zillow Rental Network Premium Report a problem | ||
| 12/2/2022 | Price change | $1,395-9.1%$1/sqft |
Source: Zillow Rental Network Premium Report a problem | ||
| 11/29/2022 | Price change | $1,535-2.5%$1/sqft |
Source: Zillow Rental Network Premium Report a problem | ||
| 11/22/2022 | Price change | $1,575-1.3%$1/sqft |
Source: Zillow Rental Network Premium Report a problem | ||
| 11/14/2022 | Listed for rent | $1,595$1/sqft |
Source: Zillow Rental Network Premium Report a problem | ||
| 9/30/2013 | Sold | $60,000+71.4%$29/sqft |
Source: MIBOR as distributed by MLS GRID #21233778 Report a problem | ||
| 1/7/2009 | Sold | $35,000-65.9%$17/sqft |
Source: Public Record Report a problem | ||
| 9/9/2008 | Sold | $102,673+9.8%$50/sqft |
Source: Public Record Report a problem | ||
| 9/21/2001 | Sold | $93,500$45/sqft |
Source: MIBOR as distributed by MLS GRID #2124675 Report a problem | ||
Public tax history
| Year | Property taxes | Tax assessment |
|---|---|---|
| 2025 | $4,275 +2.2% | $189,200 +4% |
| 2024 | $4,181 +4.3% | $181,900 +2.2% |
| 2023 | $4,010 +22.1% | $177,900 +4.3% |
| 2022 | $3,285 -2.6% | $170,600 +40.9% |
| 2021 | $3,374 +15.6% | $121,100 -2.7% |
| 2020 | $2,918 +10.4% | $124,400 +15.6% |
| 2019 | $2,643 +22.5% | $107,600 +6.6% |
| 2018 | $2,158 -10.3% | $100,900 +12.1% |
| 2017 | $2,405 +18.7% | $90,000 +1.9% |
| 2016 | $2,026 +29.6% | $88,300 +13.6% |
| 2014 | $1,563 -18.7% | $77,700 -15.6% |
| 2013 | $1,923 | $92,100 -3.8% |
| 2012 | $1,923 | $95,700 +0.3% |
| 2011 | -- | $95,400 -4.2% |
| 2010 | $2,007 -4.1% | $99,600 -4% |
| 2009 | $2,092 | $103,800 -6.5% |
| 2007 | -- | $111,000 +19.9% |
| 2003 | -- | $92,600 +96.2% |
| 2002 | -- | $47,200 +200.1% |
| 2001 | -- | $15,730 |
| 2000 | -- | $15,730 |
Find assessor info on the county website
Monthly payment
Est. payment
Payment breakdown
Explore the cost of this home by adjusting the details. Changes won't be saved.Climate risks
Neighborhood: Chapel Hill-Ben Davis
Nearby schools
Schools provided by the listing agent
- Elementary: Chapelwood Elementary School
- Middle: Chapel Hill 7th & 8th Grade Center
- High: Ben Davis High School
Source: MIBOR as distributed by MLS GRID. This data may not be complete. We recommend contacting the local school district to confirm school assignments for this home.

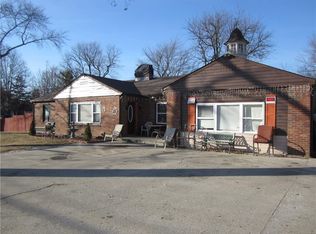
Similar homes
- $239,9953 bd2 ba1.2k sqft432 Chapel Hill West Dr, Indianapolis, IN 46214Active
 MLS ID #22129552, Phillip Tinsley, House Counsel Realty. MIBOR as distributed by MLS GRID
 - $169,9003 bd1 ba1.8k sqft3531 N Bancroft St, Indianapolis, IN 46218Active
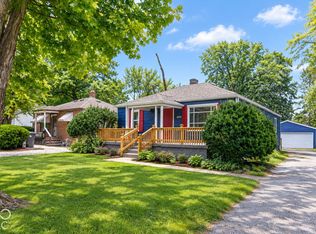 MLS ID #22131065, Randy Placencia, Red Bridge Real Estate. MIBOR as distributed by MLS GRID
 - $150,0003 bd1 ba1.7k sqft2015 Medford Ave, Indianapolis, IN 46222Active
 MLS ID #22116084, Gloria Gear, Keller Williams Indy Metro Partners. MIBOR as distributed by MLS GRID
 - $169,9003 bd2 ba1.7k sqft8136 Crousore Rd, Indianapolis, IN 46219Active
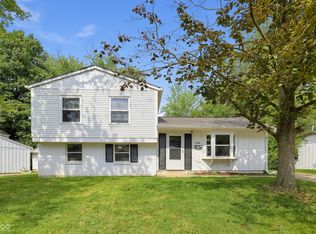 MLS ID #22122498, Samuel Nieves-Montanez, Trelora Realty. MIBOR as distributed by MLS GRID
