Welcome to 6631 Crestmont Glen Lane, a beautifully maintained executive home in the gated community of Glenmuir. Set on a large and spacious, landscaped lot, this 4-bedroom, 3.5-bath residence offers an ideal blend of space, comfort, and everyday functionality. Step inside to soaring ceilings, abundant natural light, and an open-concept layout designed for both entertaining and relaxed living. The gourmet kitchen features granite countertops, ample cabinetry, and a breakfast nook that flows seamlessly into the inviting family room. Enjoy year-round Florida living in your private screened lanai—perfect for quiet mornings or hosting guests. The primary suite offers a true retreat with a spa-like bath, walk-in closets, and direct access to the outdoor living space. Residents of Glenmuir enjoy a peaceful, tree-lined setting with a private park, playground, and walking paths—just minutes from top-rated schools, golf, dining, shopping, and world-renowned attractions including Walt Disney World.
For sale
Price cut: $25K (6/16)
$809,000
6631 CRESTMONT GLEN LANE, WINDERMERE, FL 34786
4beds
3,068sqft
:
Get pre-qualified$5,584/mo
Single Family Residence
Built in 2002
0.37 Acres Lot
$776,200 Zestimate®
$264/sqft
$170/mo HOA
What's special
Private screened lanaiGranite countertopsAbundant natural lightSpa-like bathInviting family roomOpen-concept layoutBreakfast nook
- 387 days |
- 613 |
- 20 |
Zillow last checked:
Listing updated:
Listed by:
Gonzalo Senior 407-353-8841,
IRM INVEST., REAL EST.& MGMT. 407-903-0134
Source: Stellar MLS,MLS#: O6323076 Originating MLS: Orlando Regional
Originating MLS: Orlando Regional
Facts & features
Interior
Bedrooms & bathrooms
- Bedrooms: 4
- Bathrooms: 4
- Full bathrooms: 3
- 1/2 bathrooms: 1
Primary bedroom
- Description: Room1
- Features: Walk-In Closet(s)
- Level: First
- Area: 240 Square Feet
- Dimensions: 20x12
Bedroom 2
- Description: Room6
- Features: Built-in Closet
- Level: First
- Area: 150.93 Square Feet
- Dimensions: 11.7x12.9
Bedroom 3
- Description: Room7
- Features: Built-in Closet
- Level: First
- Area: 144 Square Feet
- Dimensions: 12x12
Bedroom 4
- Description: Room8
- Features: Built-in Closet
- Level: First
- Area: 151.2 Square Feet
- Dimensions: 12x12.6
Primary bathroom
- Description: Room10
- Level: First
- Area: 180 Square Feet
- Dimensions: 18x10
Dining room
- Description: Room3
- Level: First
- Area: 150 Square Feet
- Dimensions: 15x10
Family room
- Description: Room5
- Level: First
- Area: 324 Square Feet
- Dimensions: 18x18
Kitchen
- Description: Room4
- Level: First
- Area: 416 Square Feet
- Dimensions: 26x16
Living room
- Description: Room2
- Level: First
- Area: 200 Square Feet
- Dimensions: 20x10
Office
- Description: Room9
- Level: First
- Area: 106.82 Square Feet
- Dimensions: 10.9x9.8
Heating
- Central
Cooling
- Central Air
Appliances
- Included: Dishwasher, Disposal, Dryer, Microwave, Range, Refrigerator, Washer
- Laundry: Laundry Room
Features
- Walk-In Closet(s)
- Flooring: Carpet, Ceramic Tile
- Doors: Sliding Doors
- Has fireplace: No
Interior area
- Total structure area: 3,708
- Total interior livable area: 3,068 sqft
Video & virtual tour
Property
Parking
- Total spaces: 3
- Parking features: Garage Door Opener
- Attached garage spaces: 3
Features
- Levels: One
- Stories: 1
- Patio & porch: Rear Porch
- Exterior features: Irrigation System, Lighting, Sidewalk, Sprinkler Metered
Lot
- Size: 0.37 Acres
- Features: Corner Lot
Details
- Parcel number: 242327269400720
- Zoning: RES
- Special conditions: None
Construction
Type & style
- Home type: SingleFamily
- Architectural style: Traditional
- Property subtype: Single Family Residence
- Attached to another structure: Yes
Materials
- Block, Stucco
- Foundation: Slab
- Roof: Tile
Condition
- Completed
- New construction: No
- Year built: 2002
Utilities & green energy
- Sewer: Septic Tank
- Water: Public
- Utilities for property: Cable Available, Electricity Available, Public, Street Lights
Community & HOA
Community
- Features: Deed Restrictions, Gated Community - No Guard, Playground, Sidewalks
- Pet fee: $0 monthly
- Subdivision: GLENMUIR
HOA
- Has HOA: Yes
- Amenities included: Gated, Playground
- HOA fee: $170 monthly
- HOA name: Manager: Larissa Santana Assistant Manager: Krizan
- HOA phone: 407-480-4200
Location
- Region: Windermere
Financial & listing details
- Price per square foot: $264/sqft
- Tax assessed value: $605,397
- Annual tax amount: $9,573
- Date on market: 7/9/2025
- Cumulative days on market: 388 days
- Listing terms: Cash,Conventional,VA Loan
- Ownership: Fee Simple
- Total actual rent: 0
- Electric utility on property: Yes
- Road surface type: Paved
Estimated market value
$776,200
$737,000 - $815,000
$4,728/mo
Price history
| Date | Event | Price |
|---|---|---|
| 6/16/2026 | Price change | $809,000-3%$264/sqft |
Source:  Stellar MLS #O6323076 Report a problem Stellar MLS #O6323076 Report a problem | ||
| 1/29/2026 | Price change | $834,000-3%$272/sqft |
Source: Stellar MLS #O6323076 Report a problem | ||
| 9/19/2025 | Price change | $859,900-4.4%$280/sqft |
Source: Stellar MLS #O6323076 Report a problem | ||
| 8/11/2025 | Price change | $899,900-2.2%$293/sqft |
Source: Stellar MLS #O6323076 Report a problem | ||
| 7/9/2025 | Listed for sale | $920,000+185.7%$300/sqft |
Source: Stellar MLS #O6323076 Report a problem | ||
| 9/1/2011 | Sold | $322,000-8%$105/sqft |
Source: Public Record Report a problem | ||
| 6/3/2011 | Listing removed | $350,000$114/sqft |
Source: RE/MAX PROPERTIES SW INC #O5046165 Report a problem | ||
| 5/27/2011 | Listed for sale | $350,000+45.3%$114/sqft |
Source: RE/MAX PROPERTIES SW INC #O5046165 Report a problem | ||
| 12/22/2002 | Sold | $240,900$79/sqft |
Source: Public Record Report a problem | ||
Public tax history
| Year | Property taxes | Tax assessment |
|---|---|---|
| 2024 | $9,573 +3.7% | $605,397 +6.7% |
| 2023 | $9,229 +20.5% | $567,121 +25.6% |
| 2022 | $7,655 +11.6% | $451,651 +10% |
| 2021 | $6,862 +2.3% | $410,592 +4.1% |
| 2020 | $6,707 +9.2% | $394,319 +10% |
| 2019 | $6,144 +0.9% | $358,472 +2.2% |
| 2018 | $6,089 | $350,791 -6.2% |
| 2017 | $6,089 -6.9% | $374,042 +2.5% |
| 2016 | $6,538 +0.7% | $364,843 +4% |
| 2015 | $6,494 +7.5% | $350,821 +5.1% |
| 2014 | $6,043 +13.2% | $333,779 +17% |
| 2013 | $5,337 +1.8% | $285,318 +2.7% |
| 2012 | $5,241 +26.9% | $277,841 +5.4% |
| 2011 | $4,130 +4.5% | $263,653 -0.3% |
| 2010 | $3,953 | $264,535 -15.7% |
| 2009 | -- | $313,805 -18.4% |
| 2008 | $3,663 -1.6% | $384,399 -9.5% |
| 2007 | $3,722 -5.9% | $424,945 +8.8% |
| 2006 | $3,956 +0.5% | $390,504 +35.6% |
| 2005 | $3,935 +4.5% | $288,037 +32.8% |
| 2004 | $3,764 -0.3% | $216,892 +1.3% |
| 2003 | $3,777 +231.1% | $214,159 +256.9% |
| 2002 | $1,141 | $60,000 |
Find assessor info on the county website
Monthly payment
Est. payment
Payment breakdown
Explore the cost of this home by adjusting the details. Changes won't be saved.Climate risks
Neighborhood: 34786
Nearby schools
GreatSchools rating
- 10/10Windermere Elementary SchoolGrades: PK-5Distance: 3 mi
- 9/10Bridgewater Middle SchoolGrades: 6-8Distance: 3.7 mi
- 7/10Windermere High SchoolGrades: 9-12Distance: 1.9 mi
Schools provided by the listing agent
- Elementary: Windermere Elem
- Middle: Bridgewater Middle
- High: Windermere High School
Source: Stellar MLS. This data may not be complete. We recommend contacting the local school district to confirm school assignments for this home.
- $856,7004 bd3 ba3k sqft6625 Crestmont Glen Ln, Windermere, FL 34786Off Market
- $970,0005 bd4 ba2.7k sqft11208 Ledgement Ln, Windermere, FL 34786Sold
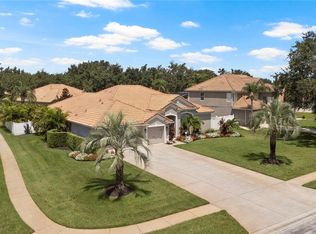
- $921,7005 bd4 ba3.3k sqft11214 Ledgement Ln, Windermere, FL 34786Off Market
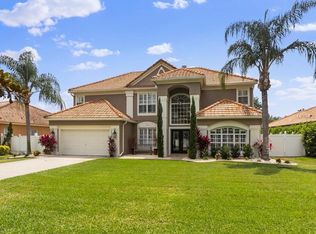
- $839,7004 bd3 ba3k sqft6619 Crestmont Glen Ln, Windermere, FL 34786Off Market

- $857,1004 bd4 ba3k sqft6642 Crestmont Glen Ln, Windermere, FL 34786Off Market
- $953,5004 bd5 ba3.4k sqft11198 Ledgement Ln, Windermere, FL 34786Off Market
- $918,4004 bd4 ba3k sqft11220 Ledgement Ln, Windermere, FL 34786Off Market
- $785,2004 bd3 ba3k sqft6636 Crestmont Glen Ln, Windermere, FL 34786Off Market
A local agent can set up tours, give advice and negotiate with sellers.
Similar homes
- $749,9004 bd4 ba2.6k sqft7242 LONDALE BOULEVARD, WINDERMERE, FL 34786For Sale

 MLS ID #O6414025, Lisa McNeilly, TAYLOR REAL ESTATE SVC OF C FL. Stellar MLS
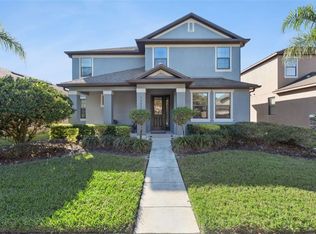
 - $639,0005 bd3 ba2.5k sqft13232 LONGACRE DRIVE, WINDERMERE, FL 34786For Sale
 MLS ID #O6372809, Lucia Kronenberg, CHARLES RUTENBERG REALTY ORLANDO. Stellar MLS
 - $815,0004 bd4 ba3.5k sqft925 BAINBRIDGE LOOP, WINTER GARDEN, FL 34787For Sale
 MLS ID #O6402075, Erica Diaz, HOMEVEST REALTY. Stellar MLS
 - $939,0005 bd4 ba3.8k sqft11942 SHELTERING PINE DRIVE, ORLANDO, FL 32836For Sale
 MLS ID #O6422347, Kristy Kennedy, FATHOM REALTY FL LLC. Stellar MLS
 - $719,0004 bd4 ba2.7k sqft2045 SANDY GARDEN LANE, WINTER GARDEN, FL 34787For SaleMLS ID #O6422461, Chris Creegan, CREEGAN GROUP. Stellar MLS
- $728,0005 bd4 ba3.2k sqft15512 FOUNTAIN COVE COURT, WINTER GARDEN, FL 34787For SaleMLS ID #O6425554, Maqueli Gewehr, WRA BUSINESS & REAL ESTATE. Stellar MLS
- $599,0004 bd3 ba2.6k sqft6316 MANUSCRIPT STREET, WINTER GARDEN, FL 34787For SaleMLS ID #O6409661, Sean Flatley, KELLER WILLIAMS REALTY AT THE PARKS. Stellar MLS
- $759,9005 bd4 ba3.6k sqft7950 SEA PEARL CIRCLE, KISSIMMEE, FL 34747For SaleMLS ID #S5150770, James Donovan, TEAM DONOVAN. Stellar MLS
- $695,0004 bd4 ba3.6k sqft825 PARKSIDE POINTE BOULEVARD, APOPKA, FL 32712For SaleMLS ID #O6422553, Jenny Wemert, WEMERT GROUP REALTY LLC. Stellar MLS
- $779,9996 bd4 ba3.5k sqft1531 LEXINGTON AVENUE, DAVENPORT, FL 33837For SaleMLS ID #S5152125, James Donovan, TEAM DONOVAN. Stellar MLS
- $675,0004 bd3 ba3.2k sqft12426 LAKE VIEW LANE, CLERMONT, FL 34711For SaleMLS ID #O6422551, Karen Arbutine, RE/MAX CENTRAL REALTY. Stellar MLS
- $574,9003 bd2 ba2.2k sqft14543 WHITTRIDGE DRIVE, WINTER GARDEN, FL 34787For SaleMLS ID #G5114561, Stephen Misciagno, RE/MAX TITANIUM GROUP. Stellar MLS
- $750,0005 bd4 ba3.9k sqft2425 PARKSIDE MEADOW DRIVE, APOPKA, FL 32712For SaleMLS ID #O6411317, Jenny Wemert, WEMERT GROUP REALTY LLC. Stellar MLS
- $640,0005 bd3 ba3k sqft8060 BOWERY DRIVE, WINTER GARDEN, FL 34787For SaleMLS ID #O6421395, Camilo Rojas, KELLER WILLIAMS LEGACY REALTY. Stellar MLS
- $610,0005 bd4 ba3.1k sqft554 PALIO COURT, OCOEE, FL 34761For SaleMLS ID #O6424453, Nigel Newland, NIGEL NEWLAND HOMES LLC. Stellar MLS
- $685,0005 bd4 ba3.6k sqft3643 PEACEFUL VALLEY DRIVE, CLERMONT, FL 34711For SaleMLS ID #O6369641, Nelson Cruz PA, REAL BROKER, LLC. Stellar MLS
- $629,9003 bd3 ba2.2k sqft5131 MILLENNIA GREEN DRIVE, ORLANDO, FL 32811For SaleMLS ID #O6424636, Juliana Usquiano, EMPIRE NETWORK REALTY. Stellar MLS
- $925,0004 bd4 ba3.7k sqft15001 GREEN VALLEY BOULEVARD, CLERMONT, FL 34711For SaleMLS ID #G5107732, Richard Gullian LLC, KELLER WILLIAMS ELITE PARTNERS III REALTY. Stellar MLS
- $539,9004 bd4 ba2.4k sqft8220 BAYVIEW CROSSING DRIVE, WINTER GARDEN, FL 34787For SaleMLS ID #O6412974, Claire Fernando, SERHANT. Stellar MLS
- $450,0003 bd3 ba1.8k sqft12305 VIA DERNA PLACE, WINDERMERE, FL 34786For SaleMLS ID #O6374964, Jenny Wemert, WEMERT GROUP REALTY LLC. Stellar MLS
