Nestled in the highly desirable Forestview neighbourhood, 6648 Mary Drive offers everything today's family is looking for. Perfectly situated close to excellent schools, parks, shopping, restaurants and everyday amenities, this move-in-ready home offers the ideal combination of location, comfort and functionality. The thoughtfully designed main floor is perfect for everyday living and entertaining-- beautifully updated with a modern kitchen and hardwood through the living space. Upstairs, you'll find three spacious bedrooms plus a versatile loft that can easily serve as a home office, children's playroom or cozy reading area. The fully finished basement adds valuable living space along with an additional powder room, making it ideal for movie nights, a games room, or a teenager's retreat. One of the home's most desirable features is the backyard-- with a deck off the dining room and backing onto green space, offering a peaceful setting that's becoming increasingly rare. This is a home you'll be proud to call your own!
For sale
C$749,900
6648 Mary Dr, Niagara Falls, ON L2H 0B6
3beds
4baths
Single Family Residence
Built in ----
3,301 Square Feet Lot
$-- Zestimate®
C$--/sqft
C$-- HOA
What's special
Thoughtfully designed main floorThree spacious bedroomsVersatile loftFully finished basementAdditional powder roomBacking onto green spacePeaceful setting
- 2 days |
- 6 |
- 0 |
Zillow last checked:
Listing updated:
Listed by:
EXP REALTY
Source: TRREB,MLS®#: X13656296 Originating MLS®#: Niagara Association of REALTORS
Originating MLS®#: Niagara Association of REALTORSFacts & features
Interior
Bedrooms & bathrooms
- Bedrooms: 3
- Bathrooms: 4
Bedroom 2
- Level: Second
- Dimensions: 2.74 x 3.33
Bedroom 3
- Level: Second
- Dimensions: 3.12 x 3.33
Dining room
- Level: Main
- Dimensions: 2.74 x 3.25
Great room
- Level: Main
- Dimensions: 3.35 x 6.4
Kitchen
- Level: Main
- Dimensions: 3.25 x 3.25
Loft
- Level: Second
- Dimensions: 3.05 x 3.53
Heating
- Forced Air, Gas
Cooling
- Central Air
Features
- Basement: Finished,Full
- Has fireplace: Yes
- Fireplace features: Living Room, Natural Gas
Interior area
- Living area range: 1500-2000 null
Video & virtual tour
Property
Parking
- Total spaces: 6
- Parking features: Private Double, Garage Door Opener
- Has garage: Yes
Features
- Stories: 2
- Patio & porch: Deck
- Pool features: None
- Waterfront features: None
Lot
- Size: 3,301 Square Feet
- Features: Fenced Yard, Rec./Commun.Centre, Public Transit, Place Of Worship, Park, Irregular Lot
Details
- Parcel number: 642642109
Construction
Type & style
- Home type: SingleFamily
- Property subtype: Single Family Residence
Materials
- Brick, Vinyl Siding
- Foundation: Poured Concrete
- Roof: Asphalt Shingle
Details
- Builder name: Pinewood Niagara Builders
Utilities & green energy
- Sewer: Sewer
Community & HOA
Location
- Region: Niagara Falls
Financial & listing details
- Annual tax amount: C$5,733
- Date on market: 8/10/2026
Price history
Price history is unavailable.
Public tax history
Tax history is unavailable.
Climate risks
Neighborhood: Garner
Nearby schools
GreatSchools rating
- 4/10Harry F Abate Elementary SchoolGrades: 2-6Distance: 4.8 mi
- 3/10Gaskill Preparatory SchoolGrades: 7-8Distance: 5.8 mi
- 3/10Niagara Falls High SchoolGrades: 9-12Distance: 6.7 mi
- C$690,0003 bd3 ba-- sqft6610 Mary Dr, Niagara Falls, ON L2H0B5For Sale
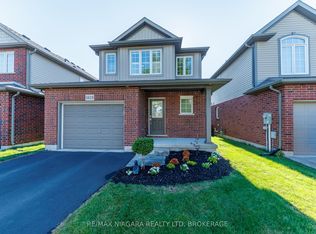
- C$---- bd-- ba-- sqft6616 Mary Dr, Niagara Falls, ON L2H0B5Off Market
- C$--3 bd3 ba1.7k sqft8516 Milomir St, Niagara Falls, ON L2H0B6Off Market
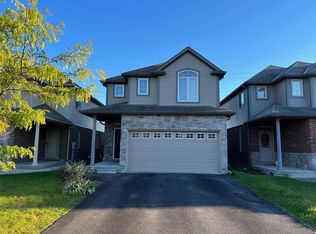
- C$--4 bd4 ba2.4k sqft8426 Glavcic Dr #8426, Niagara Falls, ON L2H0B4Off Market
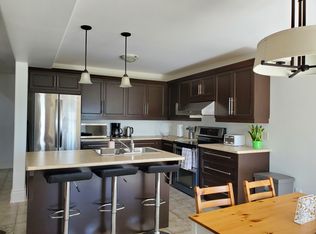
- C$849,9995 bd3 ba-- sqft8493 Glavcic Dr, Niagara Falls, ON L2H0B5For Sale
- C$1,389,9905 bd4 ba-- sqft6600 Richard Cres, Niagara Falls, ON L2H0A9For Sale
- C$624,9003 bd2 ba-- sqft8625 Upper Canada Dr, Niagara Falls, ON L2H0B7For Sale
- C$999,8005 bd5 ba-- sqft6415 Christopher Cres, Niagara Falls, ON L2H0B3For Sale
Similar homes
- C$919,9004 bd3 ba-- sqft(Undisclosed Address), Niagara Falls, ON L2H 0C5For Sale
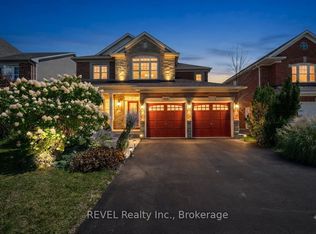 MLS ID #X13664704, REVEL Realty Inc., Brokerage. TRREB
 - C$899,9005 bd4 ba-- sqft6560 Saint Michael Ave, Niagara Falls, ON L2H 0C6For Sale
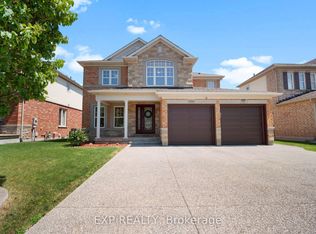 MLS ID #X13643622, EXP REALTY. TRREB
 - C$775,0005 bd2 ba1.3k sqft7032 Kelly Dr, Niagara Falls, ON L2H 3J9For Sale
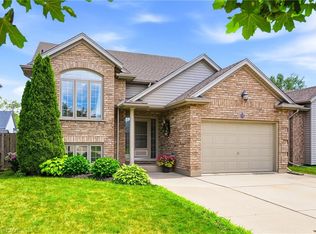 MLS ID #40848335, Jerry Hendriks, Broker of Record, RE/MAX Hendriks Team Realty. ITSO
 - C$850,0004 bd3 ba-- sqft8736 Angie Dr, Niagara Falls, ON L2H 0H9For Sale
 MLS ID #X13593150, EXP REALTY. TRREB
 - C$849,0002 bd2 ba-- sqft8889 Angie Dr, Niagara Falls, ON L2L 2L2New ConstructionMLS ID #X13650676, EXP REALTY. TRREB
- C$849,9004 bd2 ba-- sqft7090 Julie Dr, Niagara Falls, ON L2H 3L4For SaleMLS ID #X13612396, EXP REALTY. TRREB
- C$799,9004 bd4 ba1.6k sqft6063 Fausta Blvd, Niagara Falls, ON L2H 0J1For SaleMLS ID #40848547, Chris Knighton, Salesperson, eXp Realty. ITSO
- C$849,9004 bd3 ba-- sqft6697 Saint Michael Ave, Niagara Falls, ON L2H 0C6For SaleMLS ID #X13573494, ROYAL LEPAGE NRC REALTY. TRREB
- C$799,9905 bd4 ba-- sqft8511 Jennifer Cres, Niagara Falls, ON L2H 0J3For SaleMLS ID #X13025478, RE/MAX NIAGARA REALTY LTD, BROKERAGE. TRREB
- C$824,9004 bd2 ba-- sqft3510 Yale Cres, Niagara Falls, ON L2J 3C5For SaleMLS ID #X13560130, EXP REALTY. TRREB
- C$659,0003 bd3 ba-- sqft8679 Dogwood Cres, Niagara Falls, ON L2H 0K9For SaleMLS ID #X13487076, EXP REALTY. TRREB
- C$799,9003 bd3 ba-- sqft9001 Tristar Cres, Niagara Falls, ON L2G 0E6For SaleMLS ID #X13566334, EXP REALTY. TRREB
- C$875,0004 bd2 ba-- sqft3460 Garner Rd, Niagara Falls, ON L2H 0S3For SaleMLS ID #X13436942, EXP REALTY. TRREB
- C$699,9004 bd3 ba-- sqft65 Ever Sweet Way, Thorold, ON L2V 0K8For SaleMLS ID #X13583590, EXP REALTY. TRREB
- C$643,0003 bd2 ba-- sqft5904 Prospect St, Niagara Falls, ON L2G 1G8For SaleMLS ID #X13568644, EXP REALTY. TRREB
- C$729,9003 bd2 ba-- sqft43 Thorold Ave, Thorold, ON L0S 1K0For SaleMLS ID #X13537270, EXP REALTY. TRREB
- C$780,0004 bd2 ba-- sqft7623 Chorozy St, Niagara Falls, ON L2H 2P1For SaleMLS ID #X12817320, EXP REALTY. TRREB
- C$524,9004 bd2 ba-- sqft5028 Gage Ct, Niagara Falls, ON L2E 7B5For SaleMLS ID #X13640422, EXP REALTY. TRREB
- C$659,0004 bd2 ba-- sqft7142 Rosseau Pl, Niagara Falls, ON L2J 3V2For SaleMLS ID #X13628496, RE/MAX EXPERTS. TRREB
- C$799,9003 bd3 ba-- sqft37 McFarland St, Thorold, ON L2V 0E5For SaleMLS ID #X13616348, EXP REALTY. TRREB
