A rare 1,435-square-foot, two-level loft in Riverside Square's Queen Building. With three bedrooms, three bathrooms, a den, and 500 square feet of private outdoor space across three levels, the residence offers the scale, privacy, and flexibility of a freehold home paired with the convenience of a boutique condo lifestyle.Exposed concrete ceilings and floor-to-ceiling windows define the open-concept main floor, where a bright living and dining area opens directly onto an expansive 250-square-foot terrace with unobstructed views of the city skyline and the historic Broadview Hotel. Large enough to accommodate a full dining set and lounge chairs, it functions as a genuine outdoor extension of the home. The kitchen is anchored by a substantial stone island and finished with a gas range, integrated appliances, and upgraded cabinetry. A convenient powder room completes the main level.Upstairs, the primary suite includes a walk-in closet, a spa-like double-vanity ensuite, and a private 50-square-foot balcony. Two additional well-proportioned bedrooms, a separate den, and a second full bathroom provide the flexibility required for a growing family or a quiet home office.The top level features a private 200-square-foot rooftop terrace with panoramic city views-a rare urban escape designed for open-air dining and entertaining. Positioned steps from the East End's best restaurants, transit, and green spaces, with immediate access to the DVP and Gardiner.
For sale
C$1,299,000
665 Queen St E #502, Toronto, ON M4M 0G3
3beds
3baths
Apartment
Built in ----
-- sqft lot
$-- Zestimate®
C$--/sqft
C$812/mo HOA
What's special
Three bedroomsThree bathroomsFloor-to-ceiling windowsGas rangeIntegrated appliancesUpgraded cabinetryConvenient powder room
- 1 day |
- 15 |
- 1 |
Zillow last checked:
Listing updated:
Listed by:
KELLER WILLIAMS REFERRED URBAN PIERRE CARAPETIAN GROUP REALTY
Source: TRREB,MLS®#: E13584054 Originating MLS®#: Toronto Regional Real Estate Board
Originating MLS®#: Toronto Regional Real Estate BoardFacts & features
Interior
Bedrooms & bathrooms
- Bedrooms: 3
- Bathrooms: 3
Primary bedroom
- Level: Second
- Dimensions: 3.23 x 3.65
Bedroom 2
- Level: Second
- Dimensions: 2.74 x 3.33
Bedroom 3
- Level: Second
- Dimensions: 2.74 x 3.05
Den
- Level: Second
- Dimensions: 0 x 0
Dining room
- Level: Main
- Dimensions: 5.82 x 6.27
Kitchen
- Level: Main
- Dimensions: 0 x 0
Living room
- Level: Main
- Dimensions: 5.82 x 6.27
Heating
- Forced Air, Gas
Cooling
- Central Air
Appliances
- Laundry: Ensuite
Features
- None
- Basement: None
- Has fireplace: No
Interior area
- Living area range: 1400-1599 null
Video & virtual tour
Property
Parking
- Total spaces: 1
- Parking features: Underground
- Has garage: Yes
Features
- Stories: 2
- Exterior features: Terrace Balcony
Details
- Parcel number: 770090109
Construction
Type & style
- Home type: Apartment
- Property subtype: Apartment
Materials
- Concrete
Community & HOA
HOA
- Services included: Heat Included, Water Included, Common Elements Included, Building Insurance Included
- HOA fee: C$812 monthly
- HOA name: TSCC
Location
- Region: Toronto
Financial & listing details
- Annual tax amount: C$7,217
- Date on market: 7/20/2026
KELLER WILLIAMS REFERRED URBAN PIERRE CARAPETIAN GROUP REALTY
KELLER WILLIAMS REFERRED URBAN PIERRE CARAPETIAN GROUP REALTY
By pressing Contact Agent, you agree that the real estate professional identified above may call/text you about your search, which may involve use of automated means and pre-recorded/artificial voices. You don't need to consent as a condition of buying any property, goods, or services. Message/data rates may apply. You also agree to our Terms of Use. Zillow does not endorse any real estate professionals. We may share information about your recent and future site activity with your agent to help them understand what you're looking for in a home.
Price history
Price history is unavailable.
Public tax history
Tax history is unavailable.
Climate risks
Neighborhood: South Riverdale
Nearby schools
GreatSchools rating
No schools nearby
We couldn't find any schools near this home.
- C$--1 bd1 ba-- sqft45 Baseball Pl #809, Toronto, ON M4M0H1Off Market
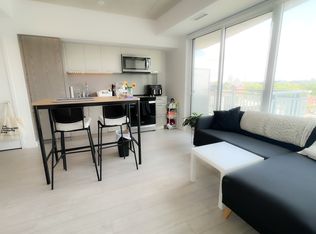
- C$2,6002 bd1 ba-- sqft45 Baseball Pl #407, Toronto, ON M4M0H1For Rent
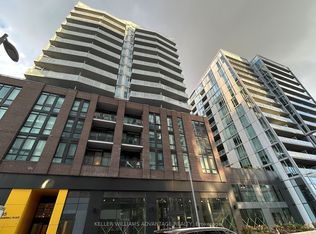
- C$--1 bd1 ba-- sqft45 Baseball Pl #1A, Toronto, ON M4M0H1Off Market
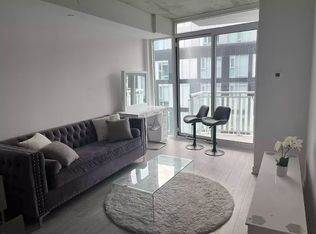
- C$520,0001 bd1 ba-- sqft45 Baseball Pl #1307, Toronto, ON M4M0H1For Sale

- C$2,7002 bd1 ba-- sqft45 Baseball Pl #1111, Toronto, ON M4M0H1For Rent
- C$--1 bd1 ba505 sqft45 Baseball Pl #909, Toronto, ON M4M0H1Off Market
- C$--2 bd1 ba650 sqft45 Baseball Pl #207, Toronto, ON M4M0E7Off Market
- C$3,9003 bd2 ba-- sqft45 Baseball Pl #410, Toronto, ON M4M0E7For Rent
Similar homes
- C$1,298,8003 bd3 ba-- sqft8 Old Trillium Ln, Toronto, ON M5A 4T2For Sale
 MLS ID #C13556672, ENGEL & VOLKERS TORONTO CITY. TRREB
 - C$1,249,0002 bd2 ba-- sqft52 1/2 West Ave W, Toronto, ON M4M 2L8For Sale
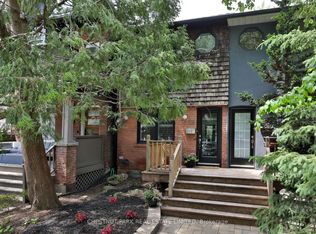 MLS ID #E13590784, CHESTNUT PARK REAL ESTATE LIMITED. TRREB
 - C$698,8883 bd2 ba-- sqft5 Defries St #801, Toronto, ON M5A 0W7For Sale
 MLS ID #C13584272, SAM MCDADI REAL ESTATE INC.. TRREB
 - C$1,149,0003 bd3 ba-- sqft80 Winnifred Ave, Toronto, ON M4M 2X3For Sale
 MLS ID #E13587690, RE/MAX HALLMARK REALTY LTD.. TRREB
 - C$1,549,9003 bd2 ba-- sqft283 Booth Ave, Toronto, ON M4M 2M7For SaleMLS ID #E13584896, SAGE REAL ESTATE LIMITED. TRREB
- C$839,0003 bd2 ba-- sqft225 Sumach St #605, Toronto, ON M5A 0P8For SaleMLS ID #C13584778, ROYAL LEPAGE SIGNATURE REALTY. TRREB
- C$1,039,0004 bd3 ba-- sqft17 Saint Bartholomew St, Toronto, ON M5A 0P1For SaleMLS ID #C13582342, REAL ESTATE HOMEWARD. TRREB
- C$1,199,0002 bd2 ba-- sqftFlatiron Lofts, Toronto, ON M4M 1S2For SaleMLS ID #E13556954, CORCORAN HORIZON REALTY. TRREB
- C$1,249,0003 bd2 ba-- sqft966 Dundas St E, Toronto, ON M4M 1R5For SaleMLS ID #E13523968, AIMHOME REALTY INC.. TRREB
- C$980,0004 bd3 ba-- sqft180 Mill St #S118, Toronto, ON M5A 0V7For SaleMLS ID #C13587640, PROMPTON REAL ESTATE SERVICES CORP.. TRREB
- C$1,298,0003 bd2 ba-- sqft1089 Dundas St E, Toronto, ON M4M 1R9For SaleMLS ID #E13481916, AIMHOME REALTY INC.. TRREB
- C$1,495,0003 bd2 ba-- sqft40 Bright St, Toronto, ON M5A 3H4For SaleMLS ID #C13565128, ROYAL LEPAGE SIGNATURE REALTY. TRREB
- C$799,0001 bd1 ba-- sqft68 Broadview Ave #523, Toronto, ON M4M 2E6For SaleMLS ID #E13586540, RE/MAX ULTIMATE REALTY INC.. TRREB
- C$1,549,9003 bd3 ba-- sqft47 Lower River St #Penthouse 39, Toronto, ON M5A 0G1For SaleMLS ID #C13423546, SOTHEBY'S INTERNATIONAL REALTY CANADA. TRREB
- C$1,299,0005 bd3 ba-- sqft182 Boulton Ave, Toronto, ON M4M 2J9For SaleMLS ID #E13091692, BAY STREET GROUP INC.. TRREB
- C$999,0002 bd2 ba-- sqft52 Sumach St Unit 402, Toronto, ON M5A 3J7For SaleMLS ID #C13560774, ROYAL LEPAGE SIGNATURE REALTY. TRREB
- C$1,165,0003 bd3 ba-- sqft140 Broadview Ave #45, Toronto, ON M4M 0A8For SaleMLS ID #E12796804, HARVEY KALLES REAL ESTATE LTD.. TRREB
- C$1,229,9993 bd3 ba-- sqft1238 Dundas St E #Townhouse 110, Toronto, ON M4M 0C6For SaleMLS ID #E13493952, RE/MAX REGAL HOMES. TRREB
- C$1,799,9993 bd3 ba-- sqft45 Grant St, Toronto, ON M4M 2H6For SaleMLS ID #E13572758, REAL ESTATE HOMEWARD. TRREB
- C$1,088,8003 bd2 ba-- sqft173 Hamilton St, Toronto, ON M4M 2C9For SaleMLS ID #E13551256, TRUSTWELL REALTY INC.. TRREB
