GRANTS UP TO $20K AVAILABLE THROUGH OUR PREFERRED LENDER for qualified buyers! This custom-built barndominium is ready for new owners! Built in 2023 & situated on 3.2 acres, this 5 bed, 4 full bath home offers approx 5,498 sqft of rustic luxury, incredible craftsmanship, & endless flexibility for entertaining or multi-generational living. Inside, you’ll find vaulted ceilings, artisan-crafted wood trusses, rustic log columns, stained concrete floors, custom lighting throughout, & a stunning stacked stone/wood fireplace anchoring the spacious living area with rugged elegance. The open-concept kitchen features a statement island, custom cabinetry, quartz countertops, & a butler’s pantry. The oversized primary suite includes a study/library currently being finished, while the spa-like bath offers an entry-free shower, clawfoot tub, & two enormous walk-in closets. Additional features include a loft, abundant storage, detached (30x40) garage/workshop, & a large covered patio with open deck.
For sale
$649,500
665 Stolle Farm Rd, Ashville, AL 35953
5beds
5,498sqft
:
Get pre-qualified$3,773/mo
Single Family Residence
Built in 2023
3.2 Acres Lot
$-- Zestimate®
$118/sqft
$-- HOA
What's special
Statement islandRustic log columnsArtisan-crafted wood trussesTwo enormous walk-in closetsQuartz countertopsOversized primary suiteAbundant storage
- 79 days |
- 735 |
- 57 |
Zillow last checked:
Listing updated:
Listed by:
Dawn Jenkins CELL:2054278962,
eXp Realty, LLC Central,
Michael Jenkins 205-585-5549,
eXp Realty, LLC Central
Source: GALMLS,MLS#: 21453769
Facts & features
Interior
Bedrooms & bathrooms
- Bedrooms: 5
- Bathrooms: 4
- Full bathrooms: 4
Rooms
- Room types: Bedroom, Den/Family (ROOM), Dining Room, Bathroom, Kitchen, Master Bathroom, Master Bedroom, Office/Study (ROOM)
Primary bedroom
- Level: First
Bedroom 1
- Level: First
Bedroom 2
- Level: First
Bedroom 3
- Level: First
Bedroom 4
- Level: First
Primary bathroom
- Level: First
Bathroom 1
- Level: First
Bathroom 3
- Level: First
Dining room
- Level: First
Family room
- Level: First
Kitchen
- Features: Butcher Block, Stone Counters, Breakfast Bar, Butlers Pantry, Kitchen Island
- Level: First
Living room
- Level: First
Basement
- Area: 0
Office
- Level: First
Heating
- Central, Electric
Cooling
- Central Air, Electric, Ceiling Fan(s)
Appliances
- Included: Convection Oven, Gas Cooktop, Microwave, Electric Oven, Self Cleaning Oven, Refrigerator, Stainless Steel Appliance(s), 2+ Water Heaters, Electric Water Heater
- Laundry: Electric Dryer Hookup, Sink, Washer Hookup, Main Level, Laundry Room, Laundry (ROOM), Yes
Features
- Recessed Lighting, High Ceilings, Cathedral/Vaulted, Smooth Ceilings, Soaking Tub, Linen Closet, Separate Shower, Double Vanity, Sitting Area in Master, Split Bedrooms, Tub/Shower Combo, Walk-In Closet(s), Dressing Room
- Flooring: Concrete
- Windows: Double Pane Windows
- Attic: None
- Number of fireplaces: 1
- Fireplace features: Gas Starter, Stone, Gas Log, Living Room, Gas
Interior area
- Total interior livable area: 5,498 sqft
- Finished area above ground: 5,498
- Finished area below ground: 0
Video & virtual tour
Property
Parking
- Total spaces: 2
- Parking features: Detached, Driveway, Parking (MLVL), Garage Faces Rear
- Garage spaces: 2
- Has uncovered spaces: Yes
Accessibility
- Accessibility features: Accessible Doors
Features
- Levels: One
- Stories: 1
- Patio & porch: Covered, Porch, Open (DECK), Deck
- Exterior features: Lighting
- Pool features: None
- Has view: Yes
- View description: None
- Waterfront features: No
Lot
- Size: 3.2 Acres
- Features: Acreage, Horses Permitted, Few Trees
Details
- Additional structures: Workshop
- Parcel number: 1104170001007.000
- Special conditions: N/A
- Horses can be raised: Yes
Construction
Type & style
- Home type: SingleFamily
- Property subtype: Single Family Residence
Materials
- Other
- Foundation: Slab
Condition
- Year built: 2023
Utilities & green energy
- Sewer: Other
- Water: Public
- Utilities for property: Underground Utilities
Green energy
- Energy efficient items: Thermostat
Community & HOA
Community
- Subdivision: None
Location
- Region: Ashville
Financial & listing details
- Price per square foot: $118/sqft
- Price range: $649.5K - $649.5K
- Date on market: 5/21/2026
- Road surface type: Paved
Estimated market value
Not available
Estimated sales range
Not available
Not available
Price history
| Date | Event | Price |
|---|---|---|
| 5/21/2026 | Listed for sale | $649,500-14%$118/sqft |
Source:  GALMLS #21453769 Report a problem GALMLS #21453769 Report a problem | ||
| 4/19/2026 | Listing removed | $754,900$137/sqft |
Source: GALMLS #21434489 Report a problem | ||
| 1/13/2026 | Price change | $754,900-11.2%$137/sqft |
Source: GALMLS #21434489 Report a problem | ||
| 10/18/2025 | Listed for sale | $850,000$155/sqft |
Source: GALMLS #21434489 Report a problem | ||
Public tax history
Tax history is unavailable.
Monthly payment
Est. payment
Payment breakdown
Explore the cost of this home by adjusting the details. Changes won't be saved.Climate risks
Neighborhood: 35953
Nearby schools
GreatSchools rating
- 9/10Ashville Elementary SchoolGrades: PK-4Distance: 0.7 mi
- 6/10Ashville Middle SchoolGrades: 5-8Distance: 0.7 mi
- 6/10Ashville High SchoolGrades: 9-12Distance: 0.8 mi
Schools provided by the listing agent
- Elementary: Ashville
- Middle: Ashville
- High: Ashville
Source: GALMLS. This data may not be complete. We recommend contacting the local school district to confirm school assignments for this home.
- $85,740-- bd-- ba1.4k sqft550 Greensport Rd, Ashville, AL 35953Off Market
- $164,400-- bd-- ba2.9k sqft672 Stolle Farm Rd, Ashville, AL 35953Off Market
- $53,260-- bd-- ba1.4k sqft672 Stollie Farm Rd, Ashville, AL 35953Off Market
- $154,200-- bd-- ba2k sqft520 Stolle Farm Rd, Ashville, AL 35953Off Market
- $172,200-- bd1 ba1.4k sqft520 Greensport Rd, Ashville, AL 35953Off Market
- $94,300-- bd-- ba2.7k sqft459 Stollie Farm Rd, Ashville, AL 35953Off Market
- $187,000-- bd-- ba1.9k sqft390 Stolle Farm Rd, Ashville, AL 35953Off Market
- $195,6004 bd2 ba-- sqft390 Stollie Farm Rd, Ashville, AL 35953Off Market
A local agent can set up tours, give advice and negotiate with sellers.
A local lender can help you make sure your offer is ready when you are.
Similar homes
- $729,0004 bd4 ba4.3k sqftXfinity / Comcast, Ashville, AL 35953For Sale

 MLS ID #21460574, Blair Fields, Fields Gossett Realty. GALMLS
 - $669,0004 bd4 ba3.9k sqftGo Net Speed, Oneonta, AL 35121For Sale
 MLS ID #21461323, Tammi Manley, Keller Williams Realty Blount. GALMLS
 - $599,0007 bd3 ba3.1k sqft33 Sagebrush Rd, Ashville, AL 35953For Sale
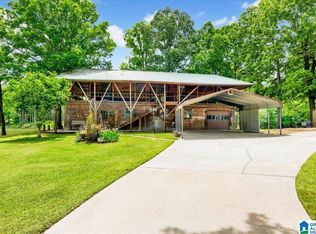 MLS ID #21451649, Will Hicks, Keller Williams. GALMLS
 - $649,9005 bd4 ba3.4k sqft4463 Washington Valley Rd, Springville, AL 35146For Sale
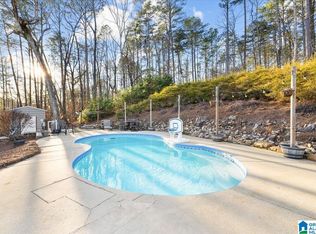 MLS ID #21439845, Brandi Miller, Keller Williams. GALMLS
 - $899,9006 bd6 ba4.2k sqftWindstream, Ashville, AL 35953For SaleMLS ID #21455263, Tami Hallman, Keller Williams Realty Vestavia. GALMLS
- $385,0004 bd3 ba3.5k sqft435 5th St, Ashville, AL 35953For SaleMLS ID #1536735, Guy Fain. Greater Chattanooga Realtors
- $650,0003 bd3 ba2.8k sqft1595 Mohawk Cliff Rd, Ohatchee, AL 36271For Sale By Owner
- $729,9005 bd4 ba3k sqft200 Stonewood Trl, Springville, AL 35146For SaleMLS ID #21459459, Hilary Cleveland, ARC Realty Vestavia. GALMLS
- $639,9004 bd3 ba2.8k sqft971 Ramsey Rd, Rainbow City, AL 35906For SaleMLS ID #21925597, Randy Smith. ValleyMLS
- $599,0005 bd4 ba4.9k sqftGonetspeed, Oneonta, AL 35121For SaleMLS ID #21460320, Erica Whited, RealtySouth-Oneonta/Blount Co. GALMLS
- $695,0005 bd4 ba3k sqftWindstream, Springville, AL 35146For SaleMLS ID #21457218, Christy McDonald, RealtySouth-Homewood. GALMLS
- $834,9006 bd5 ba4.4k sqft825 Dogwood Ln, Ashville, AL 35953For SaleMLS ID #21922058, Ally Clokey. ValleyMLS
- $699,9003 bd4 ba2.7k sqftCoosa Valley, Lincoln, AL 35096For SaleMLS ID #21461465, Tyler Hughes, Kelly Right Real Estate of Ala. GALMLS
- $565,0004 bd5 ba5k sqft49886 Us Highway 231, Oneonta, AL 35121For SaleMLS ID #21459710, Kathy Glaze, Keller Williams Realty Blount. GALMLS
- $699,0004 bd5 ba2.9k sqft78 Sunset Cv, Ohatchee, AL 36271For SaleMLS ID #21460089, Kristen Waddell, Kelly Right Real Estate of Ala. GALMLS
- $945,0004 bd3 ba2.9k sqftKinetic, Ashville, AL 35953For SaleMLS ID #21436725, Chad Camp, Lovejoy Realty Inc. GALMLS
- $674,9004 bd3 ba3.1k sqft351 Canoe Creek Rd, Rainbow City, AL 35906For SaleMLS ID #21916902, Heather Holmes. ValleyMLS
- $715,0005 bd6 ba5.1k sqftGonetspeed, Oneonta, AL 35121For SaleMLS ID #21459973, Melinda Anderton, Keller Williams Realty Blount. GALMLS
- $450,0004 bd3 ba4.1k sqft270 Southern Lakes Dr, Ashville, AL 35953For SaleMLS ID #570419, Dustin Ledbetter, DL Realty. MAAR
- $749,9004 bd3 ba4.6k sqft830 Turkey Ridge Rd, Ragland, AL 35131For SaleMLS ID #21453935, Natasha OKonski, Keller Williams Pell City. GALMLS
