The Herman seamlessly blends luxury and style within an expertly designed floor plan. Step into a beautiful foyer that opens to a casual dining area and large great room offering direct access to an outdoor patio. The wonderfully crafted kitchen overlooks the main living space and boasts a walk-in pantry and a center island with a breakfast bar, allowing for easy entertaining. The second floor is highlighted by the luxurious primary bedroom suite that offers an expansive walk-in closet and a serene private bath complete with dual vanities, a large shower with seat, and a private water closet. Down the hall are two sizable secondary bedrooms with walk-in closets and a shared hall bath. The Herman also offers a generous loft on the second level that provides additional living space, easily accessible laundry, a powder room, and an everyday entry.
New construction
Price cut: $45K (8/15)
$485,000
6652 Cornelius Pt, Colorado Springs, CO 80923
3beds
1,941sqft
Townhouse
Built in 2025
3,219 Square Feet Lot
$-- Zestimate®
$250/sqft
$162/mo HOA
What's special
- 123 days |
- 5 |
- 0 |
Zillow last checked:
Listing updated:
Listed by:
Amy Ballain 720-490-6865,
Coldwell Banker Realty
Source: elevateMLS,MLS#: 8658218
Facts & features
Interior
Bedrooms & bathrooms
- Bedrooms: 3
- Bathrooms: 3
- Full bathrooms: 2
- 1/2 bathrooms: 1
Other
- Level: Upper
- Area: 208 Square Feet
- Dimensions: 13 x 16
Heating
- Electric
Cooling
- See Prop Desc Remarks
Appliances
- Included: 220v in Kitchen, Dishwasher, Disposal, Indoor Grill, Gas in Kitchen, Exhaust Fan, Microwave, Oven, Self Cleaning Oven, Smart Home Appliances
- Laundry: Electric Hook-up, Upper Level
Features
- 9Ft + Ceilings, Great Room, High Speed Internet, Pantry
- Flooring: Wood Laminate
- Has basement: No
- Has fireplace: Yes
- Fireplace features: Electric
- Common walls with other units/homes: End Unit
Interior area
- Total structure area: 1,941
- Total interior livable area: 1,941 sqft
- Finished area above ground: 1,941
- Finished area below ground: 0
Video & virtual tour
Property
Parking
- Total spaces: 2
- Parking features: Attached, Garage Door Opener, Concrete Driveway
- Attached garage spaces: 2
Features
- Levels: Two
- Stories: 2
- Exterior features: Auto Sprinkler System, Electric Gate
- Fencing: Front Yard,Back Yard
- Has view: Yes
- View description: City, Mountain(s), View of Pikes Peak
Lot
- Size: 3,219 Square Feet
- Features: See Remarks, Near Fire Station, Near Hospital, Near Park, Near Schools, Near Shopping Center, HOA Required $, Landscaped
Details
- Parcel number: 5307302072
Construction
Type & style
- Home type: Townhouse
- Property subtype: Townhouse
- Attached to another structure: Yes
Materials
- Fiber Cement, Frame
- Foundation: Crawl Space
- Roof: Composite Shingle
Condition
- New Construction
- New construction: Yes
- Year built: 2025
Details
- Builder model: Herman
- Builder name: Toll Brothers
- Warranty included: Yes
Utilities & green energy
- Water: See Remarks
- Utilities for property: See Remarks
Green energy
- Green verification: HERS Index Score
Community & HOA
HOA
- Has HOA: Yes
- Services included: Covenant Enforcement, Maintenance Grounds
- HOA fee: $162 monthly
Location
- Region: Colorado Springs
Financial & listing details
- Price per square foot: $250/sqft
- Tax assessed value: $22,576
- Annual tax amount: $5,300
- Date on market: 4/24/2026
- Listing terms: Cash,Conventional,FHA,VA Loan
Estimated market value
Not available
Estimated sales range
Not available
Not available
Price history
| Date | Event | Price |
|---|---|---|
| 8/15/2026 | Price change | $485,000-8.5%$250/sqft |
Source:  elevateMLS #8658218 Report a problem elevateMLS #8658218 Report a problem | ||
| 7/14/2026 | Price change | $530,000-1.9%$273/sqft |
Source:  Toll Brothers Inc. Report a problem Toll Brothers Inc. Report a problem | ||
| 6/30/2026 | Price change | $540,000-1.8%$278/sqft |
Source: Toll Brothers Inc. Report a problem | ||
| 6/4/2026 | Price change | $550,000-1.8%$283/sqft |
Source: Toll Brothers Inc. Report a problem | ||
| 5/28/2026 | Price change | $560,000-1.6%$289/sqft |
Source: Toll Brothers Inc. Report a problem | ||
| 5/19/2026 | Price change | $569,000-0.9%$293/sqft |
Source: Toll Brothers Inc. Report a problem | ||
| 4/24/2026 | Listed for sale | $574,000$296/sqft |
Source:  REcolorado as distributed by MLS GRID #8725973 Report a problem REcolorado as distributed by MLS GRID #8725973 Report a problem | ||
Public tax history
| Year | Property taxes | Tax assessment |
|---|---|---|
| 2024 | $356 | $6,300 +6.8% |
| 2023 | -- | $5,900 |
Find assessor info on the county website
Monthly payment
Est. payment
Payment breakdown
Explore the cost of this home by adjusting the details. Changes won't be saved.Climate risks
Neighborhood: Powers
Nearby schools
GreatSchools rating
- 8/10Ridgeview Elementary SchoolGrades: PK-5Distance: 0.9 mi
- 6/10Skyview Middle SchoolGrades: 6-8Distance: 0.7 mi
- 5/10Vista Ridge High SchoolGrades: 9-12Distance: 0.6 mi
Schools provided by the listing agent
- Elementary: Ridgeview
- Middle: Skyview
- High: Vista Ridge
- District: District 49
Source: elevateMLS. This data may not be complete. We recommend contacting the local school district to confirm school assignments for this home.
- $535,0003 bd4 ba1.9k sqft6613 Cornelius Point, Colorado Springs, CO 80923New Construction
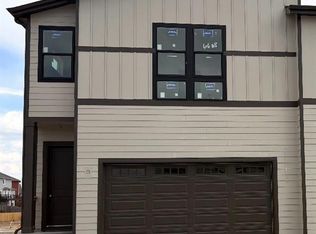
- $485,0003 bd3 ba1.9k sqft6692 Cornelius Pt, Colorado Springs, CO 80923New Construction

- $22,576-- bd-- ba-- sqft6751 Richter Hts, Colorado Springs, CO 80923Off Market
- $480,0003 bd4 ba2k sqft6672 Cornelius Point, Colorado Springs, CO 80923Sold
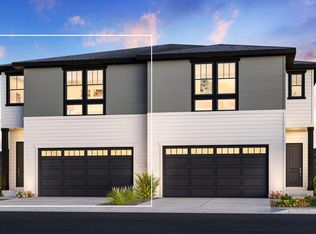
- $790-- bd-- ba-- sqft6673 Templeton Gap Rd, Colorado Springs, CO 80923Off Market
- $22,576-- bd-- ba-- sqft6743 Richter Hts, Colorado Springs, CO 80923Off Market
- $590,0003 bd3 ba1.9k sqft6658 Cornelius Point, Colorado Springs, CO 80923Sold
- $22,576-- bd-- ba-- sqft6735 Richter Hts, Colorado Springs, CO 80923Off Market
A local agent can set up tours, give advice and negotiate with sellers.
Similar homes
- $479,0003 bd3 ba2k sqft5834 Spring Breeze Dr, Colorado Springs, CO 80923For Sale

 MLS ID #2667774, Latonya Paddock, New Padd Group Colorado Realty. elevateMLS
 - $489,9003 bd3 ba1.8k sqft6365 Bodacious Cir, Colorado Springs, CO 80923For Sale
 MLS ID #7203998, Jeremy Wynia GREEN SFR , REMAX PROPERTIES. elevateMLS
 - $425,0003 bd3 ba1.9k sqft6717 Lily Mountain Ln, Colorado Springs, CO 80923For Sale
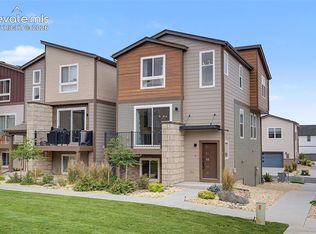 MLS ID #7024404, Darrell Wass, REMAX PROPERTIES. elevateMLS
 - $448,5003 bd3 ba1.7k sqft10007 Vervain Vw, Colorado Springs, CO 80924For Sale
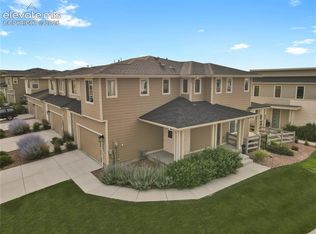 MLS ID #7526788, Janelle Walston, Walston Group Real Estate, Inc. elevateMLS
 - $555,0004 bd3 ba2.8k sqft6898 Tullamore Dr, Colorado Springs, CO 80923For SaleMLS ID #9811330, Joe Denning ABR PSA , Keller Williams Clients Choice Realty. elevateMLS
- $380,0003 bd3 ba2.4k sqft6471 Range Overlook Hts, Colorado Springs, CO 80922For SaleMLS ID #9285673, Jacquelyn Wilson, LIV Sotheby's International Realty CO Springs. elevateMLS
- $415,0003 bd3 ba1.5k sqft6157 Inman Vw, Colorado Springs, CO 80924For SaleMLS ID #1403464, Laurie Derickson, Exp Realty LLC. elevateMLS
- $470,0003 bd3 ba1.6k sqft7983 Dry Willow Way, Colorado Springs, CO 80908For SaleMLS ID #5075653, Laura Baxter, Homesmart Realty. elevateMLS
- $340,0003 bd3 ba1.3k sqft5348 Prominence Point, Colorado Springs, CO 80923For SaleMLS ID #3893062, Jeffrey Johnson, Keller Williams Premier Realty. elevateMLS
- $455,0003 bd3 ba2.2k sqft6588 Cottonwood Tree Dr, Colorado Springs, CO 80927For SaleMLS ID #2616162, Kelly Ann Gehrmann, REMAX PROPERTIES. elevateMLS
- $475,0004 bd4 ba2k sqft6730 Blazing Trail Dr, Colorado Springs, CO 80922For SaleMLS ID #3228494, Jackie Shevock, Shevock Real Estate LLC. elevateMLS
- $479,9003 bd3 ba1.8k sqft5835 Villa Lorenzo Dr, Colorado Springs, CO 80919For SaleMLS ID #2650349, Tarema Riddle, The Platinum Group. elevateMLS
- $429,5003 bd3 ba1.7k sqft7866 Piton Point, Colorado Springs, CO 80923For SaleMLS ID #2121393, Simon Andrew Michael Underhill, RE/MAX Real Estate Group LLC. elevateMLS
- $459,0003 bd3 ba1.7k sqft4608 Gneiss Loop, Colorado Springs, CO 80938For SaleMLS ID #4464108, Caprice King, REMAX PROPERTIES. elevateMLS
- $323,0002 bd3 ba1.2k sqft5590 Stetson Hills Blvd, Colorado Springs, CO 80917For SaleMLS ID #5909974, Patricia Beck ABR GRI MRP , REMAX PROPERTIES. elevateMLS
- $622,5004 bd3 ba2.7k sqft6840 Mustang Rim Dr, Colorado Springs, CO 80923For SaleMLS ID #1084210, Nathan Fisk, Exp Realty LLC. elevateMLS
- from $465,9903 bd3 ba2.1k sqftClydesdale Plan, Banning Lewis Ranch, Colorado Springs, CO 80927New ConstructionOakwood Homes Denver
- $535,0003 bd4 ba1.9k sqft3612 Greenways Main Blvd, Colorado Springs, CO 80922For SaleMLS ID #2916632, Amie Streater ABR CLHMS CRS GRI MRP RENE , Iconic Colorado Properties, LLC. elevateMLS
- $419,9003 bd3 ba1.6k sqft8282 Grey Bark Way, Colorado Springs, CO 80908For Sale
 MLS ID #8942338, Courtney Wilson, RE/MAX Professionals. REcolorado as distributed by MLS GRID
 - $449,0002 bd2 ba1.7k sqft6338 Moate Ln, Colorado Springs, CO 80927For SaleMLS ID #8949534, Brian Burke, Keller Williams Realty DTC LLC. elevateMLS
