Thoughtfully redesigned and fully updated in 2026, this home offers modern finishes, quality craftsmanship, and extensive improvements throughout.
The stunning kitchen features brand-new appliances, including a wine refrigerator, quartz countertops and feature backsplash, and all new cabinetry. Gorgeous hardwood floors extend throughout the main and upper levels, while new windows fill the home with natural light. The redesigned primary suite is a rare find for the neighborhood, offering a spacious walk-in closet and beautifully appointed en-suite bathroom. A generously sized second bedroom with double closets and a fully renovated hall bath complete the upper level.
Downstairs you'll find a large secondary living area, third bedroom, laundry room, and half bath, all with brand-new luxury vinyl plank flooring.
Outside, enjoy one of the largest lots in the neighborhood. The fully fenced backyard has been professionally graded and landscaped and features a spacious patio perfect for entertaining, along with an oversized firepit area ideal for Charlotte evenings.
Major systems improvements completed in 2026 include a new roof, new windows, and significant electrical, plumbing, and HVAC updates, providing peace of mind for years to come.
The home has been professionally staged, and furnishings are available for purchase under a separate bill of sale.
Updates
- Fully permitted, full-scale renovation, including updated kitchen (all new appliances), renovation of bathrooms, addition of primary ensuite with electrical updates and new plumbing
- New roof
- Updated electrical throughout
- New windows throughout
- Freshly painted interior and exterior
- New ductwork
- Professionally cleared, graded and landscaped backyard
- Refinished hardwood floors on main and upper levels
- Brand new luxury vinyl plank flooring in basement
Under contract-show
$615,000
6654 Brookcrest Dr, Charlotte, NC 28210
3beds
1,727sqft
:
Get pre-qualified$3,619/mo
Single Family Residence
Built in 1962
0.62 Acres Lot
$-- Zestimate®
$356/sqft
$-- HOA
What's special
Modern finishesFully renovated hall bathQuality craftsmanshipStunning kitchenGorgeous hardwood floorsFully fenced backyardLaundry room
- 40 days |
- 499 |
- 47 |
Likely to sell faster than
Zillow last checked:
Listing updated:
Listed by:
Claire Simpson claire@simpsonpropertiesnc.com,
Simpson Properties
Source: Canopy MLS as distributed by MLS GRID,MLS#: 4395296
Facts & features
Interior
Bedrooms & bathrooms
- Bedrooms: 3
- Bathrooms: 3
- Full bathrooms: 2
- 1/2 bathrooms: 1
Primary bedroom
- Features: Walk-In Closet(s)
- Level: Upper
Bedroom s
- Level: Upper
Bedroom s
- Level: Lower
Bathroom full
- Level: Upper
Bathroom full
- Level: Upper
Bathroom half
- Level: Lower
Den
- Level: Lower
Dining area
- Level: Main
Kitchen
- Level: Main
Laundry
- Level: Lower
Living room
- Level: Main
Heating
- Forced Air, Natural Gas
Cooling
- Central Air
Appliances
- Included: Bar Fridge, Dishwasher, Disposal, Dryer, Exhaust Fan, Microwave, Refrigerator, Refrigerator with Ice Maker, Tankless Water Heater, Washer, Washer/Dryer
- Laundry: Laundry Closet, Lower Level
Features
- Flooring: Laminate, Tile
- Windows: Insulated Windows
- Basement: Walk-Out Access
Interior area
- Total structure area: 1,727
- Total interior livable area: 1,727 sqft
- Finished area above ground: 1,162
- Finished area below ground: 0
Property
Parking
- Parking features: Driveway
- Has uncovered spaces: Yes
Features
- Levels: Multi/Split
- Patio & porch: Patio
- Exterior features: Fire Pit
- Fencing: Back Yard,Fenced
Lot
- Size: 0.62 Acres
Details
- Additional structures: Shed(s)
- Parcel number: 17311115
- Zoning: N1-B
- Special conditions: Standard
Construction
Type & style
- Home type: SingleFamily
- Property subtype: Single Family Residence
Materials
- Brick Full
- Foundation: Crawl Space
Condition
- New construction: No
- Year built: 1962
Utilities & green energy
- Sewer: Public Sewer
- Water: City
Community & HOA
Community
- Features: Walking Trails
- Subdivision: Starmount
Location
- Region: Charlotte
Financial & listing details
- Price per square foot: $356/sqft
- Tax assessed value: $413,100
- Annual tax amount: $3,342
- Date on market: 6/19/2026
- Cumulative days on market: 40 days
- Road surface type: Asphalt, Gravel, Paved
Estimated market value
Not available
Estimated sales range
Not available
Not available
Price history
| Date | Event | Price |
|---|---|---|
| 6/19/2026 | Listed for sale | $615,000+63.1%$356/sqft |
Source:  Canopy MLS as distributed by MLS GRID #4395296 Report a problem Canopy MLS as distributed by MLS GRID #4395296 Report a problem | ||
| 3/27/2026 | Sold | $377,000+216.8%$218/sqft |
Source: Public Record Report a problem | ||
| 5/30/2001 | Sold | $119,000$69/sqft |
Source: Public Record Report a problem | ||
Public tax history
| Year | Property taxes | Tax assessment |
|---|---|---|
| 2025 | $3,342 +1.9% | $413,100 |
| 2024 | $3,282 +3.5% | $413,100 |
| 2023 | $3,169 +10.4% | $413,100 +45.2% |
| 2022 | $2,872 +0.4% | $284,600 |
| 2021 | $2,861 +0.3% | $284,600 |
| 2020 | $2,854 +0.5% | $284,600 |
| 2019 | $2,838 +44.7% | $284,600 +97.8% |
| 2018 | $1,961 +2.4% | $143,900 |
| 2017 | $1,916 | $143,900 |
| 2016 | $1,916 | $143,900 |
| 2015 | $1,916 -3.7% | $143,900 -4.1% |
| 2014 | $1,990 | $150,100 |
| 2013 | -- | $150,100 |
| 2012 | -- | $150,100 |
| 2011 | -- | $150,100 +24.6% |
| 2010 | -- | $120,500 |
| 2009 | -- | $120,500 |
| 2008 | -- | $120,500 |
| 2007 | -- | $120,500 |
| 2006 | -- | $120,500 |
| 2005 | -- | $120,500 |
| 2004 | -- | $120,500 |
| 2003 | -- | $120,500 +31.1% |
| 2002 | -- | $91,940 |
| 2001 | -- | $91,940 |
| 2000 | -- | $91,940 |
Find assessor info on the county website
Monthly payment
Est. payment
Payment breakdown
Explore the cost of this home by adjusting the details. Changes won't be saved.Climate risks
Neighborhood: Starmount
Nearby schools
GreatSchools rating
- 2/10Starmount Academy Of ExcellenceGrades: PK-5Distance: 0.2 mi
- 5/10Carmel MiddleGrades: 6-8Distance: 3.7 mi
- 5/10South Mecklenburg HighGrades: 9-12Distance: 2.2 mi
- $463,0003 bd2 ba1.9k sqft6648 Brookcrest Dr, Charlotte, NC 28210Off Market
- $655,0004 bd3 ba2.2k sqft1839 Brookdale Ave, Charlotte, NC 28210Sold
- $481,8003 bd2 ba2.3k sqft1833 Brookdale Ave, Charlotte, NC 28210Off Market
- $451,3003 bd2 ba1.6k sqft1827 Brookdale Ave, Charlotte, NC 28210Off Market
- $626,3004 bd3 ba2.2k sqft1901 Brookdale Ave, Charlotte, NC 28210Off Market
- $629,8003 bd3 ba1.7k sqft6632 Brookcrest Dr, Charlotte, NC 28210Off Market
- $490,5004 bd2 ba2.3k sqft1821 Brookdale Ave, Charlotte, NC 28210Off Market
- $459,3003 bd2 ba1.6k sqft1809 Brookdale Ave, Charlotte, NC 28210Off Market
A local agent can set up tours, give advice and negotiate with sellers.
Similar homes
- $659,0004 bd3 ba2.2k sqft6819 Woodstock Dr, Charlotte, NC 28210For Sale
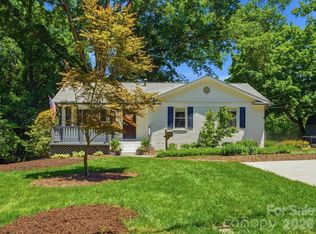
 MLS ID #4394251, Jessica Lamb, Keller Williams Ballantyne Area. Canopy MLS as distributed by MLS GRID
 - $700,0003 bd2 ba1.5k sqft2401 Wensley Dr, Charlotte, NC 28210For Sale
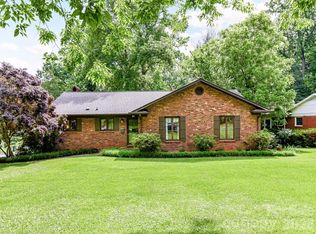 MLS ID #4350843, Alec Simpson, Simpson Properties. Canopy MLS as distributed by MLS GRID
 - $748,0004 bd3 ba2.2k sqft1730 Delchester Dr, Charlotte, NC 28210For Sale
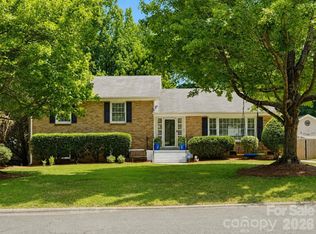 MLS ID #4398789, Jamie Purvis, RE/MAX Executive. Canopy MLS as distributed by MLS GRID
 - $835,0004 bd3 ba2.1k sqft2815 Burnt Mill Rd, Charlotte, NC 28210For Sale
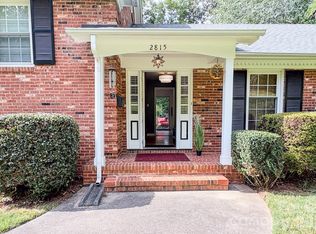 MLS ID #4394157, Liani Mahadeen, RE/MAX Results. Canopy MLS as distributed by MLS GRID
 - $624,0004 bd2 ba1.6k sqft4220 Firwood Ln, Charlotte, NC 28209For SaleMLS ID #4388006, Bobby Thompson, Howard Hanna Allen Tate Huntersville. Canopy MLS as distributed by MLS GRID
- $799,0003 bd2 ba1.7k sqft3826 Severn Ave, Charlotte, NC 28210For SaleMLS ID #4399028, Amy Peterson, Howard Hanna Allen Tate SouthPark. Canopy MLS as distributed by MLS GRID
- $600,0003 bd2 ba1.5k sqft1142 Fox Run Dr, Charlotte, NC 28212For SaleMLS ID #4392813, Michael Wilfong, Michael Ryan Realty Inc. Canopy MLS as distributed by MLS GRID
- $750,0004 bd3 ba2.5k sqft733 Stanfield Dr, Charlotte, NC 28210For SaleMLS ID #4386854, Auguste Olson, Howard Hanna Allen Tate SouthPark. Canopy MLS as distributed by MLS GRID
- $640,0003 bd3 ba1.8k sqft10912 Owl Nest Ln, Charlotte, NC 28277For SaleMLS ID #4406818, Jacquelyn Briscoe Cavitt, IvyKline Properties, LLC. Canopy MLS as distributed by MLS GRID
- $649,0004 bd3 ba2k sqft7908 Serendipity Ln, Charlotte, NC 28277For SaleMLS ID #4392245, Tiffani Dallas, Corcoran HM Properties. Canopy MLS as distributed by MLS GRID
- $599,0003 bd3 ba2k sqft12620 Idlewild Rd, Matthews, NC 28105For SaleMLS ID #4401903, Tyler Mundy, Mundy Real Estate, LLC. Canopy MLS as distributed by MLS GRID
- $599,9004 bd2 ba1.9k sqft3514 Kelly Rd, Charlotte, NC 28216For SaleMLS ID #4400030, Matt Sarver, Keller Williams Lake Norman. Canopy MLS as distributed by MLS GRID
- $550,0003 bd2 ba1.7k sqft3130 Rea Rd, Charlotte, NC 28226For SaleMLS ID #4391759, Susan Chambers, NextHome Paramount. Canopy MLS as distributed by MLS GRID
- $550,0003 bd3 ba1.9k sqft1429 McIlroy Rd, Charlotte, NC 28212For SaleMLS ID #4394489, Deborah Cox, Savvy + Co Real Estate. Canopy MLS as distributed by MLS GRID
- $695,0004 bd3 ba1.8k sqft6817 Ronda Ave, Charlotte, NC 28211For SaleMLS ID #4394318, Kim Grace, Coldwell Banker Realty. Canopy MLS as distributed by MLS GRID
- $619,0003 bd3 ba1.5k sqft1403 Academy St, Charlotte, NC 28205For SaleMLS ID #4399279, Matt Stevens, Stalwart & Wise Real Estate Group. Canopy MLS as distributed by MLS GRID
- $699,0004 bd3 ba2.4k sqft6207 Honegger Dr, Charlotte, NC 28211For SaleMLS ID #4400788, Jordan Keesee, Pinnacle Realty Advisors. Canopy MLS as distributed by MLS GRID
- $635,0003 bd3 ba2k sqft1216 Lomax Ave, Charlotte, NC 28211For SaleMLS ID #4381287, Sarah Rose, RE/MAX Executive. Canopy MLS as distributed by MLS GRID
- $625,0004 bd3 ba2.1k sqft6832 Charter Hills Rd, Charlotte, NC 28277For SaleMLS ID #4396784, Josh Plyler, Keller Williams Connected. Canopy MLS as distributed by MLS GRID
- $619,9004 bd3 ba2.4k sqft9918 Ridgemore Dr, Charlotte, NC 28277For SaleMLS ID #4350332, Don Gomez, C-A-RE Realty. Canopy MLS as distributed by MLS GRID
