Looking for an acre and no HOA in Brownsburg, then check out this 1966 limestone ranch single-family home. This ready-to-move-in home is designed for seamless living, promising a delightful blend of classic appeal and modern convenience. The heart of this home is its updated kitchen, perfect for both culinary adventures and casual gatherings and leading to a serene open outdoor space. Among the two recently updated bathrooms, one stands out with a luxurious walk-in shower offering a spa-like experience within your primary suite. This property also includes a practical laundry room, a convenient attached garage, and a welcoming porch, all complemented by the added versatility of a basement. Basement is huge and dry with many newer mechanicals including tankless water heater. The generous lot size provides ample outdoor space for various activities and future pool, gardens and whatever you can dream of. Also includes a detached Man Cave garage and TV. With four comfortable bedrooms, this home is an ideal setting for creating lasting memories. Inquire today to experience the lifestyle this charming BROWNSBURG residence offers.
Pending
Price cut: $10K (7/16)
$359,000
6660 E County Road 350 N, Brownsburg, IN 46112
4beds
2,928sqft
:
Get pre-qualified$2,298/mo
Residential, Single Family Residence
Built in 1966
1 Acres Lot
$353,600 Zestimate®
$123/sqft
$-- HOA
What's special
Serene open outdoor spaceConvenient attached garageWelcoming porchPractical laundry roomFour comfortable bedroomsUpdated kitchenTwo recently updated bathrooms
- 35 days |
- 2,278 |
- 108 |
Likely to sell faster than
Zillow last checked:
Listing updated:
Listed by:
Michelle Griffith 317-749-2280,
Red Dog Realty, LLC
Source: MIBOR as distributed by MLS GRID,MLS#: 22101292
Facts & features
Interior
Bedrooms & bathrooms
- Bedrooms: 4
- Bathrooms: 2
- Full bathrooms: 2
- Main level bathrooms: 2
- Main level bedrooms: 4
Primary bedroom
- Level: Main
- Area: 176 Square Feet
- Dimensions: 16x11
Bedroom 2
- Level: Main
- Area: 100 Square Feet
- Dimensions: 10x10
Bedroom 3
- Level: Main
- Area: 130 Square Feet
- Dimensions: 13x10
Bedroom 4
- Level: Main
- Area: 100 Square Feet
- Dimensions: 10x10
Dining room
- Level: Main
- Area: 154 Square Feet
- Dimensions: 14x11
Foyer
- Features: Tile-Ceramic
- Level: Main
- Area: 44 Square Feet
- Dimensions: 11x4
Kitchen
- Level: Main
- Area: 110 Square Feet
- Dimensions: 11x10
Laundry
- Level: Main
- Area: 60 Square Feet
- Dimensions: 10x6
Living room
- Level: Main
- Area: 252 Square Feet
- Dimensions: 21x12
Heating
- Forced Air, Natural Gas
Cooling
- Central Air
Appliances
- Included: Dryer, Gas Water Heater, Electric Oven, Range Hood, Refrigerator, Washer, Water Softener Owned
Features
- Attic Pull Down Stairs, Entrance Foyer, Ceiling Fan(s), Hardwood Floors, Eat-in Kitchen, Walk-In Closet(s)
- Flooring: Hardwood
- Basement: Unfinished
- Attic: Pull Down Stairs
- Number of fireplaces: 1
- Fireplace features: Great Room, Wood Burning
Interior area
- Total structure area: 2,928
- Total interior livable area: 2,928 sqft
- Finished area below ground: 0
Property
Parking
- Total spaces: 2
- Parking features: Attached, Detached, Asphalt, Garage Door Opener, Workshop in Garage
- Attached garage spaces: 2
- Details: Garage Parking Other(Finished Garage)
Features
- Levels: One
- Stories: 1
- Patio & porch: Covered, Deck
Lot
- Size: 1 Acres
- Features: Not In Subdivision, Rural - Not Subdivision, Mature Trees
Details
- Parcel number: 320722400004000015
- Horse amenities: None
Construction
Type & style
- Home type: SingleFamily
- Architectural style: Ranch
- Property subtype: Residential, Single Family Residence
Materials
- Stone
- Foundation: Concrete Perimeter, Block
Condition
- Fixer
- New construction: No
- Year built: 1966
Utilities & green energy
- Electric: 100 Amp Service
- Sewer: Septic Tank
- Water: Public
- Utilities for property: Electricity Connected
Community & HOA
Community
- Subdivision: No Subdivision
HOA
- Has HOA: No
Location
- Region: Brownsburg
Financial & listing details
- Price per square foot: $123/sqft
- Tax assessed value: $314,300
- Annual tax amount: $2,844
- Date on market: 6/29/2026
- Cumulative days on market: 37 days
- Electric utility on property: Yes
Estimated market value
$353,600
$336,000 - $371,000
$2,661/mo
Price history
| Date | Event | Price |
|---|---|---|
| 7/22/2026 | Pending sale | $359,000$123/sqft |
Source:  MIBOR as distributed by MLS GRID #22101292 Report a problem MIBOR as distributed by MLS GRID #22101292 Report a problem | ||
| 7/16/2026 | Price change | $359,000-2.7%$123/sqft |
Source: MIBOR as distributed by MLS GRID #22101292 Report a problem | ||
| 6/29/2026 | Listed for sale | $369,000+30.9%$126/sqft |
Source: MIBOR as distributed by MLS GRID #22101292 Report a problem | ||
| 5/11/2023 | Sold | $282,000+12.8%$96/sqft |
Source: MIBOR as distributed by MLS GRID #21915726 Report a problem | ||
| 4/17/2023 | Pending sale | $250,000$85/sqft |
Source: MIBOR as distributed by MLS GRID #21915726 Report a problem | ||
| 4/15/2023 | Listed for sale | $250,000$85/sqft |
Source: MIBOR as distributed by MLS GRID #21915726 Report a problem | ||
Public tax history
| Year | Property taxes | Tax assessment |
|---|---|---|
| 2025 | $2,966 +6.5% | $314,300 +6% |
| 2024 | $2,784 +7% | $296,600 +12.2% |
| 2023 | $2,601 +13.2% | $264,300 +5.7% |
| 2022 | $2,298 +4.3% | $250,100 +13.4% |
| 2021 | $2,204 +12.1% | $220,500 +4.6% |
| 2020 | $1,967 +3.2% | $210,900 +9.8% |
| 2019 | $1,906 +2.4% | $192,100 +3.5% |
| 2018 | $1,861 -5.1% | $185,600 +3.1% |
| 2017 | $1,961 +11.4% | $180,000 -4% |
| 2016 | $1,761 -1% | $187,500 +10.7% |
| 2014 | $1,778 +4.8% | $169,400 +6.7% |
| 2013 | $1,697 -4.5% | $158,800 -3.2% |
| 2011 | $1,777 +0.4% | $164,000 |
| 2010 | $1,770 +4.4% | $164,000 +0.2% |
| 2009 | $1,695 -4.4% | $163,700 +6.5% |
| 2007 | $1,773 -20.9% | $153,720 +1.3% |
| 2006 | $2,240 | $151,800 |
Find assessor info on the county website
Monthly payment
Est. payment
Payment breakdown
Explore the cost of this home by adjusting the details. Changes won't be saved.Climate risks
Neighborhood: 46112
Nearby schools
GreatSchools rating
- 8/10White Lick Elementary SchoolGrades: K-5Distance: 1.4 mi
- 8/10Brownsburg West Middle SchoolGrades: 6-8Distance: 1.5 mi
- 10/10Brownsburg High SchoolGrades: 9-12Distance: 1.7 mi
- $320,1003 bd2 ba1.3k sqft6668 E County Road 350 N, Brownsburg, IN 46112Off Market
- $307,0004 bd3 ba1.9k sqft6690 E County Road 350 N, Brownsburg, IN 46112Sold

- $875,0004 bd4 ba4.4k sqft6620 E County Road 350 N, Brownsburg, IN 46112Sold
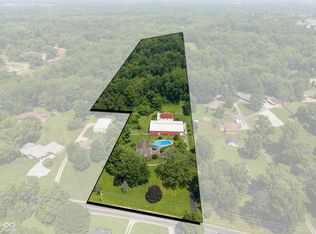
- $364,7003 bd2 ba1.8k sqft3542 Romar Dr, Brownsburg, IN 46112Off Market
- $463,2003 bd2 ba2.5k sqft6518 E County Road 350 N, Brownsburg, IN 46112Off Market
- $369,4003 bd2 ba1.7k sqft3566 Romar Dr, Brownsburg, IN 46112Off Market
- $300,0004 bd3 ba2.4k sqft6730 E County Road 350 N, Brownsburg, IN 46112Sold
- $458,8004 bd2 ba2.7k sqft6615 E County Road 350 N, Brownsburg, IN 46112Off Market
A local agent can set up tours, give advice and negotiate with sellers.
Similar homes
- $350,0004 bd3 ba2.2k sqft1601 Creekside Dr, Brownsburg, IN 46112Active
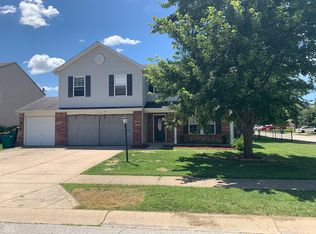 MLS ID #22101913, Michelle West, eXp Realty, LLC. MIBOR as distributed by MLS GRID
 - $265,0004 bd2 ba2.4k sqft10422 Norman Rd, Brownsburg, IN 46112Active
 MLS ID #22116629, Lisa Reynolds, Top Shelf Homes. MIBOR as distributed by MLS GRID
 - $319,9003 bd2 ba1.9k sqft1297 N County Road 475 E, Avon, IN 46123Active
 MLS ID #22115623, Merribeth Burns, Dollars and Sense Real Estate. MIBOR as distributed by MLS GRID
 - $285,0004 bd2 ba1.7k sqft1929 N Avon Ave, Avon, IN 46123Active
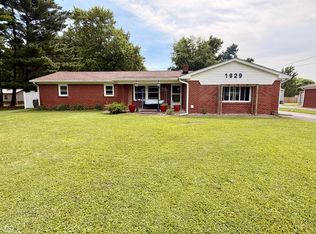 MLS ID #22105367, Eric Miller, Wright, REALTORS®. MIBOR as distributed by MLS GRID
 - $324,9004 bd3 ba2k sqft5829 W 30th St, Indianapolis, IN 46224ActiveMLS ID #22112543, Malinda Springston, F.C. Tucker Company. MIBOR as distributed by MLS GRID
- $400,0004 bd3 ba3.2k sqft4946 Beechwood Cir, Avon, IN 46123ActiveMLS ID #22089470, Larry Hicks, Hicks Realty, LLC. MIBOR as distributed by MLS GRID
- $439,9994 bd4 ba3.1k sqft7056 Eagle Rd, Indianapolis, IN 46278ActiveMLS ID #22111918, Timothy Hardin, Hardin Realty Group. MIBOR as distributed by MLS GRID
- $249,9003 bd1 ba1.6k sqft4153 Allen Dr, Brownsburg, IN 46112ActiveMLS ID #22109312, Marty Wagner, F.C. Tucker Company. MIBOR as distributed by MLS GRID
- $324,9003 bd3 ba2.6k sqft4903 Guion Rd, Indianapolis, IN 46254ActiveMLS ID #22116527, Erika Rojas, Trusted Realty Partners of Ind. MIBOR as distributed by MLS GRID
- $359,9003 bd2 ba1.4k sqft525 Arthur Dr, Indianapolis, IN 46280ActiveMLS ID #22117251, Michael Sloan, Meridian Group Realty. MIBOR as distributed by MLS GRID
- $405,0005 bd3 ba3.8k sqft1111 Red Dunes Run, Avon, IN 46123ActiveMLS ID #22116332, Shelby Farrar, Opendoor Brokerage LLC. MIBOR as distributed by MLS GRID
- $350,0003 bd2 ba1.8k sqft8436 Captain Dr, Avon, IN 46123ActiveMLS ID #22084457, Seema Saini, F.C. Tucker Company. MIBOR as distributed by MLS GRID
- $310,0005 bd2 ba1.8k sqft78 W Us Highway 136, Lizton, IN 46149ActiveMLS ID #22107955, Debbie Cloncs, Wall and Associates. MIBOR as distributed by MLS GRID
- $320,0003 bd2 ba1.8k sqft390 Vinewood Dr N, Brownsburg, IN 46112ActiveMLS ID #22062018, Stan Comer, Carpenter, REALTORS®. MIBOR as distributed by MLS GRID
- $325,0003 bd3 ba3.2k sqft8632 El Rico Dr, Indianapolis, IN 46240ActiveMLS ID #22114986, Ashley Mullin, FS Houses LLC. MIBOR as distributed by MLS GRID
- $374,9003 bd3 ba2.8k sqft3624 Coliseum Ave, Indianapolis, IN 46205ActiveMLS ID #22109796, Nicole Burks, Fathom Realty. MIBOR as distributed by MLS GRID
- $375,0004 bd3 ba2.3k sqft9530 N Park Ave, Indianapolis, IN 46240ActiveMLS ID #22095363, Marjan Hosseini, eXp Realty LLC. MIBOR as distributed by MLS GRID
- $320,0004 bd3 ba2k sqft5514 Freedom Ct, Indianapolis, IN 46254ActiveMLS ID #22108339, Marla Holbrook, F.C. Tucker Company. MIBOR as distributed by MLS GRID
- $325,0003 bd2 ba2.9k sqft8724 Shelby St, Indianapolis, IN 46227ActiveMLS ID #22109243, Daniel Nohe, Weichert REALTORS® Cooper Group Indy. MIBOR as distributed by MLS GRID
- $320,0004 bd3 ba2.3k sqft3502 Waterstone Dr, Indianapolis, IN 46268ActiveMLS ID #22109348, Shelby Farrar, Opendoor Brokerage LLC. MIBOR as distributed by MLS GRID
