Discover an exceptional living experience in this charming Las Vegas residence, perfectly blending comfort with a convenient lifestyle. This inviting single-story home, offers three bedrooms and two full bathrooms, providing ample space for relaxation and daily routines. The well-maintained stucco exterior and elegant tile roof contribute to its welcoming curb appeal, setting the stage for the warmth found within. Step inside to a living area enhanced by vast vaulted ceilings and a cozy fireplace, creating an airy and comfortable atmosphere, all complemented by rich hardwood flooring. The functional kitchen is a culinary delight, featuring white cabinetry, modern appliances including a gas range and range hood, recessed lighting, and direct outdoor access, ensuring every meal preparation is a pleasure. The tranquil bedrooms continue the theme of elegance with durable plank or hardwood-style flooring and natural light filtering through windows, some adorned with blinds for added privacy. Bathrooms are thoughtfully designed with features like a tub-shower combination with white tile surround and a practical double vanity. Beyond the interior, a spacious covered patio extends the living space outdoors into a private, low-maintenance gravel yard, perfect for entertaining or quiet enjoyment. A secure attached garage provides convenience and additional storage. This home is ideally situated to offer both a peaceful retreat and easy access to local amenities in Las Vegas, making it a perfect place to create lasting memories.
Active under contract
$365,000
6660 Lost Dutchman Dr, Las Vegas, NV 89108
3beds
1,085sqft
:
Get pre-qualified$2,352/mo
Single Family Residence
Built in 1994
5,227 Square Feet Lot
$-- Zestimate®
$336/sqft
$-- HOA
What's special
Secure attached garageSpacious covered patioFunctional kitchenRecessed lightingRich hardwood flooringWell-maintained stucco exteriorCozy fireplace
- 31 days |
- 486 |
- 38 |
Likely to sell faster than
Zillow last checked:
Listing updated:
Listed by:
Veska G. Mourtazova S.0170033 702-440-4663,
Nationwide Realty LLC
Source: LVR,MLS#: 2798612 Originating MLS: Greater Las Vegas Association of Realtors Inc
Originating MLS: Greater Las Vegas Association of Realtors IncFacts & features
Interior
Bedrooms & bathrooms
- Bedrooms: 3
- Bathrooms: 2
- Full bathrooms: 2
Primary bedroom
- Description: Closet
- Dimensions: 12x13
Bedroom 2
- Description: Closet
- Dimensions: 10x10
Bedroom 3
- Description: Closet
- Dimensions: 10x10
Dining room
- Description: Dining Area
- Dimensions: 9x9
Kitchen
- Description: Breakfast Bar/Counter
Living room
- Description: Formal,Front
- Dimensions: 11x12
Heating
- Central, Gas
Cooling
- Central Air, Electric
Appliances
- Included: Disposal, Gas Range, Refrigerator
- Laundry: Gas Dryer Hookup, Laundry Room
Features
- Primary Downstairs, Window Treatments
- Flooring: Luxury Vinyl Plank
- Windows: Blinds, Double Pane Windows
- Number of fireplaces: 1
- Fireplace features: Gas, Living Room
Interior area
- Total structure area: 1,085
- Total interior livable area: 1,085 sqft
Video & virtual tour
Property
Parking
- Total spaces: 2
- Parking features: Garage, Inside Entrance, Private
- Garage spaces: 2
Features
- Stories: 1
- Patio & porch: Covered, Patio
- Exterior features: Patio
- Fencing: Block,Back Yard
Lot
- Size: 5,227 Square Feet
- Features: Landscaped, Rocks, < 1/4 Acre
Details
- Parcel number: 13826116008
- Zoning description: Single Family
- Horse amenities: None
Construction
Type & style
- Home type: SingleFamily
- Architectural style: One Story
- Property subtype: Single Family Residence
Materials
- Roof: Pitched,Tile
Condition
- Year built: 1994
Utilities & green energy
- Electric: Photovoltaics None
- Sewer: Public Sewer
- Water: Public
- Utilities for property: Underground Utilities
Green energy
- Energy efficient items: Windows
Community & HOA
Community
- Subdivision: Rainbow Park 2
HOA
- Has HOA: No
- Amenities included: None
Location
- Region: Las Vegas
Financial & listing details
- Price per square foot: $336/sqft
- Tax assessed value: $201,811
- Annual tax amount: $1,560
- Date on market: 7/10/2026
- Listing agreement: Exclusive Right To Sell
- Listing terms: Cash,Conventional,FHA,VA Loan
Estimated market value
Not available
Estimated sales range
Not available
Not available
Price history
| Date | Event | Price |
|---|---|---|
| 7/15/2026 | Contingent | $365,000$336/sqft |
Source:  LVR #2798612 Report a problem LVR #2798612 Report a problem | ||
| 7/10/2026 | Listed for sale | $365,000+278.2%$336/sqft |
Source: LVR #2798612 Report a problem | ||
| 7/9/2026 | Listing removed | $1,975$2/sqft |
Source: Zillow Rentals Report a problem | ||
| 6/24/2026 | Listed for rent | $1,975+1.3%$2/sqft |
Source: Zillow Rentals Report a problem | ||
| 4/3/2024 | Listing removed | -- |
Source: Zillow Rentals Report a problem | ||
| 4/2/2024 | Listed for rent | $1,950$2/sqft |
Source: Zillow Rentals Report a problem | ||
| 2/5/2024 | Listing removed | -- |
Source: Zillow Rentals Report a problem | ||
| 1/12/2024 | Listed for rent | $1,950+5.4%$2/sqft |
Source: Zillow Rentals Report a problem | ||
| 8/24/2023 | Listing removed | -- |
Source: Zillow Rentals Report a problem | ||
| 8/22/2023 | Listed for rent | $1,850$2/sqft |
Source: Zillow Rentals Report a problem | ||
| 11/30/1993 | Sold | $96,500$89/sqft |
Source: Public Record Report a problem | ||
Public tax history
| Year | Property taxes | Tax assessment |
|---|---|---|
| 2026 | $1,563 +12% | $70,634 +2.8% |
| 2025 | $1,396 +7.9% | $68,703 +4.8% |
| 2024 | $1,293 +8% | $65,581 +9.5% |
| 2023 | $1,197 +8% | $59,867 +5.2% |
| 2022 | $1,109 +7.7% | $56,889 +3.5% |
| 2021 | $1,029 +6.8% | $54,985 +5.6% |
| 2020 | $964 +4.8% | $52,071 +14.7% |
| 2019 | $920 +6.9% | $45,378 |
| 2018 | $861 | $45,378 +0.3% |
| 2017 | $861 | $45,248 +5.9% |
| 2016 | $861 +0.3% | $42,739 +30% |
| 2015 | $858 +3.2% | $32,870 +33.6% |
| 2014 | $831 | $24,599 |
| 2013 | -- | $24,599 -17.7% |
| 2012 | -- | $29,888 -2.7% |
| 2011 | -- | $30,729 +4.9% |
| 2010 | -- | $29,299 -36.5% |
| 2009 | -- | $46,161 |
| 2008 | -- | $46,161 -45.7% |
| 2007 | -- | $85,040 +7% |
| 2006 | -- | $79,485 +58.4% |
| 2005 | -- | $50,176 +24.2% |
| 2004 | -- | $40,411 +3.8% |
| 2003 | -- | $38,913 +5.4% |
| 2002 | -- | $36,910 +9.1% |
| 2001 | -- | $33,840 |
Find assessor info on the county website
Monthly payment
Est. payment
Payment breakdown
Explore the cost of this home by adjusting the details. Changes won't be saved.Climate risks
Neighborhood: Michael Way
Nearby schools
GreatSchools rating
- 4/10Lilly & Wing Fong Elementary SchoolGrades: PK-5Distance: 1.1 mi
- 4/10Frank F Garside Junior High SchoolGrades: 6-8Distance: 1.1 mi
- 1/10Western High SchoolGrades: 9-12Distance: 2.2 mi
Schools provided by the listing agent
- Elementary: Fong, Wing & Lilly,Fong, Wing & Lilly
- Middle: Garside Frank F.
- High: Western
Source: LVR. This data may not be complete. We recommend contacting the local school district to confirm school assignments for this home.
- $392,0004 bd2 ba1.5k sqft6656 Lost Dutchman Dr, Las Vegas, NV 89108Off Market
- $371,6003 bd2 ba1.3k sqft6664 Lost Dutchman Dr, Las Vegas, NV 89108Off Market
- $400,0003 bd2 ba1k sqft6661 Prospect Claim Ct, Las Vegas, NV 89108Sold

- $450,0004 bd3 ba1.5k sqft6668 Lost Dutchman Dr, Las Vegas, NV 89108Sold
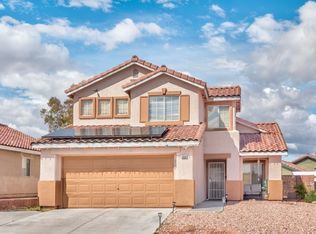
- $378,8003 bd2 ba1.3k sqft6652 Lost Dutchman Dr, Las Vegas, NV 89108Off Market
- $395,5003 bd2 ba1.5k sqft6665 Prospect Claim Ct, Las Vegas, NV 89108Off Market
- $387,1003 bd2 ba1.3k sqft6657 Prospect Claim Ct, Las Vegas, NV 89108Off Market
- $372,5003 bd2 ba1.5k sqft1240 Lucky Gold Ct, Las Vegas, NV 89108Off Market
A local agent can set up tours, give advice and negotiate with sellers.
Similar homes
- $385,0003 bd3 ba1.2k sqft1904 Bookbinder Dr, Las Vegas, NV 89108For Sale
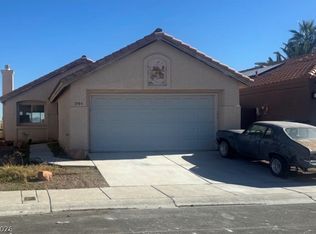 MLS ID #2752357, Ora L. Dunson, Omni Realty & Investments. LVR
 - $345,0003 bd2 ba1.1k sqft5820 Carmen Blvd, Las Vegas, NV 89108For Sale
 MLS ID #2798021, Aaron Taylor, eXp Realty. LVR
 - $375,0003 bd2 ba1k sqft8116 Cimarron Ridge Dr, Las Vegas, NV 89128For Sale
 MLS ID #2805973, Anita P. Durazo, AXXS Realty. LVR
 - $369,0002 bd2 ba1.2k sqft7308 Calvado St, Las Vegas, NV 89128For Sale
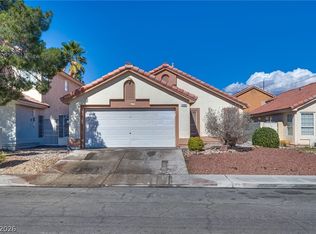 MLS ID #2756563, Jacqueline Barr, Coldwell Banker Premier. LVR
 - $398,0003 bd2 ba1.2k sqft4205 W Delhi Ave, North Las Vegas, NV 89032For SaleMLS ID #2800478, Jamie L. Gillette, Infinite Realty & Investments. LVR
- $305,0003 bd1 ba988 sqft6541 Casada Way, Las Vegas, NV 89107For SaleMLS ID #2805645, Ronda Matthews-Wolfe, iProperties International. LVR
- $280,0003 bd3 ba1.1k sqft1652 Marathon Dr, Las Vegas, NV 89108For SaleMLS ID #2795632, Carson Cook, RE/MAX Legacy. LVR
- $429,9003 bd3 ba1.3k sqft1728 Matador Way, Las Vegas, NV 89128For SaleMLS ID #2798921, Nathalie Charria, Realty ONE Group, Inc. LVR
- $299,9003 bd3 ba1.2k sqft6805 Coral Rock Dr, Las Vegas, NV 89108For SaleMLS ID #2794823, Jill Paige, Sphere Real Estate. LVR
- $280,0002 bd2 ba1.1k sqft6836 Elm Creek Dr Unit 203, Las Vegas, NV 89108For Sale By Owner
- $350,0003 bd2 ba1k sqft4499 Via Madrigal, Las Vegas, NV 89103For SaleMLS ID #2793232, Yu Mei Jiang, Seven Hills Real Estate. LVR
- $385,0003 bd3 ba1.4k sqft2042 Shannon Christine Dr, Las Vegas, NV 89104For SaleMLS ID #2804121, Geoffrey W. Lavell, THE Brokerage A RE Firm. LVR
- $389,9003 bd2 ba1.4k sqft8324 W Charleston Blvd #2033, Las Vegas, NV 89145For SaleMLS ID #2805348, Angel Bothof, Angel Bothof. LVR
- $310,0003 bd2 ba1k sqft1918 King Hill St, Las Vegas, NV 89106For SaleMLS ID #2789568, Maricruz Garcia-McIntosh, Realty ONE Group, Inc. LVR
- $372,0003 bd2 ba1.5k sqft7015 Quarry Dr, Las Vegas, NV 89147For SaleMLS ID #2800944, Merry Lee, HomeSmart Encore. LVR
- $370,0003 bd3 ba1.5k sqft1713 Ronzard Ave, North Las Vegas, NV 89032For SaleMLS ID #2798946, Ann Chiong, ACRES. LVR
- $330,0003 bd3 ba1.4k sqft3266 Mystic Ridge Ct, Las Vegas, NV 89129For SaleMLS ID #2805884, Sarah Sorrells, R.I.S.E. LVR
- $369,9002 bd2 ba1k sqft1171 Antoinette St, Paradise, NV 89123For SaleMLS ID #2803739, Or Madar, Vegas International Properties. LVR
- $409,9003 bd2 ba1.4k sqft6371 W Viking Rd, Las Vegas, NV 89103For SaleMLS ID #2785928, Michelle Pepper, Keller Williams VIP. LVR
- $355,0003 bd3 ba1.4k sqft7431 Mariposa Grove St, Las Vegas, NV 89139For SaleMLS ID #2791575, Sherman Liu, City Villa Realty & Management. LVR
