Investor special with incredible potential! Please note: the home has settled and is being sold as-is. Spacious ranch-style home located on a quiet street with beautiful mountain views and open space behind — no rear neighbors. This 4-bedroom home features a formal living room, formal dining room, large eat-in kitchen with all appliances included, and walkout access to the deck and private backyard. The fully finished walkout basement offers additional bedrooms, a huge full bathroom, a large family room, and patio access overlooking the open space and mountain views. Additional features include a 3-car garage, automatic sprinkler system, and central air conditioning. Conveniently located near shopping, schools, parks, Fort Carson, and Interstate 25. Great opportunity for investors, cash or potentially Conv buyers, or buyers looking for a property with upside potential.
Under contract
Price cut: $26K (7/1)
$314,000
6675 Ancestra Dr, Fountain, CO 80817
4beds
2,590sqft
:
Get pre-qualifiedN/A
Single Family Residence
Built in 2005
7,392 Square Feet Lot
$-- Zestimate®
$121/sqft
$-- HOA
What's special
Beautiful mountain viewsPrivate backyardFormal dining roomAutomatic sprinkler systemFully finished walkout basementLarge family roomAdditional bedrooms
- 67 days |
- 1,614 |
- 173 |
Likely to sell faster than
Zillow last checked:
Listing updated:
Listed by:
Christopher Cooper 719-460-2925,
The Cutting Edge
Source: elevateMLS,MLS#: 7177642
Facts & features
Interior
Bedrooms & bathrooms
- Bedrooms: 4
- Bathrooms: 3
- Full bathrooms: 2
- 3/4 bathrooms: 1
Other
- Level: Main
- Area: 168 Square Feet
- Dimensions: 12 x 14
Heating
- Forced Air
Cooling
- Central Air
Appliances
- Included: Dishwasher, Disposal, Microwave, Oven, Range, Refrigerator
- Laundry: In Basement
Features
- Flooring: Carpet, Vinyl/Linoleum
- Basement: Full,Partially Finished
- Has fireplace: No
- Fireplace features: None
Interior area
- Total structure area: 2,590
- Total interior livable area: 2,590 sqft
- Finished area above ground: 1,295
- Finished area below ground: 1,295
Property
Parking
- Total spaces: 3
- Parking features: Attached, Concrete Driveway
- Attached garage spaces: 3
Features
- Patio & porch: Wood Deck
- Fencing: Back Yard
- Has view: Yes
- View description: Mountain(s)
Lot
- Size: 7,392 Square Feet
- Features: Near Park, Near Schools, Landscaped
Details
- Parcel number: 5531101011
Construction
Type & style
- Home type: SingleFamily
- Architectural style: Ranch
- Property subtype: Single Family Residence
Materials
- Masonite, Frame
- Foundation: Walk Out
- Roof: Composite Shingle
Condition
- Existing Home
- New construction: No
- Year built: 2005
Utilities & green energy
- Water: Municipal
- Utilities for property: Cable Connected, Electricity Connected
Community & HOA
Location
- Region: Fountain
Financial & listing details
- Price per square foot: $121/sqft
- Tax assessed value: $473,186
- Annual tax amount: $2,047
- Date on market: 5/18/2026
- Listing terms: Cash
- Electric utility on property: Yes
Estimated market value
Not available
Estimated sales range
Not available
Not available
Price history
| Date | Event | Price |
|---|---|---|
| 7/4/2026 | Contingent | $314,000$121/sqft |
Source:  elevateMLS #7177642 Report a problem elevateMLS #7177642 Report a problem | ||
| 7/1/2026 | Price change | $314,000-7.6%$121/sqft |
Source: elevateMLS #7177642 Report a problem | ||
| 6/17/2026 | Price change | $340,000-5.9%$131/sqft |
Source: elevateMLS #7177642 Report a problem | ||
| 6/1/2026 | Price change | $361,400-2%$140/sqft |
Source: elevateMLS #7177642 Report a problem | ||
| 5/18/2026 | Listed for sale | $368,900+23%$142/sqft |
Source: elevateMLS #7177642 Report a problem | ||
| 4/18/2024 | Listing removed | -- |
Source: Zillow Rentals Report a problem | ||
| 4/2/2024 | Listed for rent | $2,495+2%$1/sqft |
Source: Zillow Rentals Report a problem | ||
| 3/21/2024 | Listing removed | -- |
Source: Zillow Rentals Report a problem | ||
| 2/14/2024 | Listed for rent | $2,445+32.2%$1/sqft |
Source: Zillow Rentals Report a problem | ||
| 12/22/2018 | Listing removed | $1,850$1/sqft |
Source: RE/MAX MILLENNIUM Report a problem | ||
| 7/12/2018 | Sold | $300,000+49.5%$116/sqft |
Source: Public Record Report a problem | ||
| 6/25/2018 | Listed for rent | $1,850+32.1%$1/sqft |
Source: RE/MAX MILLENNIUM Report a problem | ||
| 4/8/2014 | Listing removed | $1,400$1/sqft |
Source: Heim Realty Inc. #756349 Report a problem | ||
| 1/24/2014 | Listed for rent | $1,400$1/sqft |
Source: Heim Realty Inc. #756349 Report a problem | ||
| 11/5/2013 | Listing removed | $1,400$1/sqft |
Source: Heim Realty Inc. #719609 Report a problem | ||
| 11/1/2013 | Price change | $1,400-6.7%$1/sqft |
Source: Heim Realty Inc. #719609 Report a problem | ||
| 9/29/2013 | Listed for rent | $1,500$1/sqft |
Source: Heim Realty Inc. #719609 Report a problem | ||
| 2/12/2010 | Sold | $200,700+0.4%$77/sqft |
Source: Public Record Report a problem | ||
| 1/3/2010 | Price change | $199,900-4.8%$77/sqft |
Source: RE/MAX Properties, Inc. #606957 Report a problem | ||
| 10/31/2009 | Listed for sale | $209,900+169.1%$81/sqft |
Source: RE/MAX Properties, Inc. #606957 Report a problem | ||
| 8/11/2009 | Sold | $78,000-63%$30/sqft |
Source: Public Record Report a problem | ||
| 1/7/2009 | Sold | $210,813+0%$81/sqft |
Source: Public Record Report a problem | ||
| 3/31/2006 | Sold | $210,800$81/sqft |
Source: Public Record Report a problem | ||
Public tax history
| Year | Property taxes | Tax assessment |
|---|---|---|
| 2024 | $1,881 +16.4% | $31,700 |
| 2023 | $1,616 +5.7% | $31,700 +39% |
| 2022 | $1,530 | $22,800 -2.8% |
| 2021 | -- | $23,450 +11.3% |
| 2020 | $1,398 +1.6% | $21,070 |
| 2019 | $1,377 +14.2% | $21,070 +16.3% |
| 2018 | $1,206 -1% | $18,110 |
| 2017 | $1,217 +1% | $18,110 +3.5% |
| 2016 | $1,206 +5.3% | $17,500 |
| 2015 | $1,145 +6.7% | $17,500 +6.3% |
| 2014 | $1,073 | $16,460 |
| 2013 | -- | -- |
| 2012 | -- | $16,550 |
| 2011 | $818 | $16,550 +27.8% |
| 2010 | -- | $12,950 |
| 2009 | -- | $12,950 -0.4% |
| 2008 | -- | $13,000 -20% |
| 2006 | -- | $16,250 +361.6% |
| 2004 | -- | $3,520 +203.4% |
| 2003 | -- | $1,160 |
Find assessor info on the county website
Monthly payment
Est. payment
Payment breakdown
Explore the cost of this home by adjusting the details. Changes won't be saved.Climate risks
Neighborhood: 80817
Nearby schools
GreatSchools rating
- 6/10Mesa Elementary SchoolGrades: K-5Distance: 0.2 mi
- 5/10Fountain Middle SchoolGrades: 6-8Distance: 1.1 mi
- 5/10Fountain-Fort Carson High SchoolGrades: 9-12Distance: 2.2 mi
Schools provided by the listing agent
- District: Ftn/Ft Carson 8
Source: elevateMLS. This data may not be complete. We recommend contacting the local school district to confirm school assignments for this home.
- $499,9006 bd4 ba3.3k sqft6689 Ancestra Dr, Fountain, CO 80817Sold

- $511,0004 bd4 ba3.3k sqft6661 Ancestra Dr, Fountain, CO 80817Sold
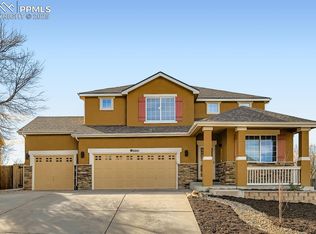
- $443,1004 bd3 ba2.4k sqft6647 Ancestra Dr, Fountain, CO 80817Off Market
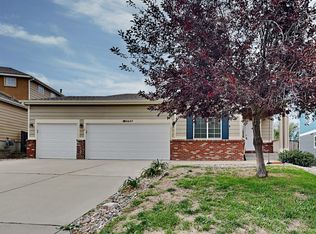
- $425,6004 bd4 ba2.3k sqft6703 Ancestra Dr, Fountain, CO 80817Off Market

- $409,3003 bd2 ba1.8k sqft6660 Ancestra Dr, Fountain, CO 80817Off Market
- $468,8005 bd3 ba2.1k sqft6702 Ancestra Dr, Fountain, CO 80817Off Market
- $437,4004 bd4 ba2k sqft6717 Ancestra Dr, Fountain, CO 80817Off Market
- $535,2005 bd5 ba7.3k sqft6633 Ancestra Dr, Fountain, CO 80817Off Market
A local agent can set up tours, give advice and negotiate with sellers.
Similar homes
- $375,0003 bd3 ba1.5k sqft9310 Cormorant Dr, Fountain, CO 80817For Sale

 MLS ID #8593842, Monica Breckenridge ABR CDPE CLHMS GRI MRP PSA RSPS SFR SRES , Pink Realty Inc. elevateMLS
 - $435,0004 bd4 ba2.6k sqft9215 Red Fern Ln, Fountain, CO 80817For Sale
 MLS ID #3528120, Maia Karvakko, HomeSmart Preferred Realty. elevateMLS
 - $435,0004 bd3 ba2.4k sqft753 Harvest Field Way, Fountain, CO 80817For Sale
 MLS ID #9486692, Lauren Jerden MRP , Exp Realty LLC. elevateMLS
 - $450,0003 bd3 ba2.9k sqft7106 Josh Byers Way, Fountain, CO 80817For Sale
 MLS ID #3808804, Chad Siebert, RE/MAX Real Estate Group LLC. elevateMLS
 - $415,0004 bd3 ba1.7k sqft7216 Brush Hollow Dr, Fountain, CO 80817For SaleMLS ID #8313032, Liza West, Redfin Corporation. elevateMLS
- $413,0003 bd3 ba2k sqft9431 Summit Mesa Dr, Fountain, CO 80817For SaleMLS ID #1190587, Kellee Hardy, The Cutting Edge. elevateMLS
- $470,0004 bd3 ba2.7k sqft11185 Falling Star Rd, Fountain, CO 80817For SaleMLS ID #6814955, Aidan Pena, Exp Realty LLC. elevateMLS
- $419,9003 bd3 ba1.7k sqft7368 Glenburn Dr, Fountain, CO 80817For SaleMLS ID #7210973, Dan Donivan CRS GRI , RE/MAX Real Estate Group LLC. elevateMLS
- $465,0004 bd4 ba2.3k sqft10629 Traders Pkwy, Fountain, CO 80817For SaleMLS ID #5185570, Derek Johnson, LoKation. elevateMLS
- $415,0003 bd3 ba1.9k sqft10840 Traders Pkwy, Fountain, CO 80817For SaleMLS ID #4128579, Andrea Warner ABR C2EX CMLXV MRP , Colorado Peak Real Estate. elevateMLS
- $405,0003 bd3 ba1.6k sqft7548 Benecia Dr, Fountain, CO 80817For SaleMLS ID #4118666, Ashley Moberly MRP , Your Castle Real Estate LLC. elevateMLS
- $439,9003 bd3 ba1.8k sqft9710 Treasurevault Trl, Fountain, CO 80817For SaleMLS ID #1058071, Michael Shenuk, Keller Williams Clients Choice Realty. elevateMLS
- $382,4004 bd2 ba1.7k sqft326 Cielo Vista St, Colorado Springs, CO 80911For SaleMLS ID #9295260, Matt Tolooee, Metro Real Estate Group. elevateMLS
- $439,0004 bd3 ba2.1k sqft7048 Ketchum Dr, Colorado Springs, CO 80911For SaleMLS ID #3922906, Dani Kuhlmann, Mountain City Realty Inc.. elevateMLS
- $469,9005 bd3 ba3.1k sqft6309 Tranters Creek Way, Colorado Springs, CO 80925For SaleMLS ID #2755340, Brandy Farris, Brandy Farris. elevateMLS
- $435,0004 bd3 ba2.1k sqft6149 San Mateo Dr, Colorado Springs, CO 80911For SaleMLS ID #6321982, Kieshia Mace, Summit Ridge Group LLC. elevateMLS
- $450,0004 bd3 ba3.3k sqft7465 Bonterra Ln, Colorado Springs, CO 80925For SaleMLS ID #2042056, Andrew Johnson, Exp Realty LLC. elevateMLS
- $355,0003 bd2 ba1.5k sqft4761 Witches Hollow Ln, Colorado Springs, CO 80911For SaleMLS ID #3126710, Brett Weldon CMLXV MRP , The Springs Team Real Estate Company. elevateMLS
- $440,0004 bd3 ba2k sqft6862 Bigtooth Maple Dr, Colorado Springs, CO 80925For SaleMLS ID #7309139, Andrew Botcherby ABR AHWD CDPE CNE CRS , RE/MAX Real Estate Group LLC. elevateMLS
- $430,0004 bd3 ba2.1k sqft6133 Alpine Ridge Dr, Colorado Springs, CO 80925For SaleMLS ID #9449894, Alphonsine Hutmacher ABR AHWD CRS GRI MRP PSA RSPS SRES , Coldwell Banker Realty. elevateMLS
