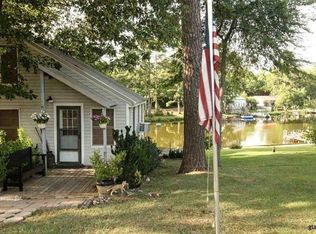
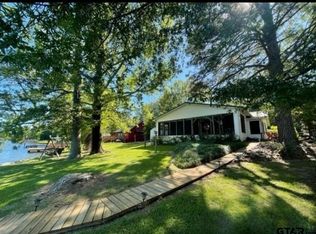
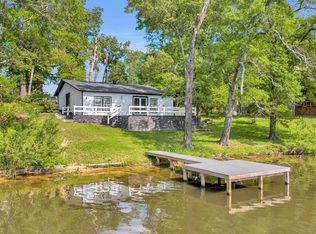
Charming older home with a metal roof on a much larger lot than average for this development. Surrounded by a chain-link fence and with great tree shade, the property is ready made for pets and kids. The house itself features two bedrooms and two full baths - one each on the main floor and downstairs. There is a screened entry porch on the street side of the home, and the large, wonderful screened porch on the lake side of the home is the star of the show! It has great views of the broad waterfrontage and the lake beyond, and it allows space for a TV, deck heater and outdoor dining area. The all-metal garage has an approximately 24 x 26 parking area for two cars, a bonus/storage room and a screened porch of its own. At the waterfront a nice wooden pier gives access to the lake with excellent fishing.
Pending
$250,000
668 Omaha Dr, Omaha, TX 75571
2beds
1,380sqft
:
Get pre-qualified$1,793/mo
Single Family Residence
Built in 1920
-- sqft lot
$241,800 Zestimate®
$181/sqft
$42/mo HOA
What's special
Wooden pierAll-metal garageChain-link fenceLarger lotTwo bedroomsGreat tree shadeWonderful screened porch
- 293 days |
- 286 |
- 9 |
Zillow last checked:
Listing updated:
Listed by:
Ralph Robertson 903-588-5628,
Century 21 Butler Real Estate
Source: GTARMLS,MLS#: 25014797
Facts & features
Interior
Bedrooms & bathrooms
- Bedrooms: 2
- Bathrooms: 2
- Full bathrooms: 2
Rooms
- Room types: Den, 2 Living Areas
Primary bedroom
- Features: Master Bedroom Split
Bedroom
- Level: Main
Bathroom
- Features: Shower Only, Ceramic Tile
Kitchen
- Features: Kitchen/Eating Combo
Heating
- Central/Electric
Cooling
- Central Electric, Ceiling Fan(s)
Appliances
- Included: Range/Oven-Electric, Free-Standing Range, Dishwasher, Electric Water Heater
Features
- Ceiling Fan(s)
- Flooring: Wood
- Windows: Blinds
- Has fireplace: No
- Fireplace features: None
Interior area
- Total structure area: 1,380
- Total interior livable area: 1,380 sqft
Property
Parking
- Total spaces: 2
- Parking features: Detached, Door w/Opener w/Controls, Garage Faces Front
- Garage spaces: 2
- Has uncovered spaces: Yes
Accessibility
- Accessibility features: Accessible Approach with Ramp
Features
- Levels: One and One Half
- Stories: 1.5
- Patio & porch: Screened Porch, Patio Covered, Deck Open, Porch
- Pool features: None
- Fencing: Chain Link
- On waterfront: Yes
- Waterfront features: Waterfront, Water/Lakefront
- Body of water: Glass Club
Lot
- Features: Wooded, Subdivision Lot, Rectangular Lot
Details
- Additional structures: Metal Outbuilding(s)
- Parcel number: R000012709
- Special conditions: Fees/Assessments Required,Homeowner's Assn Dues,Special Cntrct/Provisions
Construction
Type & style
- Home type: SingleFamily
- Architectural style: Cottage
- Property subtype: Single Family Residence
Materials
- Wood Frame
- Foundation: Pillar/Post/Pier
- Roof: Aluminum/Metal
Condition
- Year built: 1920
Utilities & green energy
- Sewer: Septic Tank
- Water: Public
- Utilities for property: Cable Connected, Cable Internet, Cable Available
Community & HOA
Community
- Features: Common Areas, Gated, Boat Ramp
- Subdivision: Glass Club Lake
HOA
- Has HOA: Yes
- HOA fee: $500 annually
Location
- Region: Omaha
Financial & listing details
- Price per square foot: $181/sqft
- Tax assessed value: $313,470
- Annual tax amount: $3,568
- Date on market: 10/3/2025
- Listing terms: Conventional,Cash
- Road surface type: Paved
Estimated market value
$241,800
$230,000 - $254,000
$1,136/mo
Price history
| Date | Event | Price |
|---|---|---|
| 7/22/2026 | Contingent | $250,000$181/sqft |
Source: NTREIS #21245400 Report a problem | ||
| 7/22/2026 | Pending sale | $250,000$181/sqft |
Source:  GTARMLS #25014797 Report a problem GTARMLS #25014797 Report a problem | ||
| 4/20/2026 | Listed for sale | $250,000$181/sqft |
Source: GTARMLS #25014797 Report a problem | ||
| 4/2/2026 | Listing removed | $250,000$181/sqft |
Source: GTARMLS #25014797 Report a problem | ||
| 10/3/2025 | Listed for sale | $250,000-23.1%$181/sqft |
Source: GTARMLS #25014797 Report a problem | ||
| 7/30/2025 | Listing removed | $325,000$236/sqft |
Source: GTARMLS #25009355 Report a problem | ||
| 6/19/2025 | Listed for sale | $325,000-7.1%$236/sqft |
Source: GTARMLS #25009355 Report a problem | ||
| 6/9/2025 | Listing removed | $349,999$254/sqft |
Source: GTARMLS #25001649 Report a problem | ||
| 2/3/2025 | Listed for sale | $349,999+32.1%$254/sqft |
Source: GTARMLS #25001649 Report a problem | ||
| 8/20/2024 | Listing removed | -- |
Source: NTREIS #20539672 Report a problem | ||
| 8/2/2024 | Price change | $265,000-8.3%$192/sqft |
Source: NTREIS #20539672 Report a problem | ||
| 2/19/2024 | Listed for sale | $289,000$209/sqft |
Source: NTREIS #20539672 Report a problem | ||
Public tax history
| Year | Property taxes | Tax assessment |
|---|---|---|
| 2025 | $559 +7.1% | $108,480 +10% |
| 2024 | $522 +10.1% | $98,620 +10% |
| 2023 | $474 -45.2% | $89,650 +10% |
| 2022 | $865 | $81,500 +8% |
| 2021 | -- | $75,490 -28% |
| 2020 | -- | $104,870 +21.4% |
| 2018 | -- | $86,400 +1.6% |
| 2017 | -- | $85,020 -1.9% |
| 2016 | -- | $86,670 +13.4% |
| 2015 | -- | $76,400 |
| 2014 | -- | $76,400 |
| 2012 | -- | $76,400 |
| 2011 | -- | $76,400 -0.7% |
| 2010 | -- | $76,930 |
| 2009 | -- | $76,930 |
| 2008 | -- | $76,930 +26.8% |
| 2007 | -- | $60,670 |
Find assessor info on the county website
Monthly payment
Est. payment
Payment breakdown
Explore the cost of this home by adjusting the details. Changes won't be saved.Climate risks
Neighborhood: 75571
Nearby schools
GreatSchools rating
- 8/10Pewitt Elementary SchoolGrades: PK-5Distance: 0.8 mi
- 6/10Pewitt Junior High SchoolGrades: 6-8Distance: 0.6 mi
- 5/10Pewitt High SchoolGrades: 9-12Distance: 0.6 mi
Schools provided by the listing agent
- Elementary: Pewitt
- Middle: Pewitt
- High: Pewitt
Source: GTARMLS. This data may not be complete. We recommend contacting the local school district to confirm school assignments for this home.
- $62,8001 bd1 ba500 sqft456 Omaha Dr, Omaha, TX 75571Off Market
- $206,400-- bd-- ba1.2k sqft888 Omaha Dr, Omaha, TX 75571Off Market
- $169,700-- bd-- ba1.4k sqft906 Omaha Dr, Omaha, TX 75571Off Market
- $70,5001 bd1 ba875 sqft694 Omaha Dr, Omaha, TX 75571Off Market
- $84,2001 bd1 ba800 sqft978 Omaha Dr, Omaha, TX 75571Off Market
- $227,300-- bd-- ba1.4k sqft684 Omaha Dr, Omaha, TX 75571Off Market
- $179,900-- bd-- ba1.7k sqft1008 Omaha Dr, Omaha, TX 75571Off Market
- $124,500-- bd-- ba1.2k sqft718 Omaha Dr, Omaha, TX 75571Off Market
A local agent can set up tours, give advice and negotiate with sellers.
Similar homes
- $239,9002 bd2 ba1.4k sqft488 Omaha Dr, Omaha, TX 75571For Sale
 MLS ID #25005803, Amy Hinton, Hinton Realty. GTARMLS
 - $216,9003 bd2 ba1.6k sqft107 Giles Ave, Omaha, TX 75571For Sale
 MLS ID #20261934, Bree Shimpock, Texas Real Estate Executives. LGVBOARD
 - $150,0002 bd1 ba1.2k sqft585 Naples Dr, Omaha, TX 75571For Sale
 MLS ID #26007715, Tammy Bethany, Inspire Real Estate Group. GTARMLS
 - $250,0003 bd2 ba1.4k sqft1023 County Road 3150, Cookville, TX 75558For Sale
 MLS ID #26006862, Dean Jennings, Patrick Redfearn Realty, LLC. GTARMLS
 - $135,0002 bd1 ba768 sqft157 Naples Dr, Omaha, TX 75571For SaleMLS ID #20262090, Amanda Hill, Ember Realty. LGVBOARD
- $142,9003 bd2 ba1.9k sqft409 E Main St, Omaha, TX 75571For SaleMLS ID #26004321, Leonard Beles, Castillo Realty. GTARMLS
- $225,0003 bd2 ba1.7k sqft102 Westwood Pkwy, Naples, TX 75568For SaleMLS ID #21073166, Kathy Koser. NTREIS
- $255,0003 bd2 ba1.6k sqft1413 Irvin Pkwy, Daingerfield, TX 75638For SaleMLS ID #26008087, Lori Loyd, Mayben Realty, LLC. GTARMLS
- $267,0002 bd2 ba1.3k sqft490 Fm 1735, Mount Pleasant, TX 75455For SaleMLS ID #25014184, Jennifer Burgess, Mayben Realty, LLC. GTARMLS
- $289,9003 bd2 ba1.7k sqft7034 E Highway 67, Cookville, TX 75558For SaleMLS ID #26009555, Charlotte Johnson, Hinton Realty. GTARMLS
- $270,0003 bd2 ba1.9k sqft204 Connor St, Daingerfield, TX 75638For SaleMLS ID #26009904, Patrick Bartlett, BOLD Real Estate Group. GTARMLS
- $259,0003 bd1 ba1k sqft1031 County Road 1770, Mount Pleasant, TX 75455For SaleMLS ID #26008318, Michael Whitney, Mayben Realty, LLC. GTARMLS
- $249,0004 bd2 ba1.9k sqft2431 N Jefferson Ave, Mount Pleasant, TX 75455For SaleMLS ID #26003719, Maranda Martin, Castillo Realty. GTARMLS
- $255,0003 bd2 ba1.8k sqft1203 County Road 1127, Daingerfield, TX 75638For SaleMLS ID #25016019, Lori Loyd, Mayben Realty, LLC. GTARMLS
- $224,9003 bd2 ba1.6k sqft410 Hanes Blvd, Hughes Springs, TX 75656For SaleMLS ID #26005507, Jamie Cody, Patrick Redfearn Realty, LLC. GTARMLS
- $249,0003 bd2 ba1.5k sqft194 County Road 1720, Mount Pleasant, TX 75455For SaleMLS ID #26005910, Rikki Green, Mayben Realty, LLC. GTARMLS
- $249,9003 bd2 ba1.8k sqft456 County Road 2512, Naples, TX 75568For SaleMLS ID #21296202, Kimberly Christensen. NTREIS
- $239,0003 bd2 ba1.6k sqft409 County Road 3060, Mount Pleasant, TX 75455For SaleMLS ID #26008077, Brad Buchanan, Buchanan Realty. GTARMLS
- $229,9003 bd2 ba1.6k sqft501 N Willis St, Daingerfield, TX 75638For SaleMLS ID #20264645, Bree Shimpock, Texas Real Estate Executives. LGVBOARD
- $215,0003 bd2 ba1.6k sqft100 County Road 1123, Daingerfield, TX 75638For SaleMLS ID #20264434, Christine DeCoux, Century 21 Premier Group. LGVBOARD
