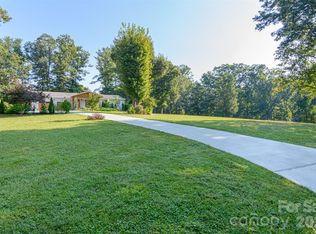
Excellent opportunity and ample space to enjoy peaceful country living plus convenient access to the heart of quaint Weaverville, adorable Mars Hill, and vibrant Asheville! Invest in 2 homes on adjoining properties totaling a sunny ~1.7 acres, to be sold together. The 1995 main one sits on .76 acre, is a 3 BR 2 BA + office, and has brand new vinyl plank flooring throughout, new stainless kitchen appliances, a 2023 heat pump, fresh interior paint, new sinks*faucets*lights*shower head in primary BA, refreshed front stoop, and 2025 well pump. You'll love one-floor living with some long-range mountain views and gorgeous sunsets. Relax and unwind this Autumn on the wonderful covered back porch or front patio. The driveway extends to the main level for easy entry, or use the spacious 2-car garage below. Advantageous is this home's huge (heated and air-conditioned) semi-finished basement with a back-up woodstove. This area could be readily finished, if desired, or used for a grand workshop, as it has a utility sink, too. Great storage area, and some sturdy wooden shelving can remain. The other home (noted as 2nd living quarters), on ~.94 acre, includes a 1981 cozy 3 BR 2 BA permanently-affixed manufactured home in tidy and solid shape. Open great room with vaulted ceiling and fan, built-in shelves, and a wood fireplace insert w/glass front and electric blower. Kitchen features a breakfast bar with dining area adjacent. Each BR has a walk-in closet! The covered back porch adds extra and desirable outdoor space. Imagine these options: multi-generational living, a guest house, home-based business, perfectly-suited income-producing rental property, or even an office-craft-workshop space. The 2nd LQ has a newer 2023 metal roof, new well pump in 2025 and heat pump in 2023. Interior painted, new flooring and some carpet added in 2018. Good-sized gravel parking area. Each home has its own well and septic! Septics pumped in Sept 2023 and well silt filters changed this August. Very usable land with open use zoning and crisp mountain air. Bring your animals (even a horse?), add a big garden, have some family recreation areas! Could this be the place and opportunity you've dreamed about? Owned and cared for by just one family since the start. Plenty of parking. The partial fencing around most of the land, basically, shows the property lines. Some is wood-and-wire; some is barbed wire. Area news: Construction of nearby Weaverville's AdventHealth Hospital is hoping for completion in 2028. And outdoor adventures aren't far away! Utilities: French Broad Electric. FCC Environmental Svcs - trash & recycling. To be sold as-is. Cash sale is the most likely option in order to purchase both homes at the same time while on separate lots.
Active
$635,000
67 & 69 Allman Hill Rd, Weaverville, NC 28787
6beds
3,016sqft
Modular
Built in 1995
1.7 Acres Lot
$-- Zestimate®
$211/sqft
$-- HOA
What's special
Long-range mountain viewsFront patioWonderful covered back porchRefreshed front stoopFresh interior paintGood-sized gravel parking areaOne-floor living
- 5 days
- 662
- 36
Zillow last checked:
Listing updated:
Listed by:
Lorraine Silverman lsilverman@townandmountain.com,
Town and Mountain Realty
Source: Canopy MLS as distributed by MLS GRID,MLS#: 4427443
Facts & features
Interior
Bedrooms & bathrooms
- Bedrooms: 6
- Bathrooms: 4
- Full bathrooms: 4
- Main level bedrooms: 3
Primary bedroom
- Level: Main
Bedroom s
- Level: Main
Bedroom s
- Level: Main
Bathroom full
- Features: Garden Tub
- Level: Main
Bathroom full
- Level: Main
Dining room
- Level: Main
Kitchen
- Features: Breakfast Bar, Ceiling Fan(s)
- Level: Main
Laundry
- Level: Main
Living room
- Level: Main
Office
- Features: Ceiling Fan(s)
- Level: Main
Heating
- Central, Electric, Heat Pump, Wood Stove
Cooling
- Ceiling Fan(s), Central Air, Electric, Heat Pump
Appliances
- Included: Dishwasher, Electric Oven, Electric Range, Electric Water Heater, Exhaust Hood, Microwave, Refrigerator with Ice Maker, Washer/Dryer
- Laundry: In Kitchen, Laundry Closet, Main Level
Features
- Attic Other, Breakfast Bar, Soaking Tub, Pantry, Storage, Total Primary Heated Living Area: 1864
- Flooring: Vinyl
- Basement: Basement Garage Door,Exterior Entry,Interior Entry,Partially Finished,Storage Space
- Attic: Other
- Fireplace features: Wood Burning Stove
Interior area
- Total structure area: 1,864
- Total interior livable area: 3,016 sqft
- Finished area above ground: 1,864
- Finished area below ground: 0
Property
Parking
- Total spaces: 8
- Parking features: Basement, Driveway, Garage Door Opener, Garage Faces Side
- Garage spaces: 2
- Uncovered spaces: 6
Features
- Levels: One
- Stories: 1
- Patio & porch: Covered, Deck, Front Porch, Patio, Rear Porch
- Exterior features: Fire Pit
- Fencing: Back Yard,Barbed Wire,Front Yard,Partial
- Has view: Yes
- View description: Long Range, Mountain(s), Year Round
Lot
- Size: 1.7 Acres
- Features: Cleared, Green Area, Level, Private, Sloped, Wooded, Views
Living quarters
- Secondary living space: 1152 sqft
- Secondary features: Exterior Not Connected,Guest House,Main Level,Separate Entrance,Separate Kitchen Facilities,Separate Living Quarters,Separate Utilities,Other - See Remarks
Details
- Additional parcels included: 974562258500000
- Parcel number: 974562439100000
- Zoning: OU
- Special conditions: Standard
Construction
Type & style
- Home type: SingleFamily
- Architectural style: Ranch,Traditional
- Property subtype: Modular
Materials
- Vinyl
- Roof: Composition
Condition
- New construction: No
- Year built: 1995
Utilities & green energy
- Sewer: Septic Installed, Other - See Remarks
- Water: Well
- Utilities for property: Cable Available
Community & HOA
Community
- Security: Smoke Detector(s)
- Subdivision: None
Location
- Region: Weaverville
- Elevation: 2000 Feet
Financial & listing details
- Price per square foot: $211/sqft
- Tax assessed value: $329,700
- Date on market: 10/9/2026
- Cumulative days on market: 5 days
- Listing terms: Cash
- Road surface type: Concrete, Paved
Estimated market value
Not available
Estimated sales range
Not available
Not available
Price history
| Date | Event | Price |
|---|---|---|
| 10/9/2026 | Listed for sale | $635,000$211/sqft |
Source:  Canopy MLS as distributed by MLS GRID #4427443 Report a problem Canopy MLS as distributed by MLS GRID #4427443 Report a problem | ||
Public tax history
Tax history is unavailable.
Monthly payment
Est. payment
Payment breakdown
Explore the cost of this home by adjusting the details. Changes won't be saved.Climate risks
Neighborhood: 28787
Nearby schools
Schools provided by the listing agent
- Elementary: North Buncombe/N. Windy Ridge
- Middle: North Buncombe
- High: North Buncombe
Source: Canopy MLS as distributed by MLS GRID. This data may not be complete. We recommend contacting the local school district to confirm school assignments for this home.
Similar homes
- $674,9004 bd4 ba3.6k sqft11 Jupiter Hills Dr, Weaverville, NC 28787For Sale

 MLS ID #4418516, Caleb Pohlman, WEICHERT, Realtors - Unlimited. Canopy MLS as distributed by MLS GRID
 - $690,0003 bd4 ba3.1k sqft254 Jupiter Rd, Weaverville, NC 28787For Sale
 MLS ID #4425895, Matt Jones, Pinnacle Lifestyle Realty LLC. Canopy MLS as distributed by MLS GRID
 - $600,0004 bd2 ba1.6k sqft609 Old Mars Hill Hwy, Weaverville, NC 28787For Sale
 MLS ID #4426651, Kay Condon, Keller Williams Mtn Partners, LLC. Canopy MLS as distributed by MLS GRID
 - $725,0003 bd3 ba2.4k sqft2 Song Bird Ln, Weaverville, NC 28787For Sale
 MLS ID #4432351, Brent Gamble, Howard Hanna Beverly-Hanks Asheville-Downtown. Canopy MLS as distributed by MLS GRID
 - $719,0004 bd3 ba3.4k sqft15 Hope Rd, Weaverville, NC 28787For SaleMLS ID #4430000, Marie Reed, Keller Williams Professionals. Canopy MLS as distributed by MLS GRID
- $650,0003 bd3 ba3.3k sqft26 Lancaster Ln, Weaverville, NC 28787For SaleMLS ID #4367882, Kelly Frady, Howard Hanna Beverly-Hanks Asheville-North. Canopy MLS as distributed by MLS GRID
- $709,0005 bd3 ba2.9k sqft211 Sheppard Branch Rd, Weaverville, NC 28787For SaleMLS ID #4427790, Nick Huscroft, Chosen Realty of NC LLC. Canopy MLS as distributed by MLS GRID
- $649,0003 bd3 ba2.5k sqft28 Song Bird Ln, Weaverville, NC 28787For SaleMLS ID #4384338, Sherri Holbert, Patton Allen Real Estate LLC. Canopy MLS as distributed by MLS GRID
- $649,0003 bd4 ba3.8k sqft15 Forest Ridge Ln, Weaverville, NC 28787For SaleMLS ID #4403480, Mark Mathews, Appalachian Realty Associates. Canopy MLS as distributed by MLS GRID
- $729,9993 bd2 ba2.2k sqft47 Sams Rd, Weaverville, NC 28787For SaleMLS ID #4425500, Emily Pickelhaupt, Keller Williams Professionals. Canopy MLS as distributed by MLS GRID
- $725,0003 bd3 ba2.9k sqft30 Morning Glory Ln, Weaverville, NC 28787For SaleMLS ID #4420377, Jason Brodsky, EXP Realty LLC. Canopy MLS as distributed by MLS GRID
- $539,0003 bd3 ba2.2k sqft5 Northlake Dr, Weaverville, NC 28787For SaleMLS ID #4407082, Bennet Phillips, Asheville Realty Group. Canopy MLS as distributed by MLS GRID
- $599,0003 bd3 ba2.3k sqft73 Ridge Brook Dr, Weaverville, NC 28787For SaleMLS ID #4406346, Jill Clark, Blue Ridge Properties Group. Canopy MLS as distributed by MLS GRID
- $599,0003 bd3 ba1.9k sqft7 Hope Ln, Weaverville, NC 28787For SaleMLS ID #4391127, Eddie Delaney, Howard Hanna Beverly-Hanks Asheville-North. Canopy MLS as distributed by MLS GRID
- $649,0003 bd3 ba2k sqft41 Forest Knoll Dr, Weaverville, NC 28787For SaleMLS ID #4419379, Collin O'Berry, Keller Williams Professionals. Canopy MLS as distributed by MLS GRID
- $750,0004 bd4 ba3.8k sqft66 Azalea Dr, Weaverville, NC 28787For SaleMLS ID #4421280, Tonya Gudger, Patton Allen Real Estate LLC. Canopy MLS as distributed by MLS GRID
- $825,0004 bd4 ba3.9k sqft142 Twin Courts Dr, Weaverville, NC 28787For SaleMLS ID #4433768, Cathy Carter, Howard Hanna Beverly-Hanks Asheville-Downtown. Canopy MLS as distributed by MLS GRID
- $525,0003 bd3 ba2.3k sqft4 Lancaster Ln, Weaverville, NC 28787For SaleMLS ID #4418663, Kelly Frady, Howard Hanna Beverly-Hanks Asheville-North. Canopy MLS as distributed by MLS GRID
- $720,0004 bd3 ba2.5k sqft35 Forest Knoll Dr, Weaverville, NC 28787For SaleMLS ID #4405776, Keith Inman, Coldwell Banker Advantage. Canopy MLS as distributed by MLS GRID
