Your search for the perfect family home ends here! Located on a quiet street in the highly sought-after Berczy community, this bright and spacious 4-bedroom, 4-bathroom home offers the space, comfort and functionality you are looking for. Thoughtfully designed layout with generous room sizes, high ceilings, an abundance of natural light and high-quality finishes throughout. The modern kitchen offers ample cabinetry with a large eat-in area that overlooks the backyard. The primary bedroom features a large walk-in closet and ensuite. All bedrooms come with ample closet space and large windows. The newly finished basement provides a spacious recreation room, full bathroom, dedicated office nook and plenty of storage - ideal for a growing family, work-from-home needs and entertaining. Direct interior access to garage. Outside, enjoy a no-sidewalk lot with an interlock driveway and extra parking, along a good sized backyard perfect for outdoor activities and gatherings. Situated in a family-friendly, high-demand neighbourhood, the home is close to top-ranked schools, including Beckett Farm Public School, All Saints Catholic Elementary School, Pierre Elliott Trudeau High School and Sir Wilfrid Laurier Public School. Enjoy easy access to parks, dining, groceries, shopping, Angus Glen Community Centre and everyday amenities, with convenient access to transit, the GO Station and Hwy 404/407 for an easy commute. Move-in ready, exceptionally functional and located in one of Markham's most desirable communities - this is a home you'll want to see!
For sale
C$1,199,000
67 Holst Ave, Markham, ON L6C 0S6
4beds
4baths
Single Family Residence
Built in ----
2,516 Square Feet Lot
$-- Zestimate®
C$--/sqft
C$-- HOA
What's special
Thoughtfully designed layoutGenerous room sizesHigh ceilingsAbundance of natural lightHigh-quality finishes throughoutModern kitchenAmple cabinetry
- 6 days
- 15
- 0
Zillow last checked:
Listing updated:
Listed by:
CENTURY 21 ATRIA REALTY INC.
Source: TRREB,MLS®#: N13782150 Originating MLS®#: Toronto Regional Real Estate Board
Originating MLS®#: Toronto Regional Real Estate BoardFacts & features
Interior
Bedrooms & bathrooms
- Bedrooms: 4
- Bathrooms: 4
Heating
- Forced Air, Gas
Cooling
- Central Air
Features
- Flooring: Carpet Free
- Basement: Finished
- Has fireplace: Yes
Interior area
- Living area range: 1500-2000 null
Video & virtual tour
Property
Parking
- Total spaces: 3
- Parking features: Garage Door Opener
- Has garage: Yes
Features
- Stories: 2
- Pool features: None
Lot
- Size: 2,516 Square Feet
Details
- Parcel number: 030597748
Construction
Type & style
- Home type: SingleFamily
- Property subtype: Single Family Residence
Materials
- Brick
- Foundation: Concrete
- Roof: Asphalt Shingle
Utilities & green energy
- Sewer: Sewer
Community & HOA
Location
- Region: Markham
Financial & listing details
- Annual tax amount: C$5,788
- Date on market: 9/14/2026
Price history
Price history is unavailable.
Public tax history
Tax history is unavailable.
Climate risks
Neighborhood: Berczy Village
Nearby schools
GreatSchools rating
No schools nearby
We couldn't find any schools near this home.


Similar homes
- C$1,288,0004 bd4 ba-- sqft80 Henry Bauer Ave, Markham, ON L6C 0T1For Sale
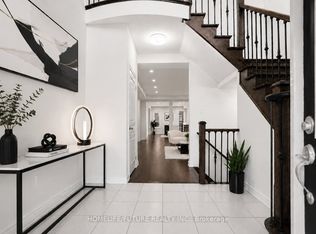 MLS ID #N13799302, HOMELIFE/FUTURE REALTY INC.. TRREB
 - C$1,289,0003 bd3 ba-- sqft26 Larcastle Ave, Markham, ON L6C 0A9For Sale
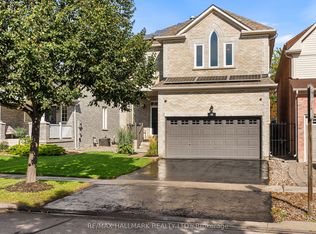 MLS ID #N13799362, RE/MAX HALLMARK REALTY LTD.. TRREB
 - C$1,268,0004 bd3 ba-- sqft205 Harbord St, Markham, ON L6C 0X3For Sale
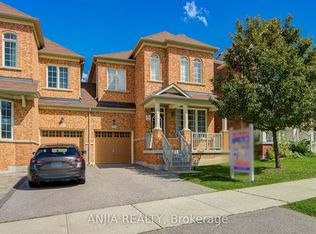 MLS ID #N13752906, ANJIA REALTY. TRREB
 - C$1,099,0004 bd3 ba-- sqft57 Port Rush Trl, Markham, ON L6C 1Z3For Sale
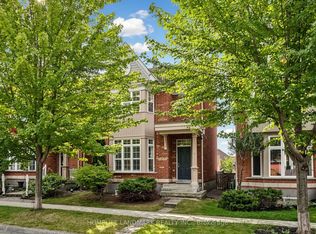 MLS ID #N13803936, HOMELIFE LANDMARK REALTY INC.. TRREB
