Check out this gorgeous, move in ready home in a very desirable Oroville neighborhood! This spacious home boasts 1,668 sq ft of living space, and offers 3 bedrooms, 2 bathrooms and an additional bonus room that would be perfect for a home office, second living room, nursery, etc. As you enter, you’ll immediately notice the open layout, where the extra-large living room connects to the beautifully updated kitchen. The kitchen features custom cabinets, granite countertops, and a large island. The open concept and large centrally located island make it a perfect setup for entertaining and gatherings. All of bedrooms are good sized, with the primary suite being exceptionally large, complete with a walk-in closet and its own private bathroom. The primary bath has a walk-in shower and dual sinks for added convenience. The backyard is thoughtfully landscaped with a beautifully manicured lawn, a large, covered patio area, and string lighting adding to this property's perfect setup for entertaining, or, just enjoying the peace and quiet of a backyard BBQ. Additional features include central heating and air, solar for energy efficiency, and a spacious two car garage. This turnkey home is definitely one to come see in person!
Under contract
Listed by: Table Mountain Realty, Inc. • Jake Engasser • Contact: 530-519-3087
Price cut: $2K (6/11)
$398,000
67 Magnesio St, Oroville, CA 95965
3beds
1,668sqft
:
Get pre-qualified$2,574/mo
Single Family Residence
Built in 2020
6,534 Square Feet Lot
$394,700 Zestimate®
$239/sqft
$-- HOA
What's special
- 246 days |
- 230 |
- 11 |
Zillow last checked:
Listing updated:
Listed by:
Jake Engasser DRE #02095934 530-519-3087,
Table Mountain Realty, Inc.
Source: CRMLS,MLS#: OR26093578 Originating MLS: California Regional MLS
Originating MLS: California Regional MLSFacts & features
Interior
Bedrooms & bathrooms
- Bedrooms: 3
- Bathrooms: 2
- Full bathrooms: 2
- Main level bathrooms: 2
- Main level bedrooms: 3
Rooms
- Room types: Primary Bedroom
Primary bedroom
- Features: Primary Suite
Heating
- Central
Cooling
- Central Air
Appliances
- Included: Dishwasher, Gas Range, Microwave, Refrigerator
- Laundry: Laundry Room
Features
- Primary Suite
- Has fireplace: No
- Fireplace features: None
- Common walls with other units/homes: No Common Walls
Interior area
- Total interior livable area: 1,668 sqft
Property
Parking
- Total spaces: 2
- Parking features: Garage - Attached
- Attached garage spaces: 2
Features
- Levels: One
- Stories: 1
- Entry location: Front
- Pool features: None
- Has view: Yes
- View description: Neighborhood
Lot
- Size: 6,534 Square Feet
- Features: 0-1 Unit/Acre
Details
- Parcel number: 030590042000
- Special conditions: Standard
Construction
Type & style
- Home type: SingleFamily
- Property subtype: Single Family Residence
Condition
- New construction: No
- Year built: 2020
Utilities & green energy
- Sewer: Public Sewer
- Water: Public
Community & HOA
Community
- Features: Curbs, Fishing, Golf, Hunting, Street Lights, Sidewalks, Water Sports
Location
- Region: Oroville
Financial & listing details
- Price per square foot: $239/sqft
- Tax assessed value: $333,386
- Annual tax amount: $5,036
- Date on market: 4/30/2026
- Cumulative days on market: 246 days
- Listing terms: Conventional,FHA,Submit,VA Loan
Estimated market value
$394,700
$375,000 - $414,000
$2,470/mo
Price history
| Date | Event | Price |
|---|---|---|
| 7/8/2026 | Contingent | $398,000$239/sqft |
Source:  CRMLS #OR26093578 Report a problem CRMLS #OR26093578 Report a problem | ||
| 6/11/2026 | Price change | $398,000-0.5%$239/sqft |
Source: CRMLS #OR26093578 Report a problem | ||
| 4/30/2026 | Listed for sale | $400,000+29.9%$240/sqft |
Source: CRMLS #OR26093578 Report a problem | ||
| 11/20/2020 | Sold | $308,000+0.3%$185/sqft |
Source:  CRMLS #SN20143480 Report a problem CRMLS #SN20143480 Report a problem | ||
| 8/29/2020 | Pending sale | $306,965$184/sqft |
Source: Waller Real Estate #SN20143480 Report a problem | ||
| 7/20/2020 | Listed for sale | $306,965$184/sqft |
Source: Waller Real Estate #SN20143480 Report a problem | ||
Public tax history
| Year | Property taxes | Tax assessment |
|---|---|---|
| 2025 | $5,036 +2.6% | $333,386 +2% |
| 2024 | $4,909 -0.2% | $326,850 +2% |
| 2023 | $4,921 +2.7% | $320,443 +2% |
| 2022 | $4,793 +1.9% | $314,160 +2% |
| 2021 | $4,701 +314.5% | $308,000 +651.2% |
| 2020 | $1,134 +13.8% | $41,000 +80.1% |
| 2019 | $996 +12.2% | $22,769 +2% |
| 2018 | $888 | $22,323 +2% |
| 2017 | -- | $21,886 +2% |
| 2016 | -- | $21,457 +1.5% |
| 2015 | -- | $21,135 +1.1% |
| 2014 | -- | $20,902 +0.5% |
| 2013 | -- | $20,808 +2% |
| 2012 | -- | $20,400 +2% |
| 2011 | -- | $20,000 -42.9% |
| 2010 | -- | $35,000 -46.2% |
| 2009 | -- | $65,025 +2% |
| 2008 | -- | $63,750 |
Find assessor info on the county website
Monthly payment
Est. payment
Payment breakdown
Explore the cost of this home by adjusting the details. Changes won't be saved.Climate risks
Neighborhood: 95965
Nearby schools
GreatSchools rating
- 4/10Poplar Avenue Elementary SchoolGrades: K-5Distance: 1.3 mi
- 7/10Nelson Avenue Middle SchoolGrades: 6-8Distance: 2.6 mi
- 4/10Oroville High SchoolGrades: 9-12Distance: 3.5 mi
- $403,2004 bd2 ba1.8k sqft69 Magnesio St, Oroville, CA 95965Off Market
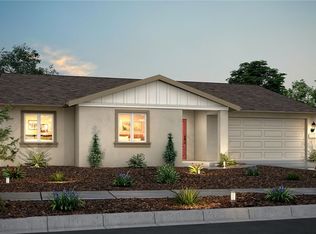
- $372,0003 bd2 ba1.4k sqft65 Magnesio St, Oroville, CA 95965Off Market

- $412,9003 bd2 ba1.6k sqft71 Magnesio St, Oroville, CA 95965Off Market
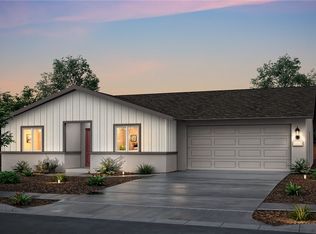
- $391,6003 bd2 ba1.6k sqft63 Magnesio St, Oroville, CA 95965Off Market
- $416,4003 bd2 ba1.6k sqft68 Magnesio St, Oroville, CA 95965Off Market
- $353,7003 bd2 ba1.4k sqft70 Magnesio St, Oroville, CA 95965Off Market
- $370,9003 bd2 ba1.4k sqft66 Magnesio St, Oroville, CA 95965Off Market
- $371,4003 bd2 ba1.4k sqft73 Magnesio St, Oroville, CA 95965Off Market
A local agent can set up tours, give advice and negotiate with sellers.
Similar homes
- $405,0003 bd2 ba1.2k sqft15 Cully Ct, Oroville, CA 95965For Sale
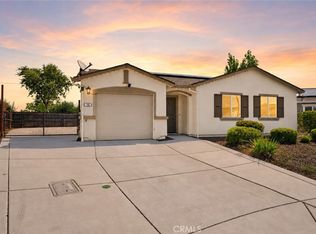 MLS ID #SN26143962, Quinn Stacks, eXp Realty of California, Inc.. CRMLS
 - $480,0003 bd2 ba1.6k sqft1639 18th St, Oroville, CA 95965For Sale
 MLS ID #226091413, Sue Bartow. MetroList Services of CA
 - $340,0004 bd2 ba1.3k sqft22 Vaquero Dr, Oroville, CA 95965For Sale
 MLS ID #PA26108674, Troy Davis, Action Realty. CRMLS
 - $329,0003 bd2 ba1.2k sqft1166 Ruddy Creek Ct, Oroville, CA 95965For Sale
 MLS ID #OR26124373, Monique Gurr, Century 21 Select Real Estate Inc. CRMLS
 - $388,0003 bd2 ba1.4k sqft18 Dawn Ct, Oroville, CA 95965For SaleMLS ID #OR26071154, Rhonda Williams, Bidwell Realty. CRMLS
- $370,0003 bd1 ba1.1k sqft1164 Thermalito Ave, Oroville, CA 95965For SaleMLS ID #OR26069241, Gurnam Passi, Century 21 Select Real Estate Inc.. CRMLS
- $344,0003 bd3 ba1.3k sqft1978 Bluffs Dr, Oroville, CA 95965For SaleMLS ID #SN26140494, Kari Wheeler, LPT Realty. CRMLS
- $410,0003 bd2 ba1.8k sqft17 Nelsier Pl, Oroville, CA 95966For SaleMLS ID #OR26151293, Kimberly Morris, Feather River Properties. CRMLS
- $439,9004 bd3 ba2.4k sqft2605 Foothill Blvd, Oroville, CA 95966For SaleMLS ID #OR26138234, Marie Black, Table Mountain Realty, Inc.. CRMLS
- $365,0003 bd2 ba1.8k sqft23 Las Plumas Way, Oroville, CA 95966For SaleMLS ID #OR26121139, Hillary Ponce, Table Mountain Realty, Inc.. CRMLS
- $375,0003 bd2 ba1.6k sqft245 La Mirada Ave, Oroville, CA 95966For SaleMLS ID #SN26134915, Luke Edmondson, Keller Williams Realty Chico Area. CRMLS
- $326,5003 bd2 ba1.1k sqft9 Coarse Gold Rd, Oroville, CA 95965For SaleMLS ID #SN26139351, Laura Andrews, Parkway Real Estate Co.. CRMLS
- $395,0004 bd3 ba2k sqft6 Orangewood Way, Oroville, CA 95965For SaleMLS ID #SN26048645, Annette Garten, LPT Realty. CRMLS
- $399,0003 bd2 ba1.5k sqft6149 Kanaka Ave, Oroville, CA 95966For SaleMLS ID #OR26046322, Justin Eldridge, Table Mountain Realty, Inc.. CRMLS
- $349,0003 bd2 ba2.3k sqft1584 Robinson St, Oroville, CA 95965For SaleMLS ID #SN26047983, Brent Silberbauer, eXp Realty of California, Inc.. CRMLS
- $375,0003 bd2 ba1.4k sqft6432 Carmel Ave, Oroville, CA 95966For SaleMLS ID #225132807, Erik Tejeda. MetroList Services of CA
- $325,0003 bd2 ba1.5k sqft3398 Morningside Dr, Oroville, CA 95966For SaleMLS ID #SN26105184, Brandi Laffins, Re/Max of Chico. CRMLS
- $355,0004 bd2 ba1.3k sqft15 Regent Loop, Oroville, CA 95966For SaleMLS ID #OR26136825, Justin Eldridge, Table Mountain Realty, Inc.. CRMLS
- $355,0003 bd2 ba1.1k sqft42 Rosita Way, Oroville, CA 95966For SaleMLS ID #OR26100891, Marie Black, Table Mountain Realty, Inc.. CRMLS
- $375,0003 bd2 ba1.6k sqft635 Circle Dr, Oroville, CA 95966For SaleMLS ID #OR26066312, Scott Peebles, eXp Realty of California Inc. CRMLS
Local buyer's agents are ready to help
