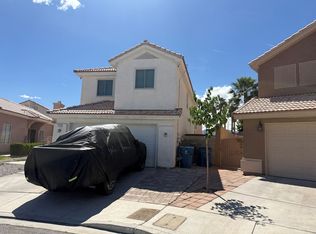
LARGE OPEN FLOOR PLAN WITH 3 BEDROOMS. SEPRATE LIVING ROOM AND FAMILY ROOM. KITCHEN HAS LAMINATED COUNTERS, TILE FLOORS AND AN ISLAND. LARGE BACKYARD WITH COVERED PATIO.
Pre-foreclosure
Street View
Est. $374,800
6704 White Lakes Ave, Las Vegas, NV 89130
3beds
2baths
1,557sqft
SingleFamily
Built in 1995
5,227 Square Feet Lot
$374,800 Zestimate®
$241/sqft
$195/mo HOA
Overview
- 138 days |
- 17 |
- 1 |
Facts & features
Interior
Bedrooms & bathrooms
- Bedrooms: 3
- Bathrooms: 2.5
Heating
- Forced air
Cooling
- Central
Features
- Flooring: Carpet, Concrete, Linoleum / Vinyl
Interior area
- Total interior livable area: 1,557 sqft
Property
Parking
- Total spaces: 1
- Parking features: Garage - Attached
Features
- Exterior features: Stucco
Lot
- Size: 5,227 Square Feet
Details
- Parcel number: 12534614015
Construction
Type & style
- Home type: SingleFamily
Materials
- Frame
- Roof: Other
Condition
- Year built: 1995
Community & HOA
HOA
- Has HOA: Yes
- HOA fee: $195 monthly
Location
- Region: Las Vegas
Financial & listing details
- Price per square foot: $241/sqft
- Tax assessed value: $246,017
- Annual tax amount: $7,344
Visit our professional directory to find a foreclosure specialist in your area that can help with your home search.
Find a foreclosure agentForeclosure details
Estimated market value
$374,800
$356,000 - $394,000
$1,929/mo
Price history
| Date | Event | Price |
|---|---|---|
| 10/1/2012 | Sold | $104,900+81.2%$67/sqft |
Source:  LVR #1278016 Report a problem LVR #1278016 Report a problem | ||
| 7/9/2012 | Sold | $57,900$37/sqft |
Source: LVR #1251522 Report a problem | ||
| 5/17/2012 | Listed for sale | $57,900-24.3%$37/sqft |
Source: COLDWELL BANKER PREMIER REALTY Report a problem | ||
| 2/23/2012 | Sold | $76,500-49.7%$49/sqft |
Source: Public Record Report a problem | ||
| 8/19/2002 | Sold | $152,000+16.9%$98/sqft |
Source: Public Record Report a problem | ||
| 4/16/1999 | Sold | $130,000+10.6%$83/sqft |
Source: Public Record Report a problem | ||
| 8/4/1995 | Sold | $117,500$75/sqft |
Source: Public Record Report a problem | ||
Public tax history
| Year | Property taxes | Tax assessment |
|---|---|---|
| 2026 | $7,344 +120.1% | $86,106 -1.6% |
| 2025 | $3,336 +158.5% | $87,517 +11.5% |
| 2024 | $1,291 +3% | $78,508 +11.2% |
| 2023 | $1,253 +3% | $70,588 +6.1% |
| 2022 | $1,217 +3% | $66,512 +4.8% |
| 2021 | $1,181 +3.1% | $63,443 +2.1% |
| 2020 | $1,146 +3% | $62,166 +16.1% |
| 2019 | $1,113 +5.7% | $53,556 |
| 2018 | $1,053 | $53,556 -1.2% |
| 2017 | $1,053 | $54,187 +11.3% |
| 2016 | $1,053 +0.3% | $48,696 +31.4% |
| 2015 | $1,050 +3% | $37,047 +14.1% |
| 2014 | $1,019 | $32,458 |
| 2013 | -- | $32,458 +10.8% |
| 2012 | -- | $29,283 -15.1% |
| 2011 | -- | $34,471 -10.9% |
| 2010 | -- | $38,672 -21.4% |
| 2009 | -- | $49,227 |
| 2008 | -- | $49,227 -43.8% |
| 2007 | -- | $87,621 +8.8% |
| 2006 | -- | $80,559 +16.5% |
| 2005 | -- | $69,146 +50.7% |
| 2004 | -- | $45,896 +4.3% |
| 2003 | -- | $44,020 +6.8% |
| 2002 | -- | $41,220 +5.6% |
| 2001 | -- | $39,050 |
Find assessor info on the county website
Monthly payment
Climate risks
Neighborhood: Centennial Hills
Nearby schools
GreatSchools rating
- 7/10Ernest J. May Elementary SchoolGrades: PK-5Distance: 0.6 mi
- 3/10Theron L. Swainston Middle SchoolGrades: 6-8Distance: 3.8 mi
- 6/10Shadow Ridge High SchoolGrades: 9-12Distance: 4.5 mi
- $370,1003 bd2 ba1.2k sqft6708 White Lakes Ave, Las Vegas, NV 89130Off Market
- $453,3003 bd2 ba1.9k sqft6700 White Lakes Ave, Las Vegas, NV 89130Off Market
- $600,1004 bd4 ba2.4k sqft6701 Fruit Flower Ave, Las Vegas, NV 89130Off Market
- $370,4003 bd2 ba1.2k sqft6712 White Lakes Ave, Las Vegas, NV 89130Off Market
- $535,8005 bd4 ba2.9k sqft6705 Fruit Flower Ave, Las Vegas, NV 89130Off Market
- $400,0003 bd2 ba1.2k sqft6716 White Lakes Ave, Las Vegas, NV 89130Sold
- $529,9003 bd2 ba1.7k sqft5400 Flora Spray St, Las Vegas, NV 89130Off Market
- $392,1003 bd2 ba1.5k sqft6705 White Lakes Ave, Las Vegas, NV 89130Off Market
Similar homes
- $--4 bd2 ba1.9k sqft7221 Utopia Way, Las Vegas, NV 89130Auction
 ServiceLink Auction
 - $375,0003 bd2 ba1.4k sqft4612 Bannister Ln, Las Vegas, NV 89130For Sale
 MLS ID #2803211, Robert Hartry, Barrett & Co, Inc. LVR
 - $374,8883 bd2 ba1.3k sqft7300 Young Doe Ave, Las Vegas, NV 89130For Sale
 MLS ID #2801591, John W. Bostedt, Western Realty. LVR
 - $369,8883 bd2 ba1.3k sqft4837 Maryvale Dr, Las Vegas, NV 89130For Sale
 MLS ID #2804350, Steve P. Hawks, Platinum Real Estate Prof. LVR
 - $--2 bd2 ba1.1k sqft4913 Ocean Shores Way, Las Vegas, NV 89130AuctionAuction.com 2
- $424,9003 bd2 ba1.2k sqft5876 Tippin Dr, Las Vegas, NV 89130For SaleMLS ID #2805530, Brad Whiting, Real Broker LLC. LVR
- $365,0003 bd2 ba1.2k sqft5905 Briar Rose Ln, Las Vegas, NV 89130For SaleMLS ID #2795196, Matthew Suiter, BHHS Nevada Properties. LVR
- $395,0003 bd2 ba1.3k sqft5877 Tippin Dr, Las Vegas, NV 89130For SaleMLS ID #2795161, Christina Ferrer, LIFE Realty District. LVR
- $410,0003 bd3 ba1.7k sqft6932 Yellow Cosmos Ave, Las Vegas, NV 89130For SaleMLS ID #2799755, Oscar Hernandez, United Realty Group. LVR
- $434,0003 bd2 ba1.6k sqft6145 Desert Haven Rd, Las Vegas, NV 89130For SaleMLS ID #2804740, Josephine Olson, ERA Brokers Consolidated. LVR
- $423,8883 bd3 ba1.5k sqft5521 Cranwood Ct, Las Vegas, NV 89130For SaleMLS ID #2803973, Lydia A. Kimble, Realty ONE Group, Inc. LVR
- $545,0004 bd3 ba2.2k sqft5421 Flora Spray St, Las Vegas, NV 89130For SaleMLS ID #2805768, Steven Bruce Parker, PARKER REALTY, LLC. LVR
- $347,9993 bd3 ba1.4k sqft4797 Drummond Castle Ct, Las Vegas, NV 89130For SaleMLS ID #2778705, Raul Pastrana Arroyo, LPT Realty, LLC. LVR
- $400,0003 bd2 ba1.5k sqft4504 Crimson Leaf Dr, Las Vegas, NV 89130For SaleMLS ID #2797127, Daniel Mumm, Huntington & Ellis, A Real Est. LVR
- $399,5003 bd2 ba1.5k sqft5460 Beach Pine St, Las Vegas, NV 89130For SaleMLS ID #2769648, Eric M. Halberg, Blue Diamond Realty LLC. LVR
- $450,0004 bd3 ba2k sqft6466 Blue Ember Ave, Las Vegas, NV 89130For SaleMLS ID #2805786, Kealahni Mejia, eXp Realty. LVR
- $470,0003 bd2 ba1.5k sqft6324 Malachite Bay Ave, Las Vegas, NV 89130For SaleMLS ID #2804485, Joe S. LaPiana, Sphere Real Estate. LVR
- $425,0003 bd2 ba1.8k sqft5005 Chambliss Dr, Las Vegas, NV 89130For SaleMLS ID #2764663, Eric M. Halberg, Blue Diamond Realty LLC. LVR
- $389,9003 bd2 ba1.5k sqft6120 Trenton Parade Ave, Las Vegas, NV 89130For SaleMLS ID #2782942, Dominic DelGrosso III, Ascension Realty. LVR
- $425,0003 bd2 ba1.7k sqft5456 Beach Pine St, Las Vegas, NV 89130For SaleMLS ID #2799951, Kelly M. Dale, O48 Realty. LVR
