Charming brick bungalow conveniently located in the Lindenwood Park Neighborhood. The main level features a large inviting living room with a cozy woodburning fireplace which opens to an updated kitchen complete with a solid surface breakfast bar. Most areas have hardwood & ceramic tile floors, and there is an updated hall bath off the center hall. A primary bedroom with sitting room walks out to a well-manicured rear yard with patio and firepit - perfect for outdoor entertaining. The partially finished basement offers a family room, bonus area, and another full bath. Additional features include electrical & plumbing updates, and there is a sump pump with drain tile in the basement.
Active under contract
Listed by: Mueller & Neff, REALTORS • Robert Koziacki • 314-849-1444
$249,900
6705 Lansdowne Ave, Saint Louis, MO 63109
2beds
1,342sqft
Single Family Residence
Built in 1945
4,199 Square Feet Lot
$255,600 Zestimate®
$186/sqft
$-- HOA
What's special
Cozy woodburning fireplaceUpdated hall bathCharming brick bungalowUpdated kitchenSolid surface breakfast bar
- 33 days
- 210
- 18
Likely to sell faster than
Zillow last checked:
Listing updated:
Listed by:
Robert Koziacki 314-849-1444,
Mueller & Neff, REALTORS
Source: MARIS,MLS#: 26059163 Originating MLS: St. Louis Association of REALTORS
Originating MLS: St. Louis Association of REALTORSFacts & features
Interior
Bedrooms & bathrooms
- Bedrooms: 2
- Bathrooms: 2
- Full bathrooms: 2
- Main level bathrooms: 1
- Main level bedrooms: 2
Bedroom
- Features: Floor Covering: Wood
- Level: Main
- Area: 130
- Dimensions: 13x10
Bedroom 2
- Features: Floor Covering: Wood
- Level: Main
- Area: 115
- Dimensions: 11.5x10
Bathroom
- Features: Floor Covering: Ceramic Tile
- Level: Main
- Area: 55
- Dimensions: 11x5
Bathroom
- Features: Floor Covering: Ceramic Tile
- Level: Basement
Bonus room
- Features: Floor Covering: Concrete
- Level: Basement
Family room
- Features: Floor Covering: Ceramic Tile
- Level: Basement
Kitchen
- Features: Floor Covering: Ceramic Tile
- Level: Main
- Area: 154
- Dimensions: 14x11
Living room
- Features: Floor Covering: Wood
- Level: Main
- Area: 192
- Dimensions: 12x16
Sitting room
- Description: Off Primary Bedroom
- Features: Floor Covering: Carpeting
- Level: Main
- Area: 76.5
- Dimensions: 8.5x9
Heating
- Forced Air, Natural Gas
Cooling
- Central Air
Appliances
- Included: Dishwasher, Disposal, Microwave, Free-Standing Electric Range
- Laundry: In Basement, Electric Dryer Hookup, Gas Dryer Hookup, Washer Hookup
Features
- Ceiling Fan(s), Center Hall Floorplan, Custom Cabinetry, Eat-in Kitchen, Kitchen Island, Natural Woodwork, Open Floorplan, Solid Surface Countertop(s)
- Flooring: Carpet, Ceramic Tile, Hardwood
- Doors: Sliding Doors, Storm Door(s)
- Basement: Concrete,Crawl Space,Partially Finished
- Number of fireplaces: 1
- Fireplace features: Living Room, Masonry, Wood Burning
Interior area
- Total structure area: 1,342
- Total interior livable area: 1,342 sqft
- Finished area above ground: 998
- Finished area below ground: 344
Property
Parking
- Total spaces: 1
- Parking features: Alley Access, Detached, Garage, Garage Door Opener
- Garage spaces: 1
Features
- Levels: One
- Patio & porch: Enclosed, Front Porch, Patio, Rear Porch
- Exterior features: Fire Pit
- Fencing: Back Yard,Chain Link
Lot
- Size: 4,199 Square Feet
- Dimensions: 35' x 120'
- Features: Back Yard, City Lot, Front Yard, Interior Lot, Landscaped, Rectangular Lot
Details
- Additional structures: Shed(s)
- Parcel number: 59450001500
- Special conditions: Standard
Construction
Type & style
- Home type: SingleFamily
- Architectural style: Bungalow,Traditional
- Property subtype: Single Family Residence
Materials
- Brick, Frame
- Foundation: Concrete Perimeter
- Roof: Architectural Shingle,Composition,Pitched/Sloped
Condition
- Year built: 1945
Utilities & green energy
- Electric: Single Phase
- Sewer: Public Sewer
- Water: Public
- Utilities for property: Cable Available
Community & HOA
Community
- Security: Smoke Detector(s)
- Subdivision: Rohndale Add
HOA
- Has HOA: No
Location
- Region: Saint Louis
Financial & listing details
- Price per square foot: $186/sqft
- Tax assessed value: $31,890
- Annual tax amount: $2,639
- Date on market: 9/14/2026
- Cumulative days on market: 33 days
- Listing terms: Cash,Conventional,FHA,VA Loan
- Ownership: Private
Estimated market value
$255,600
$243,000 - $268,000
$2,079/mo
Price history
| Date | Event | Price |
|---|---|---|
| 9/20/2026 | Contingent | $249,900$186/sqft |
Source:  MARIS #26059163 Report a problem MARIS #26059163 Report a problem | ||
| 9/14/2026 | Listed for sale | $249,900+92.2%$186/sqft |
Source: MARIS #26059163 Report a problem | ||
| 9/22/2022 | Sold | -- |
Source: Public Record Report a problem | ||
| 9/19/2009 | Listing removed | $130,000$97/sqft |
Source: Johnson Realty, Inc. #90042192 Report a problem | ||
| 8/9/2009 | Listed for sale | $130,000$97/sqft |
Source: Johnson Realty, Inc. #90042192 Report a problem | ||
Public tax history
| Year | Property taxes | Tax assessment |
|---|---|---|
| 2025 | $2,639 +15.3% | $31,890 +18.1% |
| 2024 | $2,288 +5.1% | $27,000 |
| 2023 | $2,177 +3.2% | $27,000 +7.2% |
| 2022 | $2,110 +0.1% | $25,190 |
| 2021 | $2,107 +10.8% | $25,190 +9.7% |
| 2020 | $1,901 | $22,960 +0% |
| 2019 | $1,901 | $22,950 +5.2% |
| 2018 | $1,901 +2% | $21,810 |
| 2017 | $1,864 +16.2% | $21,810 +15.9% |
| 2016 | $1,605 +10.2% | $18,810 |
| 2015 | $1,456 -0.5% | $18,810 |
| 2014 | $1,462 | $18,810 -0.5% |
| 2013 | $1,462 | $18,900 -6.3% |
| 2012 | -- | $20,180 |
| 2011 | -- | $20,180 |
| 2010 | -- | $20,180 -2% |
| 2009 | $1,397 +2.6% | $20,590 |
| 2008 | $1,362 | $20,590 -4.9% |
| 2007 | $1,362 | $21,660 |
| 2006 | $1,362 +1% | $21,660 +13.5% |
| 2005 | $1,348 +27.7% | $19,080 +35.5% |
| 2004 | $1,056 +2.9% | $14,080 |
| 2003 | $1,026 +10.6% | $14,080 +13.6% |
| 2002 | $928 | $12,390 |
| 2001 | -- | $12,390 +7.5% |
| 2000 | -- | $11,530 |
Find assessor info on the county website
Monthly payment
Est. payment
Payment breakdown
Explore the cost of this home by adjusting the details. Changes won't be saved.Climate risks
Neighborhood: Lindenwood Park
Nearby schools
Schools provided by the listing agent
- Elementary: Sigel Elem. Comm. Ed. Center
- Middle: Long Middle Community Ed. Center
- High: Roosevelt High
Source: MARIS. This data may not be complete. We recommend contacting the local school district to confirm school assignments for this home.
Similar homes
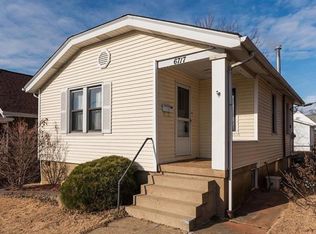
- $249,9003 bd3 ba1.5k sqft5404 Quincy St, Saint Louis, MO 63109For Sale

 MLS ID #26063209, Blendi Simoni, 4U Realty. MARIS
 - $226,0002 bd1 ba912 sqft5316 Chippewa St, Saint Louis, MO 63109For Sale
 MLS ID #26047640, Christopher Stjernholm, Trelora Realty, Inc. MARIS
 - $349,9003 bd2 ba1.4k sqft6053 Childress Ave, Saint Louis, MO 63109For Sale
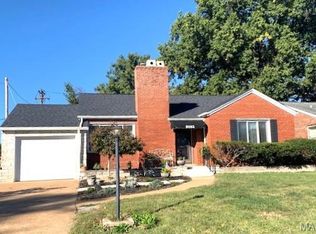 MLS ID #26064562, Nancy J Jackson, Cottage & Castle. MARIS
 - $254,9003 bd1 ba1.4k sqft4047 Louis St, Saint Louis, MO 63116For Sale
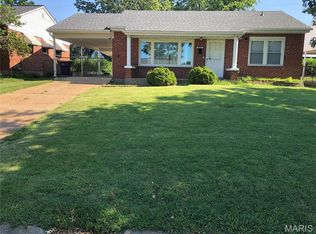 MLS ID #26057675, John N Loeffler, Hemrick Realty, L.L.C.. MARIS
 - $290,0005 bd2 ba1.5k sqft5900 S Kingshighway Blvd, Saint Louis, MO 63109For SaleMLS ID #26056493, Brenda T Baxton, Nettwork Global. MARIS
- $179,0002 bd1 ba1.4k sqft5418 S Kingshighway Blvd, Saint Louis, MO 63109For SaleMLS ID #26062818, Annie A Trachsel, Platinum Realty of St. Louis. MARIS
- $230,0003 bd1 ba1.4k sqft3560 S Spring Ave, Saint Louis, MO 63116For SaleMLS ID #26061122, Stacey D Spruiel, Premier Spaces Real Estate. MARIS
- $250,0003 bd2 ba1.3k sqft9091 Patrick Dr, Saint Louis, MO 63114For SaleMLS ID #26060655, Anna Shiao, Saint Louis Real Estate LLC. MARIS
- $239,0002 bd2 ba985 sqft317 Earlsfield Ln, Saint Louis, MO 63125For SaleMLS ID #26049558, Pamela Chyba, ListWithFreedom.com Inc. MARIS
- $346,0003 bd2 ba1.9k sqft4970 Loughborough Ave, Saint Louis, MO 63109For SaleMLS ID #26045059, Betty Cordia, Berkshire Hathaway HomeServices Select Properties. MARIS
- $299,9003 bd2 ba1.5k sqft2725 January Ave, Saint Louis, MO 63139For SaleMLS ID #26054643, Lucy McCormac, Prime Properties. MARIS
- $219,9003 bd3 ba1.2k sqft6832 Julian Ave, Saint Louis, MO 63130For SaleMLS ID #26055533, Jason Lang, Keller Williams Chesterfield. MARIS
- $215,0002 bd1 ba728 sqft528 Ruthland Dr, Saint Louis, MO 63125For SaleMLS ID #26059439, Loreli A Escalante, Keller Williams Realty St. Louis. MARIS
- $214,9003 bd2 ba1.3k sqft7534 Carleton Ave, Saint Louis, MO 63130For SaleMLS ID #26047695, Penny Davis, ReeceNichols Real Estate. MARIS
- $248,0003 bd2 ba1.1k sqft460 Fairfax Dr, Columbia, IL 62236For SaleMLS ID #26060047, Michelle N Miller, Miller & Associates of Waterloo. MARIS
- $175,0003 bd2 ba1.3k sqft4140 Tesson St, Saint Louis, MO 63123For SaleMLS ID #25045029, Sherri L McNeely, Locals Realty, LLC. MARIS
- $224,9003 bd2 ba1.4k sqft2341 Spencer Ave, Saint Louis, MO 63114For SaleMLS ID #26057622, Nataliya F Ovod, Investors Real Estate Co.. MARIS
- $210,0003 bd1 ba1.2k sqft5411 Tennessee Ave, Saint Louis, MO 63111For SaleMLS ID #26002644, Toni A Morris, New Growth Realty LLC. MARIS
- $239,5004 bd3 ba1.5k sqft2287 Gadbury Dr, Saint Louis, MO 63136For SaleMLS ID #26061822, Zina A Felton, Key-West Property Partners brokered by EXP Realty, LLC. MARIS
- $245,0003 bd3 ba1.1k sqft12050 Providence Ln, Maryland Heights, MO 63043For SaleMLS ID #26058762, Deborah A Clenney, RE/MAX Results. MARIS
