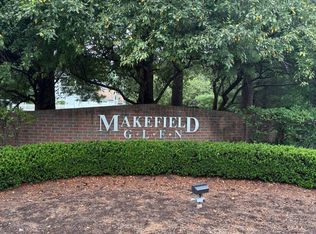
6705 Spruce Mill Dr is a 2 bedroom, 2.5 Bath home situated in Makefield Glen's Spruce Mill section. Enter in through the foyer with a powder room, living room, dining area and kitchen all open to one another. The kitchen boasts gas cooking, stainless steel appliances, tile back splash, recessed lights, upgraded counters and a little island that can accommodate two stools. Upstairs is a sizable primary bedroom with two closets and a primary bathroom with stone tile surround, bench seat and glass enclosed shower. The vanity has plenty of storage. There is an additional bedroom and hall bath with colorful tile work in the shower. Downstairs, the basement is finished to allow for additional living space. This home is situated 1 minute from the playground. The community has a pool, clubhouse, tennis courts and a wonderful walking path through the development. Close to shopping, major roadways, downtown Yardley and in the award winning Pennsbury School District. This home also faces the back so there is a lawn and more privacy. Call today to see this home!
Pending
$419,900
6705 Spruce Mill Dr, Yardley, PA 19067
2beds
1,942sqft
:
Get pre-qualified$2,979/mo
Townhouse
Built in 1995
-- sqft lot
$423,600 Zestimate®
$216/sqft
$258/mo HOA
What's special
Tennis courtsRecessed lightsKitchen boasts gas cookingTile back splashGlass enclosed showerUpgraded countersStainless steel appliances
- 49 days |
- 64 |
- 0 |
Likely to sell faster than
Zillow last checked:
Listing updated:
Listed by:
Justin Gaul 215-837-4656,
Keller Williams Real Estate - Newtown (215) 860-4200
Source: Bright MLS,MLS#: PABU2123020
Facts & features
Interior
Bedrooms & bathrooms
- Bedrooms: 2
- Bathrooms: 3
- Full bathrooms: 2
- 1/2 bathrooms: 1
- Main level bathrooms: 1
Rooms
- Room types: Living Room, Dining Room, Primary Bedroom, Bedroom 2, Kitchen, Basement
Primary bedroom
- Features: Walk-In Closet(s), Attached Bathroom
- Level: Upper
- Area: 187 Square Feet
- Dimensions: 11 X 17
Bedroom 2
- Level: Upper
- Area: 110 Square Feet
- Dimensions: 10 X 11
Basement
- Level: Lower
- Area: 506 Square Feet
- Dimensions: 22 X 23
Dining room
- Level: Main
- Area: 132 Square Feet
- Dimensions: 11 X 12
Kitchen
- Level: Main
- Area: 110 Square Feet
- Dimensions: 10 X 11
Living room
- Level: Main
- Area: 276 Square Feet
- Dimensions: 12 X 23
Heating
- Forced Air, Electric
Cooling
- Central Air, Electric
Appliances
- Included: Dishwasher, Dryer, Refrigerator, Stainless Steel Appliance(s), Washer, Oven/Range - Gas, Electric Water Heater
Features
- Bathroom - Stall Shower, Bathroom - Tub Shower, Combination Dining/Living, Dining Area, Primary Bath(s), Recessed Lighting, Upgraded Countertops, Walk-In Closet(s), Ceiling Fan(s)
- Basement: Finished
- Has fireplace: No
Interior area
- Total structure area: 1,942
- Total interior livable area: 1,942 sqft
- Finished area above ground: 1,436
- Finished area below ground: 506
Property
Parking
- Parking features: Parking Lot
Accessibility
- Accessibility features: None
Features
- Levels: Two
- Stories: 2
- Patio & porch: Patio
- Pool features: Community
Details
- Additional structures: Above Grade, Below Grade
- Parcel number: 20076004493
- Zoning: R4
- Special conditions: Standard
Construction
Type & style
- Home type: Townhouse
- Architectural style: Other
- Property subtype: Townhouse
Materials
- Frame
- Foundation: Other
Condition
- New construction: No
- Year built: 1995
Utilities & green energy
- Sewer: Public Sewer
- Water: Public
Community & HOA
Community
- Condo and coop fee: $321 annually
- Subdivision: Makefield Glen
HOA
- Has HOA: Yes
- Amenities included: Clubhouse, Pool, Tennis Court(s), Tot Lots/Playground
- Services included: Common Area Maintenance, Maintenance Structure, Pool(s), Snow Removal, Trash
- HOA fee: $231 monthly
- HOA name: MAKEFIELD GLEN/SPRUCE MILL
Location
- Region: Yardley
- Municipality: LOWER MAKEFIELD TWP
Financial & listing details
- Price per square foot: $216/sqft
- Tax assessed value: $22,800
- Annual tax amount: $5,897
- Date on market: 6/5/2026
- Listing agreement: Exclusive Agency
- Ownership: Fee Simple
Estimated market value
$423,600
$402,000 - $445,000
$2,926/mo
Price history
| Date | Event | Price |
|---|---|---|
| 6/6/2026 | Pending sale | $419,900$216/sqft |
Source:  Bright MLS #PABU2123020 Report a problem Bright MLS #PABU2123020 Report a problem | ||
| 6/5/2026 | Listed for sale | $419,900+58.5%$216/sqft |
Source: Bright MLS #PABU2123020 Report a problem | ||
| 4/6/2021 | Sold | $265,000+37%$136/sqft |
Source: Public Record Report a problem | ||
| 1/30/2012 | Sold | $193,500-4.2%$100/sqft |
Source: Public Record Report a problem | ||
| 11/2/2011 | Price change | $202,000-9%$104/sqft |
Source: Prudential Fox and Roach #5945291 Report a problem | ||
| 9/14/2011 | Listed for sale | $222,000+86.3%$114/sqft |
Source: Prudential Fox and Roach #5945291 Report a problem | ||
| 1/12/1995 | Sold | $119,180$61/sqft |
Source: Public Record Report a problem | ||
Public tax history
| Year | Property taxes | Tax assessment |
|---|---|---|
| 2025 | $5,667 +0.8% | $22,800 |
| 2024 | $5,624 +9.7% | $22,800 |
| 2023 | $5,128 +2.2% | $22,800 |
| 2022 | $5,017 +1.6% | $22,800 |
| 2021 | $4,937 | $22,800 |
| 2020 | $4,937 +3.8% | $22,800 |
| 2018 | $4,754 +4.4% | $22,800 |
| 2017 | $4,554 | $22,800 |
| 2016 | $4,554 | $22,800 |
| 2015 | -- | $22,800 |
| 2014 | -- | $22,800 |
| 2013 | -- | $22,800 |
| 2012 | -- | $22,800 |
| 2011 | -- | $22,800 |
| 2010 | -- | $22,800 |
| 2009 | -- | $22,800 |
| 2008 | -- | $22,800 |
| 2007 | -- | $22,800 |
| 2006 | -- | $22,800 |
| 2005 | -- | $22,800 +300% |
| 2004 | -- | $5,700 |
| 2003 | -- | $5,700 |
| 2002 | -- | $5,700 |
| 2000 | -- | $5,700 |
Find assessor info on the county website
Monthly payment
Est. payment
Payment breakdown
Explore the cost of this home by adjusting the details. Changes won't be saved.Climate risks
Neighborhood: 19067
Nearby schools
GreatSchools rating
- 9/10Afton El SchoolGrades: K-5Distance: 2.5 mi
- 6/10William Penn Middle SchoolGrades: 6-8Distance: 2.2 mi
- 7/10Pennsbury High SchoolGrades: 9-12Distance: 3 mi
Schools provided by the listing agent
- District: Pennsbury
Source: Bright MLS. This data may not be complete. We recommend contacting the local school district to confirm school assignments for this home.
- $462,7002 bd4 ba1.7k sqft6707 Spruce Mill Dr, Yardley, PA 19067Off Market
- $457,7002 bd2 ba1.7k sqft6706 Spruce Mill Dr, Yardley, PA 19067Off Market
- $447,6003 bd3 ba1.7k sqft6704 Spruce Mill Dr, Yardley, PA 19067Off Market
- $438,9002 bd2 ba1.3k sqft6702 Spruce Mill Dr, Yardley, PA 19067Off Market
- $451,7002 bd3 ba1.7k sqft6708 Spruce Mill Dr, Yardley, PA 19067Off Market
- $474,8002 bd2 ba1.7k sqft6708 Spruce Mill Dr #495, Morrisville, PA 19067Off Market
- $424,3002 bd2 ba1.3k sqft6703 Spruce Mill Dr, Yardley, PA 19067Off Market
- $417,7002 bd2 ba1.3k sqft6703 Spruce Mill Dr #492, Morrisville, PA 19067Off Market
A local agent can set up tours, give advice and negotiate with sellers.
Similar homes
- $620,0003 bd4 ba2k sqft1564 Applewood Cir, Yardley, PA 19067For Sale

 MLS ID #PABU2126240, Cydney Long, EXP Realty, LLC. Bright MLS
 - $475,0002 bd2 ba1.3k sqft1382 Beechdrop Ct, Yardley, PA 19067For Sale
 MLS ID #PABU2125270, ASHLEY BALTAZAR, Opus Elite Real Estate. Bright MLS
 - $400,0003 bd2 ba1.6k sqft586 Doloro Dr, Morrisville, PA 19067For Sale
 MLS ID #PABU2125318, Johanny Manning, BHHS Fox & Roach -Yardley/Newtown. Bright MLS
 - $424,9003 bd3 ba1.5k sqft15 Willow Bend Dr, Hamilton, NJ 08690For Sale
 MLS ID #NJME2080700, Tony Lanni, Curran Group Real Estate Services. Bright MLS
 - $445,0003 bd2 ba1.6k sqft255 Woodstream Ct, Langhorne, PA 19047For SaleMLS ID #PABU2125758, Bob Wipplinger, RE/MAX Centre Realtors. Bright MLS
- $525,0003 bd4 ba2.7k sqft124 Nicoles Way, Morrisville, PA 19067For SaleMLS ID #PABU2121812, Alex Bosak, Keller Williams Real Estate-Langhorne. Bright MLS
- $400,0003 bd3 ba2.3k sqft226 Inverness Cir, Chalfont, PA 18914For SaleMLS ID #PABU2126606, Lisa Povlow, Kurfiss Sotheby's International Realty. Bright MLS
- $430,0003 bd3 ba1.4k sqft24 Kelly Ct, Hamilton, NJ 08690For SaleMLS ID #NJME2079460, Michael Fitzpatrick, Smires & Associates. Bright MLS
- $575,0004 bd2 ba2.2k sqft10 Boxwood Ct, Ewing, NJ 08628For SaleMLS ID #NJME2080980, Stefanie Prettyman, Real Broker, LLC. Bright MLS
- $345,0003 bd3 ba2k sqft3 Fox Ct, Delanco, NJ 08075For SaleMLS ID #NJBL2116984, Pat Ciervo, Keller Williams - Main Street. Bright MLS
- $449,9003 bd2 ba1.5k sqft23 Begonia Ln, Levittown, PA 19054For SaleMLS ID #PABU2125068, Christine Cole, Re/Max One Realty. Bright MLS
- $549,9003 bd3 ba1.8k sqft472 Trumbull Ct, Newtown, PA 18940For SaleMLS ID #PABU2126132, Nancy Schafer, Coldwell Banker Hearthside. Bright MLS
- $435,0002 bd2 ba1.8k sqft506 Carson Ter, Huntingdon Valley, PA 19006For SaleMLS ID #PAMC2187838, Marie Pogue, Keller Williams Main Line. Bright MLS
- $589,9003 bd3 ba2.1k sqft6 Kanon Ct, Newtown, PA 18940For SaleMLS ID #PABU2125400, Jessica Sadusky, Keller Williams Real Estate. Bright MLS
- $410,0003 bd1 ba1.6k sqft76 6th Ave, Hamilton, NJ 08619For SaleMLS ID #NJME2079304, Jeff DePiano, RE/MAX Properties - Newtown. Bright MLS
- $374,9003 bd2 ba1.9k sqft10227 N Canterbury Rd, Philadelphia, PA 19114For SaleMLS ID #PAPH2644230, Natalie Elayan, Keller Williams Real Estate-Langhorne. Bright MLS
- $385,0003 bd2 ba2.1k sqft3137 Draper St, Philadelphia, PA 19136For SaleMLS ID #PAPH2648184, Lydia Vessels, Coldwell Banker Hearthside Realtors. Bright MLS
- $399,9003 bd2 ba1.7k sqft5725 Cavalier Ct, Bensalem, PA 19020For SaleNextHome
- $425,0003 bd2 ba1.8k sqft253 Evergreen Dr, Willingboro, NJ 08046For SaleMLS ID #NJBL2115274, Shane Howey, Real Broker, LLC. Bright MLS
- $475,0003 bd2 ba1.7k sqft702 Parry Blvd, Cinnaminson, NJ 08077For SaleMLS ID #NJBL2114904, Amanda McGinnis, Weichert Realtors - Moorestown. Bright MLS
