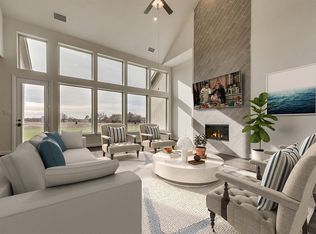
A rare opportunity to own luxury and convenience with over an acre of land with lush landscaping and breathtaking views of the sprawling countryside within 25 minutes of Dallas! Welcome to this stunning family-friendly home, nestled in the highly coveted Estates of Pleasant Valley community, where tranquility meets convenience. Be prepared to be dazzled by the sheer elegance and attention to detail that defines every corner of this 5-bedroom, 5.5 bath, 5256 sq foot open concept design, from the soaring ceilings to the exquisite architectural accents. The elegant open kitchen and a spacious state-of-the-art media room are perfect for entertaining. Entertainment also abounds in the outdoor oasis! Featuring a gorgeous pool with waterfall and lighting features, a connecting spa, firepit, covered patio with multiple sitting areas, electric screens, rock landscaping, and beautiful manicured lawn for entertaining. For the automotive enthusiast, the property offers not one but two full garages, providing ample space to showcase your prized car collection, golf cart, or future guest house. The best part of this house is the value that the owner has already put into it. Over $300,000 in additions were invested after the build into the added garage, pool, spa, patio. Landscaping and additional circular driveway and parking. Located in an open school district with multiple A rated schools nearby to choose from. Don’t miss your chance to make this exceptional property in the sought-after Estates of Pleasant Valley your own!
For sale
Price cut: $75K (8/4)
$1,350,000
6706 Blackstone Dr, Sachse, TX 75048
5beds
5,256sqft
:
Get pre-qualified$10,924/mo
Single Family Residence
Built in 2018
1.02 Acres Lot
$1,298,400 Zestimate®
$257/sqft
$116/mo HOA
What's special
Connecting spaElectric screensSoaring ceilingsSpacious state-of-the-art media roomRock landscapingExquisite architectural accentsElegant open kitchen
- 21 days |
- 1,616 |
- 95 |
Likely to sell faster than
Zillow last checked:
Listing updated:
Listed by:
William Ziegler 0623440 972-772-7000,
Keller Williams Rockwall 972-772-7000
Source: NTREIS,MLS#: 21308630
Facts & features
Interior
Bedrooms & bathrooms
- Bedrooms: 5
- Bathrooms: 6
- Full bathrooms: 5
- 1/2 bathrooms: 1
Primary bedroom
- Level: First
- Dimensions: 20 x 20
Living room
- Level: First
- Dimensions: 30 x 20
Heating
- Central, Fireplace(s)
Cooling
- Central Air, Gas
Appliances
- Included: Double Oven, Dishwasher, Electric Oven, Gas Cooktop, Disposal, Microwave, Refrigerator, Tankless Water Heater
- Laundry: Washer Hookup, Dryer Hookup
Features
- Decorative/Designer Lighting Fixtures, Granite Counters, High Speed Internet, Kitchen Island, Open Floorplan, Pantry, Walk-In Closet(s), Wired for Sound
- Flooring: Carpet, Engineered Hardwood, Tile
- Windows: Shutters
- Has basement: No
- Number of fireplaces: 1
- Fireplace features: Gas
Interior area
- Total interior livable area: 5,256 sqft
Video & virtual tour
Property
Parking
- Total spaces: 4
- Parking features: Additional Parking, Circular Driveway, Garage, Garage Door Opener
- Attached garage spaces: 4
Features
- Levels: Two
- Stories: 2
- Patio & porch: Deck, Screened, Covered
- Exterior features: Fire Pit, Rain Gutters
- Pool features: In Ground, Pool, Pool/Spa Combo, Waterfall, Water Feature
- Fencing: Wrought Iron
Lot
- Size: 1.02 Acres
- Features: Acreage, Back Yard, Lawn, Landscaped, Sprinkler System
Details
- Additional structures: Second Garage
- Parcel number: 480118600B0060000
- Other equipment: Home Theater
Construction
Type & style
- Home type: SingleFamily
- Architectural style: Detached
- Property subtype: Single Family Residence
- Attached to another structure: Yes
Materials
- Brick
- Foundation: Slab
- Roof: Composition
Condition
- Year built: 2018
Utilities & green energy
- Sewer: Septic Tank
- Water: Public
- Utilities for property: Electricity Available, Septic Available, Water Available
Community & HOA
Community
- Features: Other, Trails/Paths
- Security: Security System, Fire Alarm, Fire Sprinkler System, Smoke Detector(s)
- Subdivision: Estates Of Pleasant Vly Ph 1
HOA
- Has HOA: Yes
- Services included: Association Management
- HOA fee: $696 semi-annually
- HOA name: Sbb Community Management
- HOA phone: 972-458-2200
Location
- Region: Sachse
Financial & listing details
- Price per square foot: $257/sqft
- Tax assessed value: $1,364,270
- Annual tax amount: $32,134
- Date on market: 7/22/2026
- Cumulative days on market: 21 days
- Listing terms: Cash,Conventional,1031 Exchange,FHA,Other,VA Loan
Estimated market value
$1,298,400
$1.23M - $1.36M
$6,293/mo
Price history
| Date | Event | Price |
|---|---|---|
| 8/4/2026 | Price change | $1,350,000-5.3%$257/sqft |
Source: NTREIS #21308630 Report a problem | ||
| 7/22/2026 | Listed for sale | $1,425,000$271/sqft |
Source: NTREIS #21308630 Report a problem | ||
Public tax history
| Year | Property taxes | Tax assessment |
|---|---|---|
| 2025 | $12,598 +10.1% | $1,364,270 |
| 2024 | $11,444 +9% | $1,364,270 +3.1% |
| 2023 | $10,498 +7.3% | $1,323,600 +1.1% |
| 2022 | $9,785 +8.8% | $1,309,770 +72% |
| 2021 | $8,990 +6.6% | $761,360 +11.2% |
| 2020 | $8,432 +2.8% | $684,520 +14.1% |
| 2019 | $8,200 +418% | $600,050 +421.8% |
| 2018 | $1,583 | $115,000 |
| 2017 | -- | $115,000 |
Find assessor info on the county website
Monthly payment
Est. payment
Payment breakdown
Explore the cost of this home by adjusting the details. Changes won't be saved.Climate risks
Neighborhood: 75048
Nearby schools
GreatSchools rating
- 6/10Robert B Sewell Elementary SchoolGrades: PK-5Distance: 1.4 mi
- 7/10B G Hudson Middle SchoolGrades: 6-8Distance: 1.3 mi
- 6/10Sachse High SchoolGrades: 9-12Distance: 1.6 mi
Schools provided by the listing agent
- District: Garland ISD
Source: NTREIS. This data may not be complete. We recommend contacting the local school district to confirm school assignments for this home.
- $1,231,1004 bd4 ba4.1k sqft6702 Blackstone Dr, Sachse, TX 75048Off Market
- $1,061,7004 bd3 ba4k sqft6710 Blackstone Dr, Sachse, TX 75048Off Market
- $1,071,7004 bd4 ba4k sqft6626 Blackstone Dr, Sachse, TX 75048Off Market
- $--4 bd4 ba3.8k sqft6714 Blackstone Dr, Sachse, TX 75048Sold
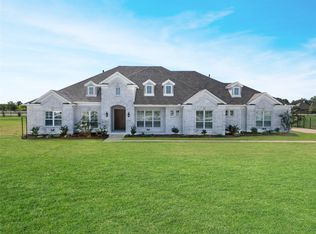
- $1,128,6004 bd4 ba4.1k sqft6707 Blackstone Dr, Sachse, TX 75048Off Market
- $1,116,7004 bd4 ba4.4k sqft6703 Blackstone Dr, Sachse, TX 75048Off Market
- $1,265,0004 bd4 ba4.6k sqft6711 Blackstone Dr, Sachse, TX 75048Off Market
- $826,4004 bd4 ba3.5k sqft6622 Blackstone Dr, Sachse, TX 75048Off Market
A local agent can set up tours, give advice and negotiate with sellers.
Similar homes
- $1,395,0005 bd6 ba5.1k sqft6 Kilchurn, Garland, TX 75044For Sale
 MLS ID #21233376, John Prell. NTREIS
 - $1,370,0004 bd5 ba4.3k sqft7610 Windomere Dr, Wylie, TX 75098For Sale
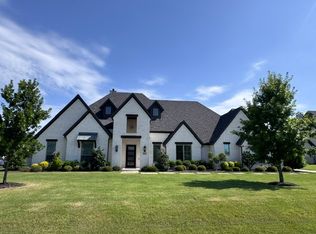 MLS ID #21314517, CAROLINE Le. NTREIS
 - $1,320,0006 bd7 ba4.7k sqft4601 Whitestone Dr, Parker, TX 75002For Sale
 MLS ID #21211059, Annie Phan. NTREIS
 - $1,300,0004 bd4 ba3.8k sqft1020 Highland Dr, Lucas, TX 75002For Sale
 MLS ID #21346377, Jim Monroe. NTREIS
 - $1,274,5005 bd6 ba6.1k sqft7510 Covewood Dr, Garland, TX 75044For SaleMLS ID #21229273, Syed Naqvi. NTREIS
- $1,250,0005 bd4 ba3.9k sqft1821 Lincoln Rd, Lucas, TX 75002For SaleMLS ID #21318361, Liz Mcfarland. NTREIS
- $675,0005 bd4 ba4k sqft7606 Clearmeadow Ln, Sachse, TX 75048For SaleMLS ID #21298700, Melinda Stone. NTREIS
- $1,299,9995 bd6 ba5.5k sqft465 Equestrian Dr, Rockwall, TX 75032For SaleMLS ID #21320671, Michael Barakatt. NTREIS
- $1,300,0004 bd4 ba4.6k sqft222 County Road 876, Princeton, TX 75407For SaleMLS ID #21321956, Harvey Chavez. NTREIS
- $1,050,0005 bd5 ba3.5k sqft3214 Blue Haven Way, Wylie, TX 75098For SaleMLS ID #21332369, Rafael Chavez. NTREIS
- $1,499,9004 bd5 ba5.1k sqft306 Renaissance Ln, Heath, TX 75032For SaleMLS ID #21346154, Parker Hall. NTREIS
- $1,250,0006 bd5 ba4.5k sqft1650 Windmill Ct, Lucas, TX 75002For SaleMLS ID #21277000, Ashley Parks. NTREIS
- $1,599,9995 bd5 ba5.2k sqft835 Bentwater Dr, Allen, TX 75002For SaleMLS ID #21243160, Emmanuel Enaohwo. NTREIS
- $1,275,0004 bd3 ba3.6k sqft303 Strain Ln, Lucas, TX 75002For SaleMLS ID #21257260, Jessica Hughey. NTREIS
- $1,199,0004 bd4 ba4.9k sqft811 Red Store Ct, Lucas, TX 75002For SaleMLS ID #21179397, Ashley Parks. NTREIS
- $1,287,0004 bd6 ba5.7k sqft9077 Lakeridge Dr, Princeton, TX 75407For SaleMLS ID #21212210, Brooke Puckett. NTREIS
- $1,398,0005 bd4 ba5.6k sqft2900 Deer Run Trl, Farmersville, TX 75442For SaleMLS ID #21232802, Pam Matlock. NTREIS
- $1,050,0004 bd4 ba4k sqft79 Seis Lagos Trl, Lucas, TX 75098For SaleMLS ID #21331404, Tami Rexrode. NTREIS
- $1,099,0004 bd4 ba3k sqft4004 Cedar Bayou Dr, Dallas, TX 75244For SaleMLS ID #21352465, Daniel Fainshtein. NTREIS
- $1,195,0004 bd5 ba3.9k sqft484 Savannah Hill Ln, Rockwall, TX 75032For SaleMLS ID #21276739, Toni Feyerherm. NTREIS
