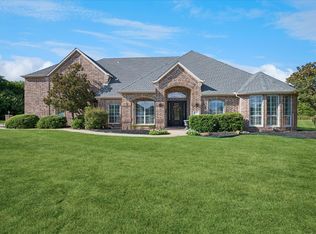
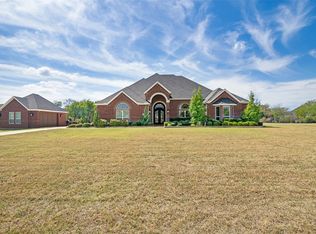
Rare opportunity to own a beautifully positioned solid brick custom home on 5 just east of Allen, Fairview, and McKinney. Tucked approximately 300 feet off the road, this private country retreat offers the perfect balance of seclusion, security, open space, and convenience with no HOA restrictions.
3 acres are AG EXEMPT. Additional 5 acres available for purchase that are also ag exempt.
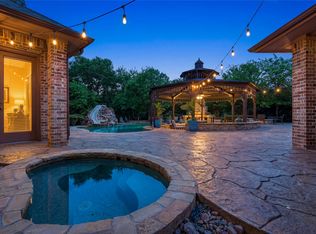
Designed for both comfortable living and entertaining, the home features a Viking chef’s kitchen with premium appliances, generous workspace, and luxury finishes that elevate the heart of the home. The expansive acreage creates endless possibilities for horses, kids, recreational vehicles, hobby farming, workshops, barns, outdoor entertaining, or future expansion.
Whether you are looking for a peaceful family estate, equestrian property, recreational retreat, or long-term land investment, this property delivers flexibility and future upside in one of the fastest-growing areas north of Dallas. Buyers have the option to purchase either 5 acres or the full 10-acre tract, allowing additional land to serve as a future investment opportunity as surrounding property values continue to appreciate.
Enjoy true Texas country living with quick access to modern conveniences:
Approximately 10 miles south of McKinney National Airport
Approximately 13 miles east of Whole Foods Fairview
Approximately 6.5 miles east of Walmart Allen
Only 1 mile from Bratonia Park boat launch on Lake Lavon, plus additional nearby lake access and recreation areas
Properties offering this combination of privacy, acreage, luxury amenities, investment potential, and proximity to shopping, dining, recreation, and major growth corridors are increasingly rare. Bring your horses, boats, hobbies, RVs, and vision — this property offers the freedom and space to create the lifestyle you want.
For sale
Price cut: $100K (7/8)
$1,287,000
9077 Lakeridge Dr, Princeton, TX 75407
4beds
5,739sqft
Single Family Residence
Built in 2001
5 Acres Lot
$1,239,100 Zestimate®
$224/sqft
$-- HOA
What's special
Luxury finishesPrivate country retreatOutdoor entertainingGenerous workspaceExpansive acreageSolid brick custom home
- 138 days
- 351
- 30
Zillow last checked:
Listing updated:
Listed by:
Brooke Puckett 0792506 469-269-0726,
Matlock Real Estate Group 469-269-0726
Source: NTREIS,MLS#: 21212210
Facts & features
Interior
Bedrooms & bathrooms
- Bedrooms: 4
- Bathrooms: 6
- Full bathrooms: 4
- 1/2 bathrooms: 2
Primary bedroom
- Level: Second
- Dimensions: 20 x 18
Bedroom
- Level: Second
- Dimensions: 13 x 15
Bedroom
- Level: Second
- Dimensions: 12 x 15
Bedroom
- Level: Second
- Dimensions: 12 x 15
Breakfast room nook
- Level: First
- Dimensions: 14 x 14
Den
- Level: First
- Dimensions: 20 x 18
Dining room
- Level: First
- Dimensions: 14 x 17
Exercise room
- Level: Second
- Dimensions: 23 x 35
Game room
- Level: First
- Dimensions: 21 x 21
Kitchen
- Features: Breakfast Bar, Eat-in Kitchen, Pantry
- Level: First
- Dimensions: 13 x 14
Living room
- Features: Fireplace
- Level: First
- Dimensions: 14 x 18
Media room
- Level: First
- Dimensions: 21 x 14
Media room
- Level: First
- Dimensions: 21 x 14
Office
- Level: First
- Dimensions: 13 x 13
Utility room
- Level: First
- Dimensions: 8 x 8
Heating
- Central
Cooling
- Central Air
Appliances
- Included: Built-In Gas Range
Features
- Decorative/Designer Lighting Fixtures, High Speed Internet, Walk-In Closet(s)
- Flooring: Carpet, Hardwood
- Has basement: No
- Number of fireplaces: 3
- Fireplace features: Dining Room, Family Room, Living Room, Primary Bedroom
Interior area
- Total interior livable area: 5,739 sqft
Video & virtual tour
Property
Parking
- Total spaces: 3
- Parking features: Electric Gate
- Attached garage spaces: 3
Features
- Levels: Two
- Stories: 2
- Pool features: None
- Fencing: Wrought Iron
Lot
- Size: 5 Acres
- Features: Acreage, Cleared
Details
- Parcel number: R276600000801
- Other equipment: Satellite Dish
Construction
Type & style
- Home type: SingleFamily
- Architectural style: Traditional,Detached
- Property subtype: Single Family Residence
Materials
- Brick
- Foundation: Slab
- Roof: Composition
Condition
- Year built: 2001
Utilities & green energy
- Sewer: Aerobic Septic
- Utilities for property: Propane, Septic Available
Community & HOA
Community
- Subdivision: Lakeridge Farms
HOA
- Has HOA: No
Location
- Region: Princeton
Financial & listing details
- Price per square foot: $224/sqft
- Tax assessed value: $1,797,682
- Annual tax amount: $3,950
- Date on market: 4/16/2026
- Cumulative days on market: 139 days
- Listing terms: Cash,Conventional
Estimated market value
$1,239,100
$1.18M - $1.30M
$5,063/mo
Price history
| Date | Event | Price |
|---|---|---|
| 7/8/2026 | Price change | $1,287,000-7.2%$224/sqft |
Source: NTREIS #21212210 Report a problem | ||
| 6/25/2026 | Price change | $1,387,000-3.5%$242/sqft |
Source: NTREIS #21212210 Report a problem | ||
| 6/12/2026 | Price change | $1,437,000-3.4%$250/sqft |
Source: NTREIS #21212210 Report a problem | ||
| 5/13/2026 | Price change | $1,487,000-6.3%$259/sqft |
Source: NTREIS #21212210 Report a problem | ||
| 4/16/2026 | Listed for sale | $1,587,000+23.3%$277/sqft |
Source: NTREIS #21212210 Report a problem | ||
| 10/6/2025 | Listing removed | $1,287,000$224/sqft |
Source: NTREIS #20909782 Report a problem | ||
| 9/24/2025 | Price change | $1,287,000-13.4%$224/sqft |
Source: NTREIS #20909782 Report a problem | ||
| 8/29/2025 | Price change | $1,487,000-6.8%$259/sqft |
Source: NTREIS #20909782 Report a problem | ||
| 7/24/2025 | Price change | $1,595,000-3.3%$278/sqft |
Source: NTREIS #20909782 Report a problem | ||
| 4/25/2025 | Listed for sale | $1,649,000+4.4%$287/sqft |
Source: NTREIS #20909782 Report a problem | ||
| 4/11/2025 | Listing removed | $1,579,000$275/sqft |
Source: NTREIS #20834024 Report a problem | ||
| 3/11/2025 | Price change | $1,579,000-0.5%$275/sqft |
Source: NTREIS #20834024 Report a problem | ||
| 2/4/2025 | Listed for sale | $1,587,000+38%$277/sqft |
Source: NTREIS #20834024 Report a problem | ||
| 3/2/2022 | Listing removed | -- |
Source: NTREIS #14536509 Report a problem | ||
| 8/16/2021 | Listing removed | $1,150,000$200/sqft |
Source: NTREIS #14536509 Report a problem | ||
| 7/22/2021 | Listed for sale | $1,150,000$200/sqft |
Source: NTREIS #14536509 Report a problem | ||
| 7/16/2021 | Pending sale | $1,150,000$200/sqft |
Source: NTREIS #14536509 Report a problem | ||
| 7/8/2021 | Price change | $1,150,000-3.1%$200/sqft |
Source: NTREIS #14536509 Report a problem | ||
| 6/25/2021 | Price change | $1,186,5000%$207/sqft |
Source: NTREIS #14536509 Report a problem | ||
| 6/6/2021 | Price change | $1,187,000-4.2%$207/sqft |
Source: NTREIS #14536509 Report a problem | ||
| 4/23/2021 | Price change | $1,239,499-0.8%$216/sqft |
Source: NTREIS #14536509 Report a problem | ||
| 3/31/2021 | Price change | $1,249,5000%$218/sqft |
Source: NTREIS #14536509 Report a problem | ||
| 3/19/2021 | Listed for sale | $1,250,000+68.9%$218/sqft |
Source: NTREIS #14536509 Report a problem | ||
| 8/18/2017 | Listing removed | $739,900$129/sqft |
Source: JP & Associates Frisco #13597178 Report a problem | ||
| 7/14/2017 | Listed for sale | $739,900$129/sqft |
Source: JP & Associates Plano #13597178 Report a problem | ||
Public tax history
| Year | Property taxes | Tax assessment |
|---|---|---|
| 2025 | $3,950 | $1,592,992 +9.7% |
| 2024 | -- | $1,452,265 +4.3% |
| 2023 | $5,462 -40% | $1,391,995 +23.1% |
| 2022 | $9,103 0% | $1,130,450 +1% |
| 2021 | $9,103 0% | $1,118,735 +26.3% |
| 2020 | $9,104 0% | $885,703 +8.3% |
| 2019 | $9,105 0% | $817,457 +31.5% |
| 2018 | $9,105 +0.7% | $621,873 -30.8% |
| 2017 | $9,038 | $898,013 +22.5% |
| 2016 | $9,038 +14.6% | $733,339 +7.2% |
| 2015 | $7,883 | $683,904 +11.1% |
| 2014 | $7,883 | $615,399 +23.1% |
| 2013 | -- | $500,000 +9.7% |
| 2012 | -- | $455,929 -0.8% |
| 2011 | -- | $459,582 -0.8% |
| 2010 | -- | $463,234 |
Find assessor info on the county website
Monthly payment
Est. payment
Payment breakdown
Explore the cost of this home by adjusting the details. Changes won't be saved.Climate risks
Neighborhood: 75407
Nearby schools
Schools provided by the listing agent
- Elementary: James
- Middle: Mattei
- High: Lovelady,Princeton
- District: Princeton ISD
Source: NTREIS. This data may not be complete. We recommend contacting the local school district to confirm school assignments for this home.