Great floor plan in this well kept 4 bedroom with Office/Den, 3 baths and a 3 car garage on a Conservation Lot. Open 3-way split Floor Plan. No carpet with laminate and tile throughout the home. The exterior was painted last year, HVAC was replaced in 2019 and the refrigerator, dishwasher, and microwave were replaced in the last 2-3 years. The kitchen has Corian counters, a breakfast bar, desk area, backsplash, solid wood cabinets (lots of them providing ample storage), and stainless steel appliances. There is a breakfast nook off one side of the kitchen and the formal dining room off the other side. It is easy to be included in the conversation with those in the family room with the kitchen sink area open to it. The family room also has sliders to the lanai area with lovely slate tile floor and a fan overhead. The master bedroom is a wonderful retreat that includes a window seat with view of the backyard and conservation and the master bath has dual sinks, tub and separate shower and a huge walk-in closet. The second bedroom also has a walk-in closet and an ensuite bath that could double as a pool bath with a door to the lanai. There are two more bedrooms with a third bath between the two that round off this 3-way split. Outside the lanai is an open patio which makes a great place to grill. The large backyard is privacy fenced. Covington Park's main amenity area is in the process of a complete upgrade and includes pool, recreation building, fitness, playground and sports fields/courts. Doby Elementary is inside Covington. There is easy access to I-75, US 41 and Hwy 301 from the community and shopping and restaurants are nearby.
Pre-foreclosure
Est. $447,400
6709 Cromwell Garden Dr, Apollo Beach, FL 33572
4beds
2,626sqft
SingleFamily
Built in 2005
7,405 Square Feet Lot
$447,400 Zestimate®
$170/sqft
$12/mo HOA
Overview
- 278 days |
- 16 |
- 2 |
Facts & features
Interior
Bedrooms & bathrooms
- Bedrooms: 4
- Bathrooms: 3
- Full bathrooms: 3
Heating
- Other, Electric, Gas
Cooling
- Central
Appliances
- Included: Dishwasher, Microwave, Range / Oven, Refrigerator
Features
- Flooring: Tile, Laminate
Interior area
- Total interior livable area: 2,626 sqft
Property
Parking
- Parking features: Carport, Garage - Attached
Features
- Exterior features: Stucco
Lot
- Size: 7,405 Square Feet
Details
- Parcel number: 193114745000037000030U
Construction
Type & style
- Home type: SingleFamily
- Architectural style: Contemporary
Materials
- masonry
- Roof: Composition
Condition
- Year built: 2005
Community & HOA
HOA
- Has HOA: Yes
- HOA fee: $12 monthly
Location
- Region: Apollo Beach
Financial & listing details
- Price per square foot: $170/sqft
- Tax assessed value: $421,752
- Annual tax amount: $9,567
Visit our professional directory to find a foreclosure specialist in your area that can help with your home search.
Find a foreclosure agentForeclosure details
Estimated market value
$447,400
$425,000 - $470,000
$2,977/mo
Price history
| Date | Event | Price |
|---|---|---|
| 12/27/2022 | Sold | $450,000-4.1%$171/sqft |
Source: Public Record Report a problem | ||
| 11/21/2022 | Pending sale | $469,000$179/sqft |
Source:  Stellar MLS #T3408996 Report a problem Stellar MLS #T3408996 Report a problem | ||
| 11/7/2022 | Price change | $469,000-2.1%$179/sqft |
Source: Stellar MLS #T3408996 Report a problem | ||
| 10/26/2022 | Listed for sale | $479,000+82.8%$182/sqft |
Source:  RE/MAX International #T3408996 Report a problem RE/MAX International #T3408996 Report a problem | ||
| 1/14/2016 | Sold | $262,000-4.7%$100/sqft |
Source: Public Record Report a problem | ||
| 11/9/2015 | Price change | $275,000-1.8%$105/sqft |
Source: THE PROPERTY SHOPPE #T2781000 Report a problem | ||
| 9/28/2015 | Listed for sale | $279,900+21.7%$107/sqft |
Source: THE PROPERTY SHOPPE #T2781000 Report a problem | ||
| 1/15/2010 | Sold | $230,000-11.5%$88/sqft |
Source: Stellar MLS #T2361684 Report a problem | ||
| 11/7/2009 | Price change | $259,900-3.7%$99/sqft |
Source: CENTURY 21 Beggins Enterprises #T2361684 Report a problem | ||
| 4/8/2009 | Listed for sale | $269,900-16.6%$103/sqft |
Source: CENTURY 21 Beggins Enterprises #T2361684 Report a problem | ||
| 9/10/2005 | Sold | $323,800$123/sqft |
Source: Public Record Report a problem | ||
Public tax history
| Year | Property taxes | Tax assessment |
|---|---|---|
| 2025 | $9,567 +3.9% | $409,671 +2.9% |
| 2024 | $9,204 +4.9% | $398,125 +3% |
| 2023 | $8,775 +51.1% | $386,529 +65.3% |
| 2022 | $5,809 +1.1% | $233,869 +3% |
| 2021 | $5,747 +1.6% | $227,057 +1.4% |
| 2020 | $5,655 +2% | $223,922 +2.3% |
| 2019 | $5,543 | $218,888 +1.9% |
| 2018 | $5,543 +1.8% | $214,807 +2.1% |
| 2017 | $5,447 +5.9% | $210,389 +13.1% |
| 2016 | $5,145 -8.5% | $185,984 +10% |
| 2015 | $5,624 +4.1% | $169,076 +10% |
| 2014 | $5,401 +5.5% | $153,705 +10% |
| 2013 | $5,121 +15.4% | $139,732 +10% |
| 2012 | $4,437 -2.7% | $127,029 -4.3% |
| 2011 | $4,559 +17.1% | $132,794 -5.9% |
| 2010 | $3,892 -11.6% | $141,173 -14.6% |
| 2009 | $4,401 -18.1% | $165,341 -22.5% |
| 2008 | $5,374 -16.9% | $213,360 -16.2% |
| 2007 | $6,471 -10.7% | $254,490 -5.9% |
| 2006 | $7,245 +151% | $270,303 +468.8% |
| 2005 | $2,886 | $47,524 +10.3% |
| 2004 | -- | $43,083 |
Find assessor info on the county website
Monthly payment
Climate risks
Neighborhood: 33572
Nearby schools
GreatSchools rating
- 7/10Doby Elementary SchoolGrades: PK-5Distance: 0.4 mi
- 3/10Eisenhower Middle SchoolGrades: 6-8Distance: 1 mi
- 4/10East Bay High SchoolGrades: 9-12Distance: 1.1 mi
- $421,1004 bd3 ba1.8k sqft6707 Cromwell Garden Dr, Apollo Beach, FL 33572Off Market
- $453,8004 bd2 ba2.4k sqft6711 Cromwell Garden Dr, Apollo Beach, FL 33572Off Market
- $378,9004 bd2 ba2.2k sqft6705 Cromwell Garden Dr, Apollo Beach, FL 33572Off Market

- $524,1004 bd2 ba2.5k sqft6713 Cromwell Garden Dr, Apollo Beach, FL 33572Off Market
- $487,0004 bd2 ba2.3k sqft6715 Cromwell Garden Dr, Apollo Beach, FL 33572Sold
- $499,7003 bd2 ba2.2k sqft6717 Cromwell Garden Dr, Apollo Beach, FL 33572Off Market
- $501,9005 bd3 ba2.7k sqft6708 Guilford Crest Dr, Apollo Beach, FL 33572Off Market
- $407,9004 bd2 ba2.7k sqft6706 Guilford Crest Dr, Apollo Beach, FL 33572Off Market
Similar homes
- $450,0004 bd2 ba2.1k sqft7029 OLD BENTON DRIVE, APOLLO BEACH, FL 33572For Sale

 MLS ID #TB8536369, Trish Ellis, 27NORTH REALTY. Stellar MLS
 - $459,0004 bd2 ba2.3k sqft6717 GUILFORD CREST DRIVE, APOLLO BEACH, FL 33572For Sale
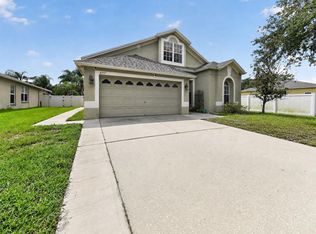 MLS ID #O6422544, Juan Ballesteros, FLORIDA HOMES REALTY & MORTGAG. Stellar MLS
 - $455,0004 bd2 ba2.3k sqft7318 GUILFORD PINE LANE, APOLLO BEACH, FL 33572For Sale
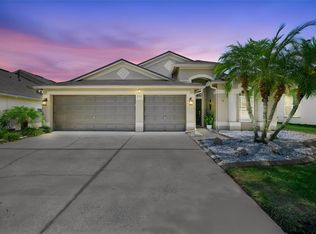 MLS ID #TB8501744, Bonnie Vantine, RE/MAX REALTY UNLIMITED. Stellar MLS
 - $475,0004 bd3 ba2.8k sqft6528 CARRINGTON SKY DRIVE, APOLLO BEACH, FL 33572For Sale
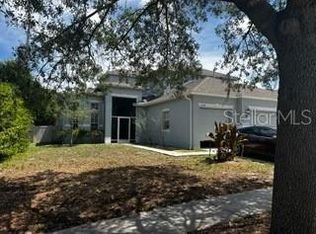 MLS ID #A4694855, Troy Funk, REALTY ONE GROUP MVP. Stellar MLS
 - $469,0004 bd3 ba2.1k sqft6801 CAMBRIDGE PARK DRIVE, APOLLO BEACH, FL 33572For SaleMLS ID #TB8524551, Jessica Wilson, KELLER WILLIAMS SOUTH SHORE. Stellar MLS
- $450,0004 bd4 ba2.5k sqft6212 SEA AMBER LANE, APOLLO BEACH, FL 33572For SaleMLS ID #O6430681, Xiao Pang, BLUE CHIP INTERNATIONAL REALTY LLC. Stellar MLS
- $474,0004 bd2 ba2.6k sqft7114 CROMWELL PARK LANE, APOLLO BEACH, FL 33572For SaleMLS ID #A4671546, Christopher Van Vliet, MICHAEL SAUNDERS & COMPANY. Stellar MLS
- $449,9003 bd2 ba2.3k sqft6651 CURRENT DRIVE, APOLLO BEACH, FL 33572For SaleMLS ID #TB8489923, Maria Hoffman, KELLER WILLIAMS RLTY NEW TAMPA. Stellar MLS
- $430,0003 bd3 ba2.1k sqft7304 MILESTONE DRIVE, APOLLO BEACH, FL 33572For SaleMLS ID #O6428345, Karen Albright, OPENDOOR BROKERAGE LLC. Stellar MLS
- $450,0004 bd3 ba2.1k sqft6507 NESTALL COURT, APOLLO BEACH, FL 33572For SaleMLS ID #TB8452323, Kelly Van Nevel, JASON MITCHELL REAL ESTATE FLO. Stellar MLS
- $515,0004 bd3 ba2.6k sqft7113 CROMWELL PARK LANE, APOLLO BEACH, FL 33572For SaleMLS ID #TB8493509, Jeremiah Greene, AGILE GROUP REALTY. Stellar MLS
- $464,9003 bd2 ba2.4k sqft7605 NOTTINGHILL SKY DRIVE, APOLLO BEACH, FL 33572For SaleMLS ID #C7527741, Jessica Lipp, COLDWELL BANKER RESIDENTIAL CC. Stellar MLS
- $424,9994 bd3 ba2.3k sqft7502 SEA LILLY COURT, APOLLO BEACH, FL 33572For SaleMLS ID #A4698740, Ethan Clifford, REAL BROKER, LLC. Stellar MLS
- $479,9994 bd3 ba2.4k sqft7705 NOTTINGHILL SKY DRIVE, APOLLO BEACH, FL 33572For SaleMLS ID #TB8514033, Mark Longenecker, YELLOWFIN REALTY. Stellar MLS
- $425,0003 bd2 ba2.1k sqft6506 NESTALL COURT, APOLLO BEACH, FL 33572For SaleMLS ID #TB8493666, Lisa Polunin, COMPASS FLORIDA LLC. Stellar MLS
- $440,0004 bd3 ba2.1k sqft6118 VOYAGERS PLACE, APOLLO BEACH, FL 33572For SaleMLS ID #TB8515494, Adam Landis, EXP REALTY LLC. Stellar MLS
- $499,9004 bd3 ba2.1k sqft7613 NOTTINGHILL SKY DRIVE, APOLLO BEACH, FL 33572For SaleMLS ID #TB8520902, Dick Wilson, CENTURY 21 BEGGINS ENTERPRISES. Stellar MLS
- $459,9004 bd3 ba2.5k sqft6135 VOYAGERS PLACE, APOLLO BEACH, FL 33572For SaleMLS ID #TB8518189, Stephen Hachey, FLAT FEE MLS REALTY. Stellar MLS
- $465,0004 bd2 ba2.1k sqft6318 SPRINGLINE PLACE, APOLLO BEACH, FL 33572For SaleMLS ID #TB8503487, Nicholas Costello, KEYS TO THE BAY REAL ESTATE. Stellar MLS
- $379,0004 bd2 ba2k sqft6803 GUILFORD CREST DRIVE, APOLLO BEACH, FL 33572For SaleMLS ID #TB8479271, Angel Cookie Hill, COLDWELL BANKER REALTY. Stellar MLS
