NEVER LIVED IN HOME WAITING FOR YOU. DESIGNED WITH BOTH STYLE AND FUNCTINALITY IN MIND. THE BEAUTIFUL RESIDENCE OFFERES 4 SPACIOUS BEDROOMS WITH 3.5 BATHS. PROVIDING PLENTY OF ROOM FOR FAMILY AND GUESTS. THE THOUGHFULLY DESIGNED FLOOR PLAN FEATURES A PRIVATE EN-SUITE WITH ITS OWN BATHROOM, WHILE TWO BEDROOMS ARE CONNECT BY A CONVENIENT JACK AND JILL BATHROOM. THE LUCURIOUS PRIMARY SUITE OFFERS A PEACEFULL RETREAT AND OVERSIZED LAUNDY ROOM ADDS EVERYDAY CONVIENCE WITH ITS OWN SINK. LOCATED NEAR CHOCOLATE BAYOU TO ENJOY THE OUTDOORS!!
New construction
$310,000
6713 Windhaven, Liverpool, TX 77577
4beds
1,959sqft
Single Family Residence
Built in 2023
0.29 Acres Lot
$-- Zestimate®
$158/sqft
$-- HOA
What's special
- 1 day
- 725
- 57
Zillow last checked:
Listing updated:
Listed by:
Rosa Gallo TREC #0504726 713-410-4852,
Grace Team Realty
Source: HAR,MLS#: 53425628
Facts & features
Interior
Bedrooms & bathrooms
- Bedrooms: 4
- Bathrooms: 4
- Full bathrooms: 3
- 1/2 bathrooms: 1
Primary bedroom
- Level: First
- Area: 196
- Dimensions: 14X14
Bedroom
- Level: First
- Area: 140
- Dimensions: 14X10
Bedroom
- Level: First
- Area: 154
- Dimensions: 14X11
Bedroom
- Level: First
- Area: 110
- Dimensions: 11X10
Kitchen
- Level: First
- Area: 140
- Dimensions: 14X10
Living room
- Level: First
- Area: 210
- Dimensions: 15X14
Utility room
- Level: First
- Area: 110
- Dimensions: 11X10
Heating
- Electric
Cooling
- Electric
Appliances
- Included: Disposal, Freestanding Oven, Microwave, Electric Range, Dishwasher
- Laundry: Electric Dryer Hookup, Washer Hookup
Features
- All Bedrooms Down, Split Plan, Walk-In Closet(s)
- Flooring: Carpet, Tile
Interior area
- Total structure area: 1,959
- Total interior livable area: 1,959 sqft
Property
Parking
- Parking features: No Garage
Features
- Stories: 1
- Exterior features: Side Yard
- Fencing: Partial
Lot
- Size: 0.29 Acres
- Features: Subdivided, 0 Up To 1/4 Acre
Details
- Parcel number: 00110007230
Construction
Type & style
- Home type: SingleFamily
- Architectural style: Traditional
- Property subtype: Single Family Residence
Materials
- Brick, Stone, Wood Siding
- Foundation: Slab
- Roof: Composition
Condition
- New construction: Yes
- Year built: 2023
Details
- Builder name: WALLHORSE CONTRUCTION
Utilities & green energy
- Sewer: Aerobic Septic
- Water: Well
Community & HOA
Community
- Subdivision: Henry Austin
Location
- Region: Liverpool
Financial & listing details
- Price per square foot: $158/sqft
- Annual tax amount: $5,420
- Date on market: 10/9/2026
- Road surface type: Asphalt
Estimated market value
Not available
Estimated sales range
Not available
Not available
Price history
| Date | Event | Price |
|---|---|---|
| 10/9/2026 | Listed for sale | $310,000$158/sqft |
Source:  HAR #53425628 Report a problem HAR #53425628 Report a problem | ||
Public tax history
Tax history is unavailable.
Monthly payment
Est. payment
Payment breakdown
Explore the cost of this home by adjusting the details. Changes won't be saved.Climate risks
Neighborhood: 77577
Nearby schools
Schools provided by the listing agent
- Elementary: Walt Disney Elementary School
- Middle: Alvin Junior High School
- High: Alvin High School
Source: HAR. This data may not be complete. We recommend contacting the local school district to confirm school assignments for this home.
Similar homes
- $310,0004 bd4 ba1.9k sqft6723 Windhaven Rd, Liverpool, TX 77577New Construction
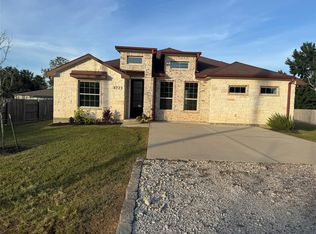 MLS ID #7502756, Rosa Gallo, Grace Team Realty. HAR
 - $415,0002 bd2 ba1.6k sqft2518 Main St, Liverpool, TX 77577For Sale
 MLS ID #77139414, Heather Morgan, AM Real Estate Group, LLC. HAR
 - $274,9004 bd2 ba1.4k sqft15918 Spinks Rd, Alvin, TX 77511For Sale
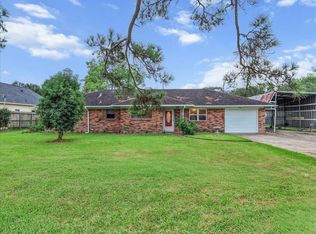 MLS ID #19042433, Jeannie Kershaw, RE/MAX Crossroads Realty. HAR
 - $325,0004 bd2 ba1.8k sqft52 County Road 302, Alvin, TX 77511For Sale
 MLS ID #65210720, Jenna White, Kenyson Roane Realty. HAR
