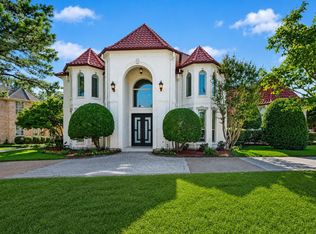
Welcome to this stunning fully remodeled residence in gated Clairemont in Colleyville, offering thoughtfully redesigned living space. Featuring 5 spacious bedrooms and 6 beautifully renovated bathrooms, this exceptional home blends modern elegance with everyday functionality. Every detail of the interior has been meticulously updated, creating a fresh, sophisticated atmosphere throughout. The home features 5 bedrooms, 6 baths, 4 living areas and 4 car garage. Fantastic floorplan with primary and guest suite on first floor. Updated throughout with recent updates including remodeled kitchen, remodeled bathroom, HVACs 2018,2019, all bathrooms updated, Pool updated 2024, water heaters 2026. Kitchen includes new cabinets, Quartzite countertops, Viking stove, Miele dishwasher and new sub zero built in fridge. Outdoor space is truly an oasis with lush landscaping, unique plants, pool and spa. Multiple seating areas and plenty of grassy space for play. Washer and dryer to convey. Media screen, projector and seating to convey. Storm shelter. Versa lift in garage to attic for extra storage. Multi built in WIFI access points.
Pending
$1,699,000
6713 Zermatt Ct, Colleyville, TX 76034
5beds
5,621sqft
:
Get pre-qualified$13,901/mo
Single Family Residence
Built in 2004
0.47 Acres Lot
$1,642,700 Zestimate®
$302/sqft
$105/mo HOA
What's special
Pool and spaViking stoveUnique plantsMultiple seating areasMiele dishwasherQuartzite countertopsFully remodeled residence
- 16 days |
- 272 |
- 10 |
Zillow last checked:
Listing updated:
Listed by:
Sandy Cotton 0614304 817-481-5882,
Ebby Halliday, REALTORS 817-481-5882
Source: NTREIS,MLS#: 21306269
Facts & features
Interior
Bedrooms & bathrooms
- Bedrooms: 5
- Bathrooms: 6
- Full bathrooms: 5
- 1/2 bathrooms: 1
Primary bedroom
- Level: First
- Dimensions: 1 x 1
Bedroom
- Level: First
- Dimensions: 1 x 1
Bedroom
- Level: Second
- Dimensions: 1 x 1
Bedroom
- Level: Second
- Dimensions: 1 x 1
Bedroom
- Level: Second
- Dimensions: 1 x 1
Family room
- Level: First
- Dimensions: 1 x 1
Game room
- Level: Second
- Dimensions: 1 x 1
Living room
- Level: First
- Dimensions: 1 x 1
Media room
- Level: Second
- Dimensions: 1 x 1
Heating
- Natural Gas
Cooling
- Central Air
Appliances
- Included: Some Gas Appliances, Built-In Refrigerator, Electric Oven, Gas Range, Gas Water Heater, Plumbed For Gas, Tankless Water Heater
- Laundry: Electric Dryer Hookup
Features
- Built-in Features, Decorative/Designer Lighting Fixtures, Kitchen Island, Wired for Sound
- Flooring: Carpet, Ceramic Tile, Hardwood, Marble
- Has basement: No
- Number of fireplaces: 2
- Fireplace features: Gas Starter
Interior area
- Total interior livable area: 5,621 sqft
Property
Parking
- Total spaces: 4
- Parking features: Driveway, Electric Gate
- Attached garage spaces: 4
Features
- Levels: Two
- Stories: 2
- Patio & porch: Covered
- Exterior features: Outdoor Grill, Rain Gutters
- Pool features: Gunite, Heated, In Ground, Pool, Pool Sweep, Pool/Spa Combo, Water Feature
- Fencing: Fenced,Gate,Metal,Wood
Lot
- Size: 0.47 Acres
Details
- Parcel number: 07914784
Construction
Type & style
- Home type: SingleFamily
- Architectural style: Traditional,Detached
- Property subtype: Single Family Residence
Materials
- Brick, Rock, Stone
- Foundation: Slab
Condition
- Year built: 2004
Utilities & green energy
- Sewer: Public Sewer
- Water: Public
- Utilities for property: Sewer Available, Water Available
Community & HOA
Community
- Security: Security System Owned, Security System, Security Gate
- Subdivision: Clairemont Add
HOA
- Has HOA: Yes
- Services included: Association Management, Security
- HOA fee: $1,265 annually
- HOA name: Clairemont
- HOA phone: 817-475-4644
Location
- Region: Colleyville
Financial & listing details
- Price per square foot: $302/sqft
- Tax assessed value: $1,455,363
- Annual tax amount: $26,866
- Date on market: 7/13/2026
- Listing terms: Cash,Conventional
- Exclusions: Green egg, Flat screen and speakers in family room and speakers. Media seating and equipment; and Washer and dryer to convey.
Estimated market value
$1,642,700
$1.56M - $1.72M
$7,863/mo
Price history
| Date | Event | Price |
|---|---|---|
| 7/16/2026 | Pending sale | $1,699,000$302/sqft |
Source: NTREIS #21306269 Report a problem | ||
| 7/13/2026 | Contingent | $1,699,000$302/sqft |
Source: NTREIS #21306269 Report a problem | ||
| 7/13/2026 | Listed for sale | $1,699,000+95.5%$302/sqft |
Source: NTREIS #21306269 Report a problem | ||
| 12/3/2012 | Sold | -- |
Source: Agent Provided Report a problem | ||
| 11/7/2012 | Price change | $869,000+4.8%$155/sqft |
Source: REMAX HERITAGE #11769467 Report a problem | ||
| 8/7/2012 | Price change | $829,000-4.6%$147/sqft |
Source: RE/MAX HERITAGE #11769467 Report a problem | ||
| 5/12/2012 | Listed for sale | $869,000$155/sqft |
Source: RE/MAX HERITAGE #11769467 Report a problem | ||
Public tax history
| Year | Property taxes | Tax assessment |
|---|---|---|
| 2025 | $11,724 -31.1% | $1,455,363 |
| 2024 | $17,011 +0.8% | $1,455,363 -4.5% |
| 2023 | $16,877 -5% | $1,524,108 +22.9% |
| 2022 | $17,771 +1.3% | $1,240,603 +25.4% |
| 2021 | $17,547 +4.1% | $989,178 +10.3% |
| 2020 | $16,860 -2.7% | $896,563 -0.4% |
| 2019 | $17,335 +0% | $899,755 +1.1% |
| 2018 | $17,330 -13.8% | $890,000 |
| 2017 | $20,111 +0.4% | $890,000 +4.5% |
| 2016 | $20,035 -0.5% | $851,813 +3.9% |
| 2015 | $20,136 | $820,000 |
| 2014 | $20,136 | $820,000 -0.4% |
| 2013 | -- | $823,600 +1.9% |
| 2012 | -- | $808,000 |
| 2011 | -- | $808,000 -4.5% |
| 2010 | -- | $846,000 -0.1% |
| 2009 | -- | $846,700 |
| 2008 | -- | $846,700 +2% |
| 2007 | -- | $830,000 |
| 2006 | -- | $830,000 +112% |
| 2005 | -- | $391,500 +1134.6% |
| 2004 | -- | $31,710 |
| 2003 | -- | $31,710 |
| 2002 | -- | $31,710 |
Find assessor info on the county website
Monthly payment
Est. payment
Payment breakdown
Explore the cost of this home by adjusting the details. Changes won't be saved.Climate risks
Neighborhood: Northwest
Nearby schools
GreatSchools rating
- 9/10Liberty Elementary SchoolGrades: PK-4Distance: 0.4 mi
- 8/10Keller Middle SchoolGrades: 7-8Distance: 4.3 mi
- 8/10Keller High SchoolGrades: 9-12Distance: 3.9 mi
Schools provided by the listing agent
- Elementary: Liberty
- Middle: Keller
- High: Keller
- District: Keller ISD
Source: NTREIS. This data may not be complete. We recommend contacting the local school district to confirm school assignments for this home.
- $1,642,4005 bd5 ba6.2k sqft6709 Zermatt Ct, Colleyville, TX 76034Off Market

- $1,403,8005 bd5 ba6.2k sqft6709 Zermatt Ct, Colleyville, TX 76034Off Market
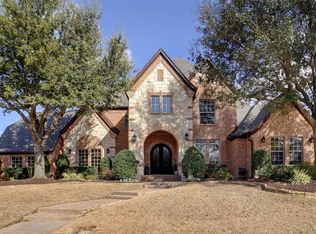
- $--4 bd5 ba5.5k sqft6717 Zermatt Ct, Colleyville, TX 76034Sold
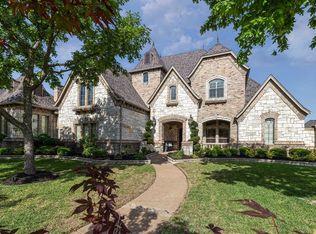
- $1,668,8005 bd6 ba5.2k sqft6705 Zermatt Ct, Colleyville, TX 76034Off Market
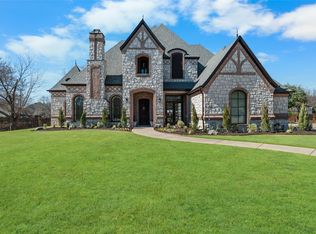
- $1,497,4005 bd5 ba4.9k sqft6712 Saint Moritz Pkwy, Colleyville, TX 76034Off Market
- $1,407,5005 bd5 ba4.9k sqft6721 Zermatt Ct, Colleyville, TX 76034Off Market
- $1,936,6005 bd4 ba5.9k sqft6708 Saint Moritz Pkwy, Colleyville, TX 76034Off Market
- $1,526,5005 bd6 ba5k sqft6716 Saint Moritz Pkwy, Colleyville, TX 76034Off Market
A local agent can set up tours, give advice and negotiate with sellers.
A local lender can help you make sure your offer is ready when you are.
Similar homes
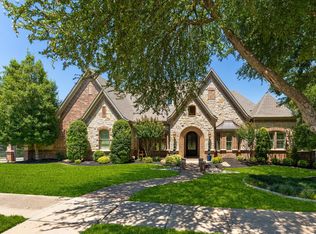
- $1,649,0005 bd6 ba5.7k sqft4900 Rockrimmon Ct, Colleyville, TX 76034For Sale
 MLS ID #21337651, Zein Hantoli. NTREIS
 - $1,450,0005 bd6 ba5.3k sqft400 Vintage Ct, Colleyville, TX 76034For Sale
 MLS ID #21323824, Melissa Fain. NTREIS
 - $1,795,0005 bd7 ba5.5k sqft2409 Spyglass Ct, Keller, TX 76248For Sale
 MLS ID #21339558, Carrie Smith. NTREIS
 - $1,485,0005 bd6 ba5.4k sqft4512 Alexandra Dr, Colleyville, TX 76034For Sale
 MLS ID #21274173, Nita Copeland. NTREIS
 - $1,995,0005 bd6 ba6.5k sqft7205 Vanguard Ct, Colleyville, TX 76034For SaleMLS ID #21281613, Troy George. NTREIS
- $1,495,0004 bd5 ba4.1k sqft7001 Schubert Rd, Colleyville, TX 76034For SaleMLS ID #21158623, Destini Senghine. NTREIS
- $1,325,0005 bd5 ba4.7k sqft302 W Charlottesville Ave, Colleyville, TX 76034For SaleMLS ID #21275029, Andrea Miranda. NTREIS
- $2,240,0006 bd6 ba5.5k sqft6700 Herbert Rd, Colleyville, TX 76034For SaleMLS ID #21261505, Shelly Adams. NTREIS
- $1,550,0004 bd3 ba4.7k sqft3601 San Bar Ln, Colleyville, TX 76034For Sale By Owner
- $1,399,9995 bd5 ba5.7k sqft1401 Caldwell Creek Dr, Colleyville, TX 76034For SaleMLS ID #21248969, Tanya Benoist. NTREIS
- $1,699,0005 bd5 ba4.6k sqft920 Independence Pkwy, Southlake, TX 76092For SaleMLS ID #21276813, James Keoughan. NTREIS
- $1,550,0004 bd4 ba4.6k sqft7208 Stilton Ct, Colleyville, TX 76034For SaleMLS ID #21274450, Laurie Wall. NTREIS
- $1,200,0005 bd4 ba4.4k sqft2405 Arbor Gate Ln, Colleyville, TX 76034For SaleMLS ID #21341085, Jeannie Anderson. NTREIS
- $1,895,0005 bd5 ba5.9k sqft400 Indian Paintbrush Way, Southlake, TX 76092For SaleMLS ID #21326094, Eric Hacker. NTREIS
- $1,249,0004 bd4 ba3.7k sqft2300 Woodmoor Ln, Colleyville, TX 76034For SaleMLS ID #21330210, Antoinette Fang. NTREIS
- $1,639,0005 bd4 ba4.4k sqft706 Wentwood Dr, Southlake, TX 76092For SaleMLS ID #21320785, Rene Jensen. NTREIS
- $1,599,9995 bd4 ba4.8k sqft1107 Travis Ct, Southlake, TX 76092For SaleMLS ID #21325864, Ronnie Sterling. NTREIS
- $950,0004 bd4 ba3.8k sqft6504 Cimmaron Trl, Colleyville, TX 76034For SaleMLS ID #21323698, Sophie Diaz. NTREIS
- $1,050,0004 bd4 ba3.3k sqft7013 Handel, Colleyville, TX 76034For SaleMLS ID #21292949, Sophie Diaz. NTREIS
- $2,125,0005 bd8 ba6.4k sqft5511 Clermont Ct, Colleyville, TX 76034For SaleMLS ID #21287047, Debbie Keach. NTREIS
