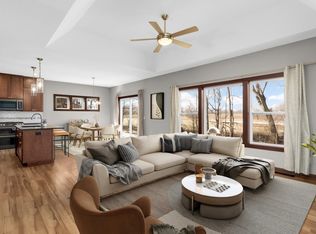
Come see your new gorgeous home with lots of beautiful acreage, woods, and an updated home. An oversized garage, chicken coop, and garden beds await your personal touch. Enjoy the tranquility of this area, while still only a short drive away from the Twin Cities.
Active
Price cut: $99 (8/25)
$649,900
6715 Sioux Trl, Rockford, MN 55373
4beds
1,991sqft
Single Family
Built in 1976
5.9 Acres Lot
$635,900 Zestimate®
$326/sqft
$-- HOA
What's special
Oversized garageChicken coopGorgeous homeGarden bedsUpdated homeLots of beautiful acreage
- 173 days
- 633
- 41
Zillow last checked:
Listing updated:
Listed by:
Amanda Athayde 952-994-7080,
Home Avenue Flat Fee Realty
Source: NorthstarMLS as distributed by MLS GRID,MLS#: 7061240
Facts & features
Interior
Bedrooms & bathrooms
- Bedrooms: 4
- Bathrooms: 2
- Full bathrooms: 1
- 3/4 bathrooms: 1
Bedroom
- Level: Main
- Area: 154 Square Feet
- Dimensions: 14x11
Bedroom 2
- Level: Main
- Area: 110 Square Feet
- Dimensions: 11x10
Bedroom 3
- Level: Upper
- Area: 143 Square Feet
- Dimensions: 13x11
Bedroom 4
- Level: Basement
- Area: 120 Square Feet
- Dimensions: 12x10
Bathroom
- Level: Main
- Area: 48 Square Feet
- Dimensions: 8x6
Bathroom
- Level: Basement
- Area: 48 Square Feet
- Dimensions: 8x6
Den
- Level: Main
- Area: 156 Square Feet
- Dimensions: 13x12
Dining room
- Level: Main
- Area: 180 Square Feet
- Dimensions: 18x10
Family room
- Level: Basement
- Area: 182 Square Feet
- Dimensions: 14x13
Foyer
- Level: Main
- Area: 70 Square Feet
- Dimensions: 10x7
Kitchen
- Level: Main
- Area: 135 Square Feet
- Dimensions: 15x9
Living room
- Level: Main
- Area: 270 Square Feet
- Dimensions: 18x15
Other
- Level: Basement
- Area: 1250 Square Feet
- Dimensions: 25x50
Heating
- Forced Air
Cooling
- Central Air
Appliances
- Included: Dishwasher, Dryer, Electric Water Heater, Range, Refrigerator, Stainless Steel Appliance(s), Washer, Water Softener Owned
Features
- Basement: Block,Partially Finished
- Has fireplace: No
Interior area
- Total structure area: 2,507
- Total interior livable area: 1,991 sqft
- Finished area above ground: 1,415
- Finished area below ground: 576
Property
Parking
- Total spaces: 1
- Parking features: Detached Garage
- Garage spaces: 1
- Details: Garage Dimensions (21x27)
Accessibility
- Accessibility features: None
Features
- Levels: One and One Half
- Stories: 1.5
Lot
- Size: 5.9 Acres
Details
- Additional structures: Chicken Coop/Barn
- Foundation area: 1092
- Parcel number: 3411924130005
- Zoning description: Residential-Single Family
- Other equipment: Fuel Tank - Rented
Construction
Type & style
- Home type: SingleFamily
- Property subtype: Single Family
Condition
- New construction: No
- Year built: 1976
Utilities & green energy
- Gas: Natural Gas
- Sewer: Septic System Compliant - Yes
- Water: Well
Community & HOA
HOA
- Has HOA: No
Location
- Region: Rockford
Financial & listing details
- Price per square foot: $326/sqft
- Tax assessed value: $448,500
- Annual tax amount: $5,191
- Date on market: 4/29/2026
Estimated market value
$635,900
$604,000 - $668,000
$2,604/mo
Price history
| Date | Event | Price |
|---|---|---|
| 8/25/2026 | Price change | $649,9000%$326/sqft |
Source:  NorthstarMLS as distributed by MLS GRID #7061240 Report a problem NorthstarMLS as distributed by MLS GRID #7061240 Report a problem | ||
| 4/29/2026 | Listed for sale | $649,999+584.2%$326/sqft |
Source: NorthstarMLS as distributed by MLS GRID #7061240 Report a problem | ||
| 10/29/2014 | Sold | $95,000$48/sqft |
Source: Public Record Report a problem | ||
Public tax history
| Year | Property taxes | Tax assessment |
|---|---|---|
| 2026 | $5,192 +3% | $448,500 +4.8% |
| 2025 | $5,041 -5.3% | $427,900 -3.3% |
| 2024 | $5,324 -1.6% | $442,700 -3.9% |
| 2023 | $5,413 +8.7% | $460,600 +2.8% |
| 2022 | $4,982 +8.5% | $448,000 +20.1% |
| 2021 | $4,593 -7.2% | $373,000 +10% |
| 2020 | $4,949 +7.7% | $339,000 -0.9% |
| 2019 | $4,593 -7.2% | $342,000 +4.6% |
| 2018 | $4,949 +8.5% | $327,000 +14.3% |
| 2017 | $4,560 +14.2% | $286,000 +5.1% |
| 2016 | $3,994 +2.7% | $272,000 +9.2% |
| 2015 | $3,889 +8% | $249,000 +7.8% |
| 2014 | $3,600 +2.2% | $231,000 -4.9% |
| 2013 | $3,524 +3.7% | $243,000 -4.7% |
| 2012 | $3,399 +3.7% | $255,000 -2.3% |
| 2011 | $3,279 -15.3% | $261,000 -21.4% |
| 2010 | $3,870 +1.6% | $332,000 -3.8% |
| 2009 | $3,810 +20.2% | $345,000 +27.3% |
| 2006 | $3,170 +23.5% | $271,000 +15% |
| 2005 | $2,568 +1.3% | $235,700 +15% |
| 2004 | $2,535 +6.1% | $205,000 +11.6% |
| 2002 | $2,389 -61% | $183,700 |
| 2001 | $6,124 | -- |
Find assessor info on the county website
Monthly payment
Est. payment
Payment breakdown
Explore the cost of this home by adjusting the details. Changes won't be saved.Climate risks
Neighborhood: 55373


Similar homes
- $399,0003 bd3 ba1.9k sqft6625 Sioux Trl, Rockford, MN 55373For Sale

 MLS ID #7126549, Trent Thies, Bridge Realty, LLC. NorthstarMLS as distributed by MLS GRID
 - $549,9004 bd3 ba2.7k sqft4859 Maple St, Rockford, MN 55373For Sale
 MLS ID #7151335, Alexander Randall, Keller Williams Premier Realty Lake Minnetonka. NorthstarMLS as distributed by MLS GRID
 - $674,7504 bd3 ba2.6k sqft697 Jansen Ave SE, Hanover, MN 55341For Sale
 MLS ID #7031130, Erica Quamme, Legacy Home Group MN LLC. NorthstarMLS as distributed by MLS GRID
 - $399,9004 bd2 ba2.1k sqft10638 Maple Ln E, Rogers, MN 55374For Sale
 MLS ID #7161533, Molly Ruegemer, Central MN Realty LLC. NorthstarMLS as distributed by MLS GRID
 - $775,0004 bd4 ba2.9k sqft23120 Garrison Rd, Hamel, MN 55340For SaleMLS ID #7106963, Emily Brandt, Edina Realty, Inc.. NorthstarMLS as distributed by MLS GRID
- $463,0004 bd3 ba1.8k sqft8853 17th St SE, Buffalo, MN 55313For SaleMLS ID #7147556, Stephanie Braschler, Trilogy Properties of MN, LLC. NorthstarMLS as distributed by MLS GRID
- $525,0005 bd4 ba2.6k sqft3439 Hall Ave SE, Buffalo, MN 55313For SaleMLS ID #7119359, Jacob Milton, Keller Williams Premier Realty Lake Minnetonka. NorthstarMLS as distributed by MLS GRID
- $379,9004 bd2 ba2k sqft6007 Nathan Blvd, Rockford, MN 55373For SaleMLS ID #7140566, Joseph R Johnson, eXp Realty. NorthstarMLS as distributed by MLS GRID
- $425,0003 bd2 ba2.1k sqft8163 27th St SE, Buffalo, MN 55313For SaleMLS ID #7153098, Barbara A Helget Stoner, Coldwell Banker Realty. NorthstarMLS as distributed by MLS GRID
- $459,9003 bd2 ba1.8k sqft9405 Fox Valley Dr, Hamel, MN 55340For SaleMLS ID #7126890, Tina Anderson, Anchor Realty. NorthstarMLS as distributed by MLS GRID
- $799,0005 bd3 ba2.8k sqft4555 Spruce Way, Maple Plain, MN 55359For SaleMLS ID #7145721, Ann E Nasset, Excelsior Realty. NorthstarMLS as distributed by MLS GRID
- $459,0002 bd1 ba1.1k sqft7080 Highway 12 #U, Maple Plain, MN 55359For SaleMLS ID #7155019, Amy J Kroells, Keller Williams Classic Rlty NW. NorthstarMLS as distributed by MLS GRID
- $350,0004 bd2 ba1.8k sqft10761 Crow Hassan Park Rd, Hanover, MN 55341For SaleMLS ID #7131799, Kerby & Cristina Real Estate Experts, RE/MAX Results. NorthstarMLS as distributed by MLS GRID
- $624,9004 bd3 ba2.4k sqft10490 Kalen Dr NE, Hanover, MN 55341New ConstructionMLS ID #7049739, Andrew C. Prasky, RE/MAX Advantage Plus. NorthstarMLS as distributed by MLS GRID
- $464,9005 bd3 ba2.4k sqft386 Neisen Ave W, Delano, MN 55328For SaleMLS ID #7155130, Chuck Gollop, eXp Realty. NorthstarMLS as distributed by MLS GRID
- $409,9005 bd3 ba2.3k sqft10324 Kalen Ln NE, Hanover, MN 55341For SaleMLS ID #7130744, Glenn Necklen, NOW Realty. NorthstarMLS as distributed by MLS GRID
- $537,9002 bd2 ba1.6k sqft4849 Maple St, Rockford, MN 55373For SaleMLS ID #6657027, Daniel D Boman, Counselor Realty, Inc. NorthstarMLS as distributed by MLS GRID
- $339,9003 bd3 ba2k sqft6023 Iris Ln, Rockford, MN 55373For SaleMLS ID #7068577, Andrew Ryan Beitler, National Realty Guild. NorthstarMLS as distributed by MLS GRID
- $439,9003 bd2 ba1.5k sqft7802 Bridgewater Ct, Rockford, MN 55373New ConstructionNorthstarMLS as distributed by MLS GRID
