Set back on 1.52 acres off Cliffordsville Rd, this 2019 custom single-level was built by someone who cared about the details: finished concrete floors warmed by radiant heat, custom wood cabinetry and trim, solid doors, quartz counters. 1,247 sq ft, 2 bedrooms, 2 full baths, no stairs and no wasted space. The garage runs 720 sq ft with room for a real shop at the back and storage to spare. Outside there’s a greenhouse, an established orchard, two covered porches and a 672 sq ft patio for summer evenings. Rural quiet, 6 minutes to the Clinton ferry, no HOA. Light the woodstove in January and it’s the version of island living people move here for.
Pending
Listed by: COMPASS • Gabrielle Jones • 253-951-6823
$700,000
6716 Cliffordsville Road, Clinton, WA 98236
2beds
1,247sqft
Single Family Residence
Built in 2019
1.52 Acres Lot
$-- Zestimate®
$561/sqft
$-- HOA
What's special
- --
- on Zillow
- 52
- views
- 2
- saves
Zillow last checked:
Listing updated:
Listed by:
Gabrielle Jones 253-951-6823 gabrielle@murphycoteam.com,
COMPASS
Source: NWMLS as distributed by MLS GRID,MLS#: 2601575
Facts & features
Interior
Bedrooms & bathrooms
- Bedrooms: 2
- Bathrooms: 2
- Full bathrooms: 2
- Main level bathrooms: 2
- Main level bedrooms: 2
Primary bedroom
- Level: Main
Bedroom
- Level: Main
Bathroom full
- Level: Main
Bathroom full
- Level: Main
Living room
- Level: Main
Utility room
- Level: Main
Heating
- Radiant, Stove/Free Standing, Electric, Propane, Wood
Cooling
- None
Appliances
- Included: Dishwasher, Dryer, Refrigerator, Stove(s)/Range(s), Washer, Dishwasher(s), Dryer(s), Refrigerator(s), Washer(s), Water Heater: Electric, Water Heater Location: Garage
Features
- Flooring: Concrete
- Windows: Dbl Pane/Storm Window
- Basement: None
- Has fireplace: No
Interior area
- Total structure area: 1,247
- Total interior livable area: 1,247 sqft
Property
Parking
- Total spaces: 2
- Parking features: Attached Garage
- Has attached garage: Yes
- Covered spaces: 2
Features
- Levels: One
- Stories: 1
- Patio & porch: Dbl Pane/Storm Window, Water Heater
- Has view: Yes
- View description: Territorial
Lot
- Size: 1.52 Acres
- Dimensions: 220 x 301
- Features: Green House, Patio
- Topography: Level
- Residential vegetation: Pasture
Details
- Parcel number: R329260511390
- Zoning: R
- Zoning description: Jurisdiction: County
- Special conditions: Standard
- Other equipment: Leased Equipment: Propane tank (Vanderyacht)
Construction
Type & style
- Home type: SingleFamily
- Architectural style: 1 Story
- Property subtype: Single Family Residence
Materials
- Cement Planked, Cement Plank
- Foundation: Slab
- Roof: Composition
Condition
- Very Good
- Year built: 2019
Utilities & green energy
- Electric: Company: PSE
- Sewer: Septic Tank, Company: Septic
- Water: Community, Company: T.E.L. Company 5
- Utilities for property: Whidbey Telephone
Community & HOA
Community
- Subdivision: Clinton
Location
- Region: Clinton
Financial & listing details
- Price per square foot: $561/sqft
- Tax assessed value: $545,682
- Annual tax amount: $4,342
- Date on market: 11/6/2026
- Listing terms: Conventional,FHA,VA Loan
- Inclusions: Dishwasher(s), Dryer(s), Leased Equipment, Refrigerator(s), Stove(s)/Range(s), Washer(s)
Estimated market value
Not available
Estimated sales range
Not available
$2,953/mo
Price history
| Date | Event | Price |
|---|---|---|
| 11/12/2026 | Pending sale | $700,000+115.4%$561/sqft |
Source:  NWMLS as distributed by MLS GRID #2601575 Report a problem | ||
| 2/21/2019 | Sold | $325,000+333.3%$261/sqft |
Source: Public Record Report a problem | ||
| 8/4/2017 | Sold | $75,000$60/sqft |
Source: Public Record Report a problem | ||
Public tax history
| Year | Property taxes | Tax assessment |
|---|---|---|
| 2025 | $4,342 +11.6% | $545,682 +1.5% |
| 2024 | $3,892 +11.3% | $537,825 +1.5% |
| 2023 | $3,496 +3.9% | $529,967 +6.8% |
| 2022 | $3,364 +7.1% | $496,401 +26.8% |
| 2021 | $3,142 +6% | $391,507 +3.9% |
| 2020 | $2,965 +410.2% | $376,655 +7.3% |
| 2019 | $581 -78.4% | $350,905 +312.8% |
| 2018 | $2,695 +289.9% | $85,000 |
| 2017 | $691 -5% | $85,000 -15% |
| 2016 | $728 -2.7% | $100,000 |
| 2015 | $748 | $100,000 |
| 2013 | -- | $100,000 |
| 2010 | -- | -- |
| 2009 | -- | $125,000 -16.7% |
| 2008 | -- | $150,000 +50% |
| 2007 | -- | $100,000 +5.3% |
| 2006 | -- | $95,000 +26.7% |
| 2005 | -- | $75,000 +183% |
| 2002 | -- | $26,500 -5.2% |
| 2000 | $276 | $27,945 |
Find assessor info on the county website
Monthly payment
Est. payment
Payment breakdown
Explore the cost of this home by adjusting the details. Changes won't be saved.Climate risks
Neighborhood: 98236
Nearby schools
Schools provided by the listing agent
- Elementary: So. Whidbey Primary
- Middle: South Whidbey Middle
- High: So. Whidbey High
Source: NWMLS as distributed by MLS GRID. This data may not be complete. We recommend contacting the local school district to confirm school assignments for this home.

Similar homes
- $535,0003 bd2 ba1.6k sqft8103 Hawaii Lane, Clinton, WA 98236Active
 MLS ID #2566291, Jake Ryan Sandefur. NWMLS as distributed by MLS GRID
- $798,0003 bd3 ba1.5k sqft16226 2nd Place W, Lynnwood, WA 98087Active
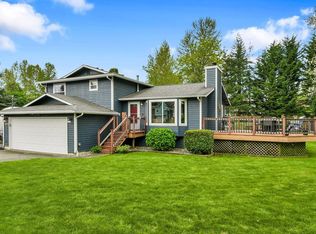 MLS ID #2603227, Barb Eli. NWMLS as distributed by MLS GRID
- $747,0002 bd2 ba1k sqftThe Highlands, Langley, WA 98260Active
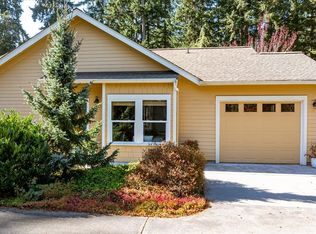 MLS ID #2597520, Barbara Jones. NWMLS as distributed by MLS GRID
- $700,0003 bd2 ba1.8k sqft3223 118th Place SE, Everett, WA 98208Active
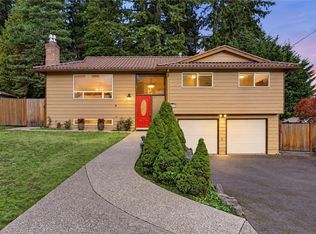 MLS ID #2602029, Leo Van Hollebeke. NWMLS as distributed by MLS GRID
