This charming single-story family home is conveniently located just minutes from the Chisholm Trail Parkway, with easy access to shopping and dining and no HOA. Inside, you’ll find 3 bedrooms and 2 full bathrooms with a thoughtfully designed layout. The main living area features a vaulted ceiling that creates an open, airy, and inviting atmosphere, complemented by abundant natural light and a cozy gas fireplace, perfect for chilly winter evenings. The kitchen is ideal for both everyday living and entertaining, offering two dining areas, an island, and a spacious breakfast nook. The primary suite provides a relaxing retreat with plenty of room and an en-suite bath featuring a garden tub, separate shower, dual vanities and sinks, and a walk-in closet. Step outside to enjoy the covered patio area with two pergolas, perfect for outdoor gatherings, all within a fully fenced backyard. This home offers comfort, functionality, and a prime location, making it a must-see.
Pending
Price cut: $10.1K (6/30)
$299,900
6716 Stockton Dr, Fort Worth, TX 76132
3beds
1,634sqft
:
Get pre-qualified$2,246/mo
Single Family Residence
Built in 1998
5,401 Square Feet Lot
$294,900 Zestimate®
$184/sqft
$-- HOA
What's special
Cozy gas fireplaceAbundant natural lightTwo dining areasVaulted ceilingFully fenced backyardWalk-in closetSpacious breakfast nook
- 86 days |
- 186 |
- 8 |
Zillow last checked:
Listing updated:
Listed by:
Paige Villalobos 0662401 (888)455-6040,
Fathom Realty, LLC 888-455-6040
Source: NTREIS,MLS#: 21163448
Facts & features
Interior
Bedrooms & bathrooms
- Bedrooms: 3
- Bathrooms: 2
- Full bathrooms: 2
Primary bedroom
- Features: Ceiling Fan(s), Dual Sinks, Double Vanity, En Suite Bathroom, Garden Tub/Roman Tub, Separate Shower, Walk-In Closet(s)
- Level: First
- Dimensions: 17 x 13
Dining room
- Level: First
- Dimensions: 11 x 11
Kitchen
- Features: Breakfast Bar, Built-in Features, Ceiling Fan(s), Eat-in Kitchen, Kitchen Island, Pantry
- Level: First
- Dimensions: 14 x 13
Living room
- Features: Ceiling Fan(s), Fireplace
- Level: First
- Dimensions: 24 x 15
Heating
- Central, Electric
Cooling
- Central Air, Ceiling Fan(s), Electric
Appliances
- Included: Dishwasher, Electric Range, Microwave
- Laundry: Dryer Hookup, ElectricDryer Hookup, Laundry in Utility Room
Features
- Kitchen Island, Open Floorplan, Pantry, Vaulted Ceiling(s), Walk-In Closet(s), Wired for Sound
- Flooring: Carpet, Engineered Hardwood, Tile
- Windows: Window Coverings
- Has basement: No
- Number of fireplaces: 1
- Fireplace features: Gas, Gas Starter, Masonry
Interior area
- Total interior livable area: 1,634 sqft
Video & virtual tour
Property
Parking
- Total spaces: 2
- Parking features: Concrete, Door-Multi, Driveway, Garage Faces Front, Garage, Garage Door Opener
- Attached garage spaces: 2
Features
- Levels: One
- Stories: 1
- Patio & porch: Awning(s), Rear Porch, Covered
- Exterior features: Rain Gutters
- Pool features: None
- Fencing: Wood
Lot
- Size: 5,401 Square Feet
- Features: Interior Lot, Few Trees
Details
- Additional structures: Pergola
- Parcel number: 07087853
Construction
Type & style
- Home type: SingleFamily
- Architectural style: Traditional,Detached
- Property subtype: Single Family Residence
- Attached to another structure: Yes
Materials
- Brick
- Roof: Composition
Condition
- Year built: 1998
Utilities & green energy
- Sewer: Public Sewer
- Water: Public
- Utilities for property: Sewer Available, Water Available
Community & HOA
Community
- Subdivision: Oakmont Meadows Add
HOA
- Has HOA: No
Location
- Region: Fort Worth
Financial & listing details
- Price per square foot: $184/sqft
- Tax assessed value: $231,009
- Annual tax amount: $5,629
- Date on market: 5/1/2026
- Cumulative days on market: 134 days
- Listing terms: Cash,Conventional,FHA,VA Loan
- Exclusions: Tv's & Mounts, Curtains & Curtain Rods, Pegboards in garage
Estimated market value
$294,900
$280,000 - $310,000
$2,288/mo
Price history
| Date | Event | Price |
|---|---|---|
| 7/16/2026 | Pending sale | $299,900$184/sqft |
Source: NTREIS #21163448 Report a problem | ||
| 7/7/2026 | Contingent | $299,900$184/sqft |
Source: NTREIS #21163448 Report a problem | ||
| 6/30/2026 | Price change | $299,900-3.3%$184/sqft |
Source: NTREIS #21163448 Report a problem | ||
| 5/26/2026 | Price change | $309,999-1.6%$190/sqft |
Source: NTREIS #21163448 Report a problem | ||
| 5/1/2026 | Listed for sale | $315,000$193/sqft |
Source: NTREIS #21163448 Report a problem | ||
| 3/25/2026 | Listing removed | $315,000$193/sqft |
Source: NTREIS #21163448 Report a problem | ||
| 2/18/2026 | Price change | $315,000-1.3%$193/sqft |
Source: NTREIS #21163448 Report a problem | ||
| 1/27/2026 | Listed for sale | $319,000+6.3%$195/sqft |
Source: NTREIS #21163448 Report a problem | ||
| 8/13/2024 | Sold | -- |
Source: NTREIS #20630548 Report a problem | ||
| 7/24/2024 | Pending sale | $299,990$184/sqft |
Source: NTREIS #20630548 Report a problem | ||
| 7/18/2024 | Contingent | $299,990$184/sqft |
Source: NTREIS #20630548 Report a problem | ||
| 6/29/2024 | Price change | $299,990-3.1%$184/sqft |
Source: NTREIS #20630548 Report a problem | ||
| 6/6/2024 | Price change | $309,500-0.1%$189/sqft |
Source: NTREIS #20630548 Report a problem | ||
| 5/29/2024 | Listed for sale | $309,900$190/sqft |
Source: NTREIS #20630548 Report a problem | ||
| 5/29/2024 | Listing removed | -- |
Source: NTREIS #20522678 Report a problem | ||
| 5/1/2024 | Price change | $309,900-1.3%$190/sqft |
Source: NTREIS #20522678 Report a problem | ||
| 3/5/2024 | Price change | $314,000-1.8%$192/sqft |
Source: NTREIS #20522678 Report a problem | ||
| 1/30/2024 | Listed for sale | $319,900-3.1%$196/sqft |
Source: NTREIS #20522678 Report a problem | ||
| 1/19/2024 | Listing removed | -- |
Source: NTREIS #20481616 Report a problem | ||
| 11/22/2023 | Listed for sale | $330,000+120.1%$202/sqft |
Source: NTREIS #20481616 Report a problem | ||
| 9/2/2015 | Sold | -- |
Source: Agent Provided Report a problem | ||
| 8/4/2015 | Pending sale | $149,900$92/sqft |
Source: FILLMORE REAL ESTATE SERVICES LLC #13161741 Report a problem | ||
| 8/2/2015 | Listed for sale | $149,900$92/sqft |
Source: FILLMORE REAL ESTATE SERVICES LLC #13161741 Report a problem | ||
| 7/22/2015 | Pending sale | $149,900$92/sqft |
Source: FILLMORE REAL ESTATE SERVICES LLC #13161741 Report a problem | ||
| 7/15/2015 | Price change | $149,900-2%$92/sqft |
Source: FILLMORE REAL ESTATE SERVICES LLC #13161741 Report a problem | ||
| 6/30/2015 | Listed for sale | $152,900$94/sqft |
Source: FILLMORE REAL ESTATE SERVICES LLC #13161741 Report a problem | ||
Public tax history
| Year | Property taxes | Tax assessment |
|---|---|---|
| 2025 | $5,579 +55.1% | $231,009 |
| 2024 | $3,597 +7.6% | $231,009 +1.6% |
| 2023 | $3,344 -20.8% | $227,306 +17.2% |
| 2022 | $4,223 -7.1% | $194,000 |
| 2021 | $4,545 +6.6% | $194,000 +8.6% |
| 2020 | $4,263 -24.7% | $178,693 -7.4% |
| 2019 | $5,660 +1.7% | $192,972 +6.4% |
| 2018 | $5,567 +13.2% | $181,404 +14.4% |
| 2017 | $4,920 +37% | $158,560 -0.1% |
| 2016 | $3,590 +4.6% | $158,658 +22% |
| 2015 | $3,432 | $130,000 |
| 2014 | $3,432 | $130,000 |
| 2013 | -- | $130,000 -1.7% |
| 2012 | -- | $132,200 |
| 2011 | -- | $132,200 -0.2% |
| 2010 | -- | $132,400 +13.2% |
| 2009 | -- | $117,000 |
| 2008 | -- | $117,000 |
| 2007 | -- | $117,000 -11.6% |
| 2006 | -- | $132,300 |
| 2005 | -- | $132,300 |
| 2004 | -- | $132,300 |
| 2003 | -- | $132,300 +3.1% |
| 2002 | -- | $128,300 +6.1% |
| 2001 | -- | $120,900 +32% |
| 2000 | -- | $91,600 |
Find assessor info on the county website
Monthly payment
Est. payment
Payment breakdown
Explore the cost of this home by adjusting the details. Changes won't be saved.Climate risks
Neighborhood: 76132
Nearby schools
GreatSchools rating
- 6/10Oakmont Elementary SchoolGrades: PK-5Distance: 0.5 mi
- 3/10Summer Creek Middle SchoolGrades: 6-8Distance: 4.2 mi
- 3/10North Crowley High SchoolGrades: 9-12Distance: 3.6 mi
Schools provided by the listing agent
- Elementary: Oakmont
- Middle: Summer Creek
- High: North Crowley
- District: Crowley ISD
Source: NTREIS. This data may not be complete. We recommend contacting the local school district to confirm school assignments for this home.
- $311,6004 bd2 ba2k sqft6720 Stockton Dr, Fort Worth, TX 76132Off Market

- $341,0003 bd2 ba1.9k sqft6712 Stockton Dr, Fort Worth, TX 76132Off Market
- $268,7003 bd2 ba1.4k sqft6724 Stockton Dr, Fort Worth, TX 76132Off Market
- $355,1004 bd2 ba2.6k sqft6105 Bowin Dr, Fort Worth, TX 76132Off Market
- $334,900-- bd-- ba2.6k sqft6105 Bowin Dr, Fort Worth, TX 76132Off Market
- $295,0003 bd2 ba1.8k sqft6708 Stockton Dr, Fort Worth, TX 76132Pending
- $318,6003 bd2 ba2.1k sqft6104 Comfort Dr, Fort Worth, TX 76132Off Market
- $302,5004 bd2 ba1.9k sqft6800 Stockton Dr, Fort Worth, TX 76132Off Market
A local agent can set up tours, give advice and negotiate with sellers.
Similar homes
- $332,0003 bd2 ba1.9k sqft6917 Laurel Canyon Ter, Fort Worth, TX 76132For Sale
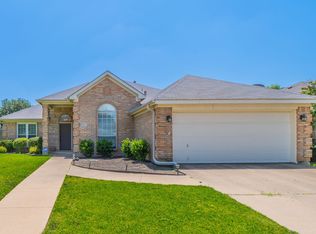 MLS ID #21340541, Erin Herren. NTREIS
 - $320,0003 bd2 ba2k sqft7132 Aspen Wood Trl, Fort Worth, TX 76132For Sale
 MLS ID #21315845, Anthony Giglio. NTREIS
 - $275,0002 bd2 ba1.7k sqft5744 Ledgestone Dr, Fort Worth, TX 76132For Sale
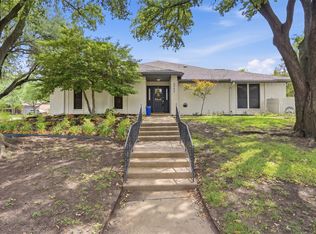 MLS ID #21247295, Molly Taylor. NTREIS
 - $--3 bd2 ba2.4k sqft5404 Rolling Meadows Dr, Fort Worth, TX 76123Auction
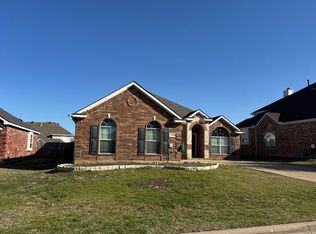 Auction.com 2
 - $315,0003 bd2 ba1.9k sqft5428 Post Ridge Dr, Fort Worth, TX 76123For SaleMLS ID #21319022, Vivian Tejeda. NTREIS
- $318,0004 bd2 ba2k sqft8713 Pitchfork Ranch Rd, Fort Worth, TX 76134For SaleMLS ID #21240350, Melissa Serna. NTREIS
- $275,0003 bd2 ba1.6k sqft5117 Curzon Ave, Fort Worth, TX 76107For SaleMLS ID #21326290, Alex Lipari. NTREIS
- $290,0004 bd3 ba1.9k sqft2528 Creekwood Ln, Fort Worth, TX 76123For SaleMLS ID #20995962, Tommy Dyer. NTREIS
- $275,0003 bd2 ba1.9k sqft4828 Deal Dr, Fort Worth, TX 76135For SaleMLS ID #21327122, Jessica Perales. NTREIS
- $300,0003 bd2 ba1.4k sqft7949 Waterside Trl, Fort Worth, TX 76137For SaleMLS ID #21312099, Mukesh Kottaparambath Unnimadhavan. NTREIS
- $295,0003 bd2 ba1.8k sqft5957 Bridal Trl, Fort Worth, TX 76179For SaleMLS ID #21292633, Natalie Greenwood Dean. NTREIS
- $315,0004 bd2 ba2.2k sqft1320 Cattle Crossing Dr, Fort Worth, TX 76131For SaleMLS ID #21330885, Jodi Heenan. NTREIS
- $310,0003 bd2 ba1.6k sqft1436 Broken Spoke Ct, Fort Worth, TX 76131For SaleMLS ID #21335542, Nadia Nagib. NTREIS
- $300,0004 bd2 ba1.8k sqft9236 Jason Dr, White Settlement, TX 76108For SaleMLS ID #21271339, Angel Cruz Hernandez. NTREIS
- $285,0003 bd2 ba1.7k sqft444 Dove Ln, Fort Worth, TX 76108For SaleMLS ID #21295663, Annie Anderson. NTREIS
- $295,0003 bd2 ba1.7k sqft804 Tyler Ct, Burleson, TX 76028For SaleMLS ID #21309839, Amy Miller. NTREIS
- $280,0003 bd2 ba1.4k sqft828 Pennsylvania Dr, Saginaw, TX 76131For SaleMLS ID #21337561, Lily Moore. NTREIS
- $290,0003 bd2 ba1.4k sqft2529 Nogales Dr, Fort Worth, TX 76108For SaleMLS ID #21018942, Joseph Martinez. NTREIS
- $290,0003 bd2 ba1.7k sqft1516 Baslow Ln, Burleson, TX 76028For SaleMLS ID #21323113, Willie Mccray. NTREIS
- $354,0004 bd2 ba2.4k sqft4524 Embercrest Dr, Fort Worth, TX 76123For SaleMLS ID #21302838, Kelli Trice. NTREIS
