One year home warranty and a 1% permanent rate buydown with our preferred lender! This is the space you've been looking for! Don't miss out on this spacious, well-maintained home in the beautiful Prairie Ridge at Saddle Rock. This cheerful townhome features 2 bedrooms and 2.5 bathrooms with beautiful light and plenty of space, and is only steps away from the outdoor pool, spa, and playground! Inside you are greeted by an open concept floorplan that has an eat-in kitchen right off of the main living area. The kitchen has wood cabinets, new stainless steel appliances, an abundance of countertop space, and a walk-in pantry with plenty of storage. Off the main level there is a half bath and access to the attached garage which has room for two cars and over 200 square feet of additional ceiling mounted storage. Upstairs there is a sunny loft with west facing balcony access as well as two bedrooms, a full bathroom, and the laundry room. The large primary suite has an en-suite five piece bathroom with a double vanity, soaker tub, and a massive walk-in closet.
It is just minutes from shopping, dining, and local schools, and offers quick access to the Saddle Rock Golf Course, DIA, parks, recreation centers, E-470, and DTC.
Accepting backups
Price cut: $71.1K (7/24)
$353,900
6725 S Winnipeg Circle #106, Aurora, CO 80016
2beds
1,460sqft
:
Get pre-qualified$2,603/mo
Townhouse
Built in 2002
-- sqft lot
$-- Zestimate®
$242/sqft
$416/mo HOA
What's special
- 47 days |
- 577 |
- 26 |
Zillow last checked:
Listing updated:
Listed by:
Emily Karlis 720-552-0404,
Equity Colorado Real Estate
Source: REcolorado as distributed by MLS GRID,MLS#: 5571566
Facts & features
Interior
Bedrooms & bathrooms
- Bedrooms: 2
- Bathrooms: 3
- Full bathrooms: 2
- 1/2 bathrooms: 1
- Main level bathrooms: 1
Bedroom
- Features: Primary Suite
- Level: Upper
Bedroom
- Level: Upper
Bathroom
- Level: Main
Bathroom
- Features: Primary Suite
- Level: Upper
Bathroom
- Level: Upper
Great room
- Level: Main
Kitchen
- Level: Main
Laundry
- Level: Upper
Loft
- Level: Upper
Heating
- Forced Air
Cooling
- Central Air
Appliances
- Included: Dishwasher, Disposal, Dryer, Electric Water Heater, Microwave, Oven, Range, Range Hood, Refrigerator, Washer
- Laundry: In Unit
Features
- Five Piece Bath, High Ceilings, High Speed Internet, Pantry, Primary Suite, Smoke Free, Walk-In Closet(s)
- Flooring: Carpet, Laminate, Vinyl
- Windows: Window Coverings
- Has basement: No
- Number of fireplaces: 1
- Fireplace features: Gas Log, Living Room
- Common walls with other units/homes: End Unit,No One Above,No One Below
Interior area
- Total structure area: 1,460
- Total interior livable area: 1,460 sqft
- Finished area above ground: 1,460
Property
Parking
- Total spaces: 2
- Parking features: Concrete, Oversized
- Attached garage spaces: 2
Features
- Levels: Two
- Stories: 2
- Patio & porch: Covered
- Exterior features: Balcony, Lighting, Playground
- Pool features: Outdoor Pool
- Has spa: Yes
- Spa features: Spa/Hot Tub
Lot
- Features: Near Public Transit
Details
- Parcel number: 034469303
- Special conditions: Standard
Construction
Type & style
- Home type: Townhouse
- Architectural style: Contemporary
- Property subtype: Townhouse
- Attached to another structure: Yes
Materials
- Brick, Frame
- Roof: Unknown
Condition
- Updated/Remodeled
- Year built: 2002
Utilities & green energy
- Sewer: Public Sewer
Community & HOA
Community
- Security: Video Doorbell
- Subdivision: Saddle Rock East
HOA
- Has HOA: Yes
- Amenities included: Playground, Pool, Spa/Hot Tub
- Services included: Insurance, Irrigation, Maintenance Grounds, Maintenance Structure, Sewer, Snow Removal, Trash, Water
- HOA fee: $395 monthly
- HOA name: Prarie Ridge at Saddle Rock East
- HOA phone: 303-369-0800
- Second HOA fee: $250 annually
- Second HOA name: Saddle Rock East Master
- Second HOA phone: 303-459-4919
Location
- Region: Aurora
Financial & listing details
- Price per square foot: $242/sqft
- Tax assessed value: $451,300
- Annual tax amount: $2,970
- Date on market: 6/19/2026
- Listing terms: 1031 Exchange,Cash,Conventional,FHA,VA Loan
- Exclusions: Seller's Personal Property
- Ownership: Individual
- Road surface type: Paved
Estimated market value
Not available
Estimated sales range
Not available
Not available
Price history
| Date | Event | Price |
|---|---|---|
| 8/2/2026 | Pending sale | $353,900$242/sqft |
Source:  REcolorado as distributed by MLS GRID #5571566 Report a problem REcolorado as distributed by MLS GRID #5571566 Report a problem | ||
| 7/24/2026 | Price change | $353,900-16.7%$242/sqft |
Source: REcolorado as distributed by MLS GRID #5571566 Report a problem | ||
| 6/19/2026 | Listed for sale | $425,000+30%$291/sqft |
Source: REcolorado as distributed by MLS GRID #5571566 Report a problem | ||
| 8/10/2020 | Sold | $327,000+0.6%$224/sqft |
Source: Agent Provided Report a problem | ||
| 7/7/2020 | Pending sale | $325,000$223/sqft |
Source: Buy-out Company Realty, Llc #6408441 Report a problem | ||
| 7/3/2020 | Listed for sale | $325,000+66.7%$223/sqft |
Source: Buy-out Company Realty, Llc #6408441 Report a problem | ||
| 6/1/2007 | Sold | $195,000+3.9%$134/sqft |
Source: Public Record Report a problem | ||
| 12/17/2003 | Sold | $187,688$129/sqft |
Source: Public Record Report a problem | ||
Public tax history
| Year | Property taxes | Tax assessment |
|---|---|---|
| 2025 | $2,970 +9% | $28,206 -0.4% |
| 2024 | $2,725 +26.3% | $28,314 -12.4% |
| 2023 | $2,158 -1.2% | $32,310 +46.6% |
| 2022 | $2,184 | $22,038 -2.8% |
| 2021 | -- | $22,673 -0.2% |
| 2020 | $2,210 +22.6% | $22,716 |
| 2019 | $1,803 | -- |
| 2018 | $1,803 +1.1% | $18,173 |
| 2017 | $1,783 | $18,173 +20.5% |
| 2016 | -- | $15,084 |
| 2015 | -- | $15,084 +35.8% |
| 2014 | $1,511 +21.8% | $11,104 -1.3% |
| 2013 | $1,241 | $11,250 |
| 2012 | -- | $11,250 |
| 2011 | $1,411 +2% | $11,250 -15.4% |
| 2010 | $1,383 -11.7% | $13,300 |
| 2009 | $1,566 | $13,300 -9.2% |
| 2008 | -- | $14,654 +1.8% |
| 2007 | -- | $14,399 -3% |
| 2006 | -- | $14,846 |
| 2005 | -- | $14,846 |
Find assessor info on the county website
Monthly payment
Est. payment
Payment breakdown
Explore the cost of this home by adjusting the details. Changes won't be saved.Climate risks
Neighborhood: Saddle Rock Golf Club
Nearby schools
GreatSchools rating
- 7/10Creekside Elementary SchoolGrades: PK-5Distance: 2.2 mi
- 6/10Liberty Middle SchoolGrades: 6-8Distance: 1.4 mi
- 9/10Grandview High SchoolGrades: 9-12Distance: 1.5 mi
Schools provided by the listing agent
- Elementary: Creekside
- Middle: Liberty
- High: Grandview
- District: Cherry Creek 5
Source: REcolorado as distributed by MLS GRID. This data may not be complete. We recommend contacting the local school district to confirm school assignments for this home.
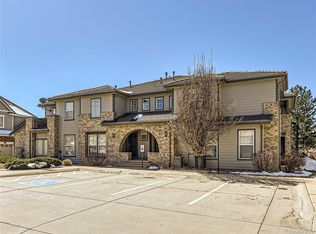
- $445,0003 bd2 ba1.6k sqft6725 S Winnipeg Cir APT 102, Aurora, CO 80016Sold
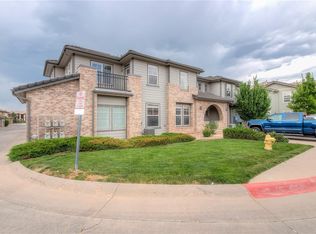
- $372,4002 bd3 ba1.4k sqft6725 S Winnipeg Cir APT 101, Aurora, CO 80016Off Market
- $318,0002 bd2 ba1k sqft6725 S Winnipeg Cir APT 103, Aurora, CO 80016Off Market
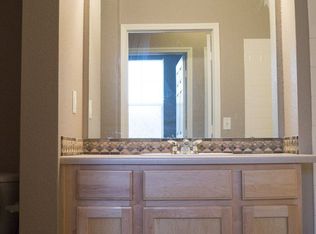
- $335,1002 bd2 ba1k sqft6725 S Winnipeg Cir APT 104, Aurora, CO 80016Off Market
- $387,1003 bd2 ba1.6k sqft6725 S Winnipeg Cir APT 105, Aurora, CO 80016Off Market
- $395,1003 bd2 ba1.6k sqft6723 S Winnipeg Cir APT 105, Aurora, CO 80016Off Market
- $378,9002 bd2 ba1.4k sqft6723 S Winnipeg Cir APT 101, Aurora, CO 80016Off Market
- $473,8003 bd2 ba1.6k sqft6723 S Winnipeg Cir APT 102, Aurora, CO 80016Off Market
A local agent can set up tours, give advice and negotiate with sellers.
Similar homes
- $349,9992 bd3 ba1.8k sqft5733 S Addison Court #C, Aurora, CO 80016For Sale

 MLS ID #2275770, Jie Wu, Dreamhomes Realty L.L.C.. REcolorado as distributed by MLS GRID
 - $419,9002 bd2 ba1.2k sqft23590 E Jamison Place, Aurora, CO 80016For Sale
 MLS ID #4581135, Corrine Lopez, Colorado Flat Fee Realty Inc. REcolorado as distributed by MLS GRID
 - $--3 bd3 ba1.3k sqft3792 S Pitkin Ct, Aurora, CO 80013Auction
 Xome
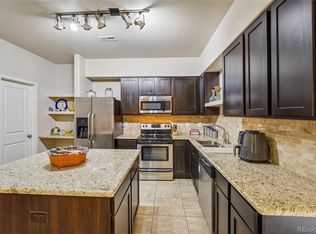
Xome - $375,0002 bd3 ba1.6k sqft3611 S Perth Circle #102, Aurora, CO 80013For Sale
 MLS ID #5578587, David Barber, RE/MAX Leaders. REcolorado as distributed by MLS GRID
 - $469,9002 bd2 ba1.4k sqft7762 S Biloxi Way, Aurora, CO 80016For SaleMLS ID #3603339, Tracy Miller, HomeSmart Realty. REcolorado as distributed by MLS GRID
- $355,0002 bd3 ba1.6k sqft3631 S Perth Circle #103, Aurora, CO 80013For SaleMLS ID #5999025, Corey Vincent, Keller Williams Action Realty LLC. REcolorado as distributed by MLS GRID
- $369,9002 bd1 ba939 sqft5745 S Buchanan Court #E, Aurora, CO 80016For SaleMLS ID #5903954, Helen Bovin, Keller Williams DTC. REcolorado as distributed by MLS GRID
- $355,0002 bd2 ba1.3k sqft18767 E Yale Circle #C, Aurora, CO 80013For SaleMLS ID #8205507, Nikki Shawl, HomeSmart. REcolorado as distributed by MLS GRID
- $--2 bd2 ba1.1k sqft2125 S Troy Way, Aurora, CO 80014AuctionXome
- $--2 bd1 ba880 sqft4561 S Hannibal St, Aurora, CO 80015AuctionAuction.com 2
- $--3 bd3 ba1.6k sqft13189 E Bethany Pl, Aurora, CO 80014AuctionAuction.com 2
- $--2 bd1 ba1k sqft4066 S Atchison Way APT 104, Aurora, CO 80014AuctionAuction.com 2
- $345,9002 bd2 ba1k sqftMeadow Hills V Condominiums, Aurora, CO 80014For SaleMLS ID #5377828, Ana Kurevija, UrbanGate Realty Group. REcolorado as distributed by MLS GRID
- $375,0002 bd2 ba1.6k sqftChallenger Park, Parker, CO 80134For SaleMLS ID #2250719, Chris George, 8z Real Estate. REcolorado as distributed by MLS GRID
- $380,0003 bd3 ba1.4k sqft1435 S Chambers Road #104, Aurora, CO 80017For SaleMLS ID #2729031, Adam Zaitz, Compass - Denver. REcolorado as distributed by MLS GRID
- $--3 bd3 ba1.2k sqft163 Oakland Ct, Aurora, CO 80011AuctionAuction.com 2
- $285,0002 bd1 ba862 sqft23510 E Alamo Place #E, Aurora, CO 80016For SaleMLS ID #3081504, Michelle Fell, RE/MAX Professionals. REcolorado as distributed by MLS GRID
- $284,9002 bd1 ba939 sqft5755 S Buchanan Court #E, Aurora, CO 80016For SaleMLS ID #4626190, Rebecca Jones Egloff, LIV Sotheby's International Realty. REcolorado as distributed by MLS GRID
- $275,0002 bd2 ba956 sqft16352 E Fremont Avenue #1, Aurora, CO 80016For SaleMLS ID #6923253, John Kinney, Jason Mitchell Real Estate Colorado, LLC. REcolorado as distributed by MLS GRID
- $--3 bd2 ba1.8k sqft11971 E Nevada Cir, Aurora, CO 80012AuctionAuction.com 2
