Welcome to Modern Living in Round Rock! Experience the perfect blend of style and convenience in this stunning, contemporary one-story home. Featuring an open-concept layout with high ceilings and abundant natural light, this 3-bedroom, 2-bathroom residence is designed for both comfort and entertaining. Beautiful wood-look tile flooring flows throughout the home, leading to a gourmet kitchen equipped with stylish cabinetry, stainless steel appliances (including a recently upgraded KitchenAid dishwasher), expansive quartz countertops, and a large center island. The spacious bedrooms offer a peaceful retreat, highlighted by a primary ensuite that features dual vanities, a walk-in closet, a walk-in shower, and a soaking garden tub perfect for unwinding. Modern essentials are already in place, including installed blinds with protective window screens, a pre-wired network box, and a TV power bridge to hide TV wires. Escape to your private backyard retreat, where an upgraded wrought iron fence provides unobstructed views of the serene community green space and walking trail. With no immediate rear neighbors, this peaceful setting is perfect for hosting weekend BBQs or enjoying quiet evenings surrounded by nature. Unbeatable Location: Situated in the heart of Round Rock, you are minutes away from premier shopping (HEB, Walmart, Round Rock Premium Outlets, IKEA) and entertainment (Kalahari Water Park, Old Settlers Park, and Paloma Lake). The home offers rapid access to I-130 and I-35, providing an easy commute to major employers like Dell and Samsung, as well as the Ascension Seton medical complex and the University Heritage Center (ACC, Texas A&M, Texas State). This home is move-in ready and waiting for its new owner. Schedule your showing today!
Pending
Price cut: $5K (7/2)
$364,900
6728 Brindisi Pl, Round Rock, TX 78665
3beds
1,596sqft
:
Get pre-qualified$2,635/mo
Single Family Residence
Built in 2017
6,886 Square Feet Lot
$-- Zestimate®
$229/sqft
$25/mo HOA
What's special
Upgraded wrought iron fenceHigh ceilingsPrivate backyard retreatAbundant natural lightStainless steel appliancesSpacious bedroomsBeautiful wood-look tile flooring
- 121 days |
- 294 |
- 20 |
Zillow last checked:
Listing updated:
Listed by:
Danny Chen (210) 694-2500,
Austin ONE Realty (210) 694-2500
Source: Unlock MLS,MLS#: 7526339
Facts & features
Interior
Bedrooms & bathrooms
- Bedrooms: 3
- Bathrooms: 2
- Full bathrooms: 2
- Main level bedrooms: 3
Heating
- Central, Electric
Cooling
- Central Air
Appliances
- Included: Built-In Oven(s), Dishwasher, Disposal, Exhaust Fan, Gas Cooktop, Microwave, Oven, Stainless Steel Appliance(s), Gas Water Heater
Features
- High Ceilings, Entrance Foyer, No Interior Steps, Open Floorplan, Pantry, Primary Bedroom on Main, Recessed Lighting, See Remarks
- Flooring: Tile, See Remarks
- Windows: See Remarks
- Fireplace features: None
Interior area
- Total interior livable area: 1,596 sqft
Property
Parking
- Total spaces: 2
- Parking features: Attached, Garage, Garage Door Opener, Garage Faces Front
- Attached garage spaces: 2
Accessibility
- Accessibility features: None
Features
- Levels: One
- Stories: 1
- Patio & porch: Covered, Patio, Porch
- Exterior features: Exterior Steps, Gutters Full
- Pool features: None
- Spa features: None
- Fencing: Back Yard, Fenced, Privacy, Wood, Wrought Iron
- Has view: Yes
- View description: None
- Waterfront features: None
Lot
- Size: 6,886 Square Feet
- Features: Back to Park/Greenbelt, Cul-De-Sac, Level, Sprinkler - Automatic, Sprinkler - Back Yard, Sprinklers In Front, Sprinkler - In-ground, Sprinkler - Side Yard, Trees-Medium (20 Ft - 40 Ft), Trees-Small (Under 20 Ft)
Details
- Additional structures: None
- Parcel number: 142480090E0039
- Special conditions: Standard
Construction
Type & style
- Home type: SingleFamily
- Property subtype: Single Family Residence
Materials
- Foundation: Slab
- Roof: Composition
Condition
- Resale
- New construction: No
- Year built: 2017
Details
- Builder name: Brohn
Utilities & green energy
- Sewer: Municipal Utility District (MUD)
- Water: Municipal Utility District (MUD)
- Utilities for property: Cable Available, Electricity Available, Internet-Cable, Water Available, See Remarks
Community & HOA
Community
- Features: Park, Playground, Pool, Sport Court(s)/Facility
- Subdivision: Siena
HOA
- Has HOA: Yes
- Services included: See Remarks
- HOA fee: $75 quarterly
- HOA name: N/A
Location
- Region: Round Rock
Financial & listing details
- Price per square foot: $229/sqft
- Tax assessed value: $364,431
- Annual tax amount: $6,912
- Date on market: 4/10/2026
- Listing terms: Cash,Conventional,FHA,VA Loan
- Electric utility on property: Yes
Estimated market value
Not available
Estimated sales range
Not available
Not available
Price history
| Date | Event | Price |
|---|---|---|
| 7/27/2026 | Pending sale | $364,900$229/sqft |
Source:  Unlock MLS #7526339 Report a problem Unlock MLS #7526339 Report a problem | ||
| 7/20/2026 | Contingent | $364,900$229/sqft |
Source: Unlock MLS #7526339 Report a problem | ||
| 7/2/2026 | Price change | $364,900-1.4%$229/sqft |
Source: Unlock MLS #7526339 Report a problem | ||
| 6/22/2026 | Listed for sale | $369,900$232/sqft |
Source: Unlock MLS #7526339 Report a problem | ||
| 6/19/2026 | Contingent | $369,900$232/sqft |
Source: Unlock MLS #7526339 Report a problem | ||
| 6/6/2026 | Listed for sale | $369,900$232/sqft |
Source: Unlock MLS #7526339 Report a problem | ||
| 5/3/2026 | Pending sale | $369,900$232/sqft |
Source: Unlock MLS #7526339 Report a problem | ||
| 4/24/2026 | Contingent | $369,900$232/sqft |
Source: Unlock MLS #7526339 Report a problem | ||
| 4/10/2026 | Listed for sale | $369,900-2.7%$232/sqft |
Source: Unlock MLS #7526339 Report a problem | ||
| 2/20/2025 | Sold | -- |
Source: Agent Provided Report a problem | ||
| 1/15/2025 | Contingent | $379,990$238/sqft |
Source: Unlock MLS #2380708 Report a problem | ||
| 1/10/2025 | Listed for sale | $379,990$238/sqft |
Source: Unlock MLS #2380708 Report a problem | ||
Public tax history
| Year | Property taxes | Tax assessment |
|---|---|---|
| 2025 | $6,912 +46.3% | $364,431 +7.9% |
| 2024 | $4,725 +5.5% | $337,822 +9% |
| 2023 | $4,477 -21.6% | $309,951 +10% |
| 2022 | $5,713 -4.3% | $281,774 +10% |
| 2021 | $5,972 -3.8% | $256,158 +10% |
| 2020 | $6,210 -9.4% | $232,871 -1% |
| 2019 | $6,854 | $235,286 +2.2% |
| 2018 | -- | $230,264 |
Find assessor info on the county website
Monthly payment
Est. payment
Payment breakdown
Explore the cost of this home by adjusting the details. Changes won't be saved.Climate risks
Neighborhood: 78665
Nearby schools
GreatSchools rating
- 7/10Veterans Hill Elementary SchoolGrades: PK-5Distance: 0.3 mi
- 6/10Hutto High School 9th Grade CenterGrades: 9Distance: 3.3 mi
- 5/10Hutto High SchoolGrades: 9-12Distance: 3.2 mi
Schools provided by the listing agent
- Elementary: Veterans Hill
- Middle: Gus Almquist
- High: Hutto
- District: Hutto ISD
Source: Unlock MLS. This data may not be complete. We recommend contacting the local school district to confirm school assignments for this home.
- $354,0003 bd2 ba1.6k sqft6720 Brindisi Pl, Round Rock, TX 78665Off Market

- $431,8004 bd-- ba2.5k sqft6724 Brindisi Pl, Round Rock, TX 78665Off Market

- $420,4003 bd2 ba-- sqft6716 Brindisi Pl, Round Rock, TX 78665Off Market

- $369,6004 bd3 ba1.9k sqft6712 Brindisi Pl, Round Rock, TX 78665Off Market
- $372,700-- bd2 ba1.8k sqft6732 Brindisi Pl, Round Rock, TX 78665Off Market
- $387,5004 bd3 ba2.1k sqft6721 Brindisi Pl, Round Rock, TX 78665Off Market
- $390,1003 bd2 ba2k sqft6725 Brindisi Pl, Round Rock, TX 78665Off Market
- $365,100-- bd2 ba1.8k sqft6708 Brindisi Pl, Round Rock, TX 78665Off Market
A local agent can set up tours, give advice and negotiate with sellers.
Similar homes
- $415,0004 bd2 ba2.3k sqft5801 Parma St, Round Rock, TX 78665Active

 MLS ID #9991953, Loretta Thomason, Keller Williams Realty. Unlock MLS
 - $325,0003 bd2 ba1.7k sqft262 Finstown St, Hutto, TX 78634Active
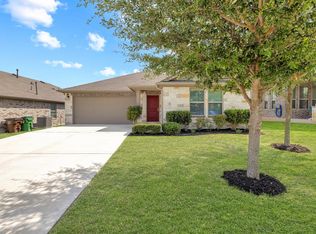 MLS ID #6505543, HATICE Alkaya Schlabach, Isaac Schlabach. Unlock MLS
 - $399,9004 bd2 ba2.1k sqft1049 Sussex Way, Round Rock, TX 78665Active
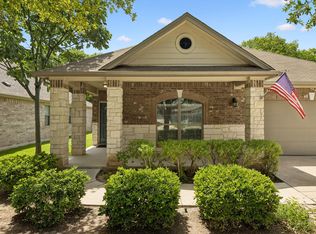 MLS ID #6282181, Bruce Rodden, Keller Williams Realty Lone St. Unlock MLS
 - $355,0003 bd2 ba1.7k sqft205 Mauldin St, Georgetown, TX 78628Active
 MLS ID #3164438, Cong Nguyen, eXp Realty, LLC. Unlock MLS
 - $410,0004 bd2 ba2.1k sqft501 Kirkhill St, Hutto, TX 78634ActiveMLS ID #7339096, Chaitanya Boppana, Full Circle RE. Unlock MLS
- $400,0004 bd3 ba2.2k sqft116 Checkerspot Ct, Georgetown, TX 78626ActiveMLS ID #3569041, Robert Fischer, Keller Williams Realty Lone Star. Unlock MLS
- $340,0004 bd2 ba1.7k sqft121 Shiner Ln, Georgetown, TX 78626ActiveMLS ID #6710075, Shannon Meuse, Redfin Corporation. Unlock MLS
- $315,0003 bd2 ba1.9k sqft21609 Gallus Dr, Pflugerville, TX 78660ActiveMLS ID #8839564, Rebecca Pletz, Redfin Corporation. Unlock MLS
- $324,9993 bd3 ba1.8k sqft308 Otto Ave, Georgetown, TX 78626ActiveMLS ID #7153907, Barbara Colvin, LPT Realty, LLC. Unlock MLS
- $389,9004 bd2 ba2k sqft2300 Ambling Trl, Pflugerville, TX 78660ActiveMLS ID #9992609, Erica Gutierrez, Pathfinder Realty. Unlock MLS
- $331,4004 bd3 ba2.1k sqft1000 McCormick Cv, Hutto, TX 78634ActiveMLS ID #7914627, Shanna Heidmann, Goodrich Realty LLC. Unlock MLS
- $379,0003 bd2 ba1.8k sqft2309 Lyla Ln, Leander, TX 78641ActiveMLS ID #9014475, Bart Arnold, Layer Three Real Estate Group. Unlock MLS
- $329,0003 bd3 ba2k sqft1120 La Conterra Blvd, Georgetown, TX 78626ActiveMLS ID #2381687, Michael Mechler, Douglas Elliman Real Estate. Unlock MLS
- $325,0003 bd2 ba1.3k sqft428 Los Cobos Ln, Georgetown, TX 78626ActiveMLS ID #5166540, Michele Stahl, CB&A, Realtors. Unlock MLS
- $356,9653 bd2 ba1.6k sqft117 Malibu Bnd, Hutto, TX 78634ActiveUnlock MLS
- $350,0003 bd3 ba2.1k sqft14001 Heywood Dr, Pflugerville, TX 78660ActiveMLS ID #2441660, Perry Henderson, Douglas Elliman Real Estate. Unlock MLS
- $315,0003 bd3 ba1.8k sqft108 Schuster Ct, Georgetown, TX 78626ActiveMLS ID #9787566, Lucy Yang, Legacy Realty LLC. Unlock MLS
- $310,0003 bd2 ba1.7k sqft105 Saviano Rd, Hutto, TX 78634ActiveMLS ID #2642221, Rachel Bennett, Wildwood Realty, LLC. Unlock MLS
- $420,0003 bd2 ba2k sqft20128 Garganey Dr, Pflugerville, TX 78660ActiveMLS ID #8557266, John May, Goodrich Realty LLC. Unlock MLS
- $449,0004 bd2 ba2.1k sqft2209 Hat Bender Loop, Round Rock, TX 78664ActiveMLS ID #5867807, Todd Burgener, Douglas Elliman Real Estate. Unlock MLS
