Modern design, exceptional privacy and the best of Ballard at your doorstep—this stand-alone townhome offers a rare opportunity to enjoy stylish in-city living with no shared walls and no HOA. This thoughtfully designed 3-bedroom, 4-bath home blends comfort, style, and functionality with outdoor living. Sunlit interiors, hardwood floors, and an open floor plan create a warm, welcoming atmosphere, while the gas fireplace anchors the main living area for cozy evenings at home. The chef-inspired kitchen features quartz countertops, a generous island with seating, stainless steel appliances, a Bertazzoni gas range, and two pantries —perfect for everyday living and entertaining. Upstairs are two spacious bedrooms, including a serene primary suite with a beautiful ¾ bath, plus a second bedroom, full bath and conveniently located laundry. The entry level offers a flexible rec room or second living space, guest bedroom, and full bath. The fenced yard + patio create a private urban retreat featuring fruit trees - Ideal for gardening, entertaining + storing your kayaks! Take in sweeping city and mountain views from the expansive 491-sq ft rooftop deck, with a wet bar just inside. BuiltGreen 4-Star certified for energy efficiency, healthier indoor air quality & lower utility costs. Air Conditioning added in 2025. One designated off-street parking space, abundant closets + outdoor storage shed. Top-rated schools, close to Ballard's vibrant restaurants, cafés, boutiques, parks & transit.
Active
Listed by: COMPASS • Dorothee Soechting Graham
$1,025,000
6729 14th Avenue NW #A, Seattle, WA 98117
3beds
1,861sqft
:
Get pre-qualified$6,301/mo
Single Family Residence
Built in 2015
1,454 Square Feet Lot
$1,006,900 Zestimate®
$551/sqft
$-- HOA
What's special
Gas fireplaceFruit treesOpen floor planModern designChef-inspired kitchenHardwood floorsAbundant closets
- 8 days |
- 322 |
- 22 |
Zillow last checked:
Listing updated:
Listed by:
Dorothee Soechting Graham,
COMPASS
Source: NWMLS as distributed by MLS GRID,MLS#: 2553377
Facts & features
Interior
Bedrooms & bathrooms
- Bedrooms: 3
- Bathrooms: 4
- Full bathrooms: 2
- 3/4 bathrooms: 1
- 1/2 bathrooms: 1
- Main level bathrooms: 1
- Main level bedrooms: 1
Primary bedroom
- Level: Third
Bedroom
- Level: Third
Bedroom
- Level: Main
Bathroom full
- Level: Third
Bathroom full
- Level: Main
Bathroom three quarter
- Level: Third
Other
- Level: Second
Dining room
- Level: Second
Entry hall
- Level: Main
Kitchen with eating space
- Level: Second
Living room
- Level: Second
Rec room
- Level: Main
Utility room
- Level: Main
Heating
- Fireplace, Ductless, High Efficiency (Unspecified), Radiant, Wall Furnace, Electric, Natural Gas
Cooling
- Ductless
Appliances
- Included: Dishwasher, Disposal, Dryer, Microwave, Refrigerator, Tankless Water Heater, Trash Compactor, Washer, Dishwasher(s), Dryer(s), Garbage Disposal, Microwave(s), Refrigerator(s), Washer(s), Water Heater: Tankless - Gas, Water Heater Location: Entry Level Utility Closet
Features
- Bath Off Primary, Dining Room
- Flooring: Ceramic Tile, Concrete, Hardwood, Carpet
- Windows: Dbl Pane/Storm Window
- Basement: None
- Number of fireplaces: 1
- Fireplace features: Gas, Upper Level: 1, Fireplace
Interior area
- Total structure area: 1,861
- Total interior livable area: 1,861 sqft
Property
Parking
- Total spaces: 1
- Parking features: Off Street
- Uncovered spaces: 1
Features
- Levels: Multi/Split
- Entry location: Main
- Patio & porch: Bath Off Primary, Dbl Pane/Storm Window, Dining Room, Fireplace, Water Heater, Wet Bar
- Has view: Yes
- View description: City, Mountain(s), See Remarks, Sound, Territorial
- Has water view: Yes
- Water view: Sound
Lot
- Size: 1,454 Square Feet
- Dimensions: 51' x 30'
- Features: Curbs, Paved, Sidewalk, Fenced-Fully, Gas Available, High Speed Internet, Patio, Rooftop Deck
- Topography: Level
- Residential vegetation: Garden Space
Details
- Parcel number: 3052700531
- Zoning: LR1 (M)
- Zoning description: Jurisdiction: City
- Special conditions: Standard
Construction
Type & style
- Home type: SingleFamily
- Architectural style: Modern,Multi Level
- Property subtype: Single Family Residence
Materials
- Cement Planked, See Remarks, Cement Plank
- Foundation: Poured Concrete
- Roof: Flat
Condition
- Very Good
- Year built: 2015
Details
- Builder name: Beachworks LLC
Utilities & green energy
- Electric: Company: Seattle City Light
- Sewer: Sewer Connected, Company: Seattle Public Utilities
- Water: Public, Company: Seattle Public Utilities
Green energy
- Green verification: Built Green™
Community & HOA
Community
- Features: CCRs
- Subdivision: Ballard
Location
- Region: Seattle
Financial & listing details
- Price per square foot: $551/sqft
- Tax assessed value: $212,000
- Annual tax amount: $11,336
- Date on market: 7/15/2026
- Cumulative days on market: 10 days
- Listing terms: Conventional
- Inclusions: Dishwasher(s), Dryer(s), Garbage Disposal, Microwave(s), Refrigerator(s), Trash Compactor, Washer(s)
Estimated market value
$1,006,900
$957,000 - $1.06M
$4,052/mo
Price history
| Date | Event | Price |
|---|---|---|
| 7/16/2026 | Listed for sale | $1,025,000+37.6%$551/sqft |
Source:  NWMLS as distributed by MLS GRID #2553377 Report a problem NWMLS as distributed by MLS GRID #2553377 Report a problem | ||
| 4/22/2016 | Sold | $745,000$400/sqft |
Source: Agent Provided Report a problem | ||
Public tax history
| Year | Property taxes | Tax assessment |
|---|---|---|
| 2015 | -- | $212,000 |
Find assessor info on the county website
Monthly payment
Est. payment
Payment breakdown
Explore the cost of this home by adjusting the details. Changes won't be saved.Climate risks
Neighborhood: Whittier Heights
Nearby schools
GreatSchools rating
- 10/10Whittier Elementary SchoolGrades: K-5Distance: 0.3 mi
- 8/10Whitman Middle SchoolGrades: 6-8Distance: 1.3 mi
- 9/10Ballard High SchoolGrades: 9-12Distance: 0.1 mi
Schools provided by the listing agent
- Elementary: Whittier
- Middle: Whitman Mid
- High: Ballard High
Source: NWMLS as distributed by MLS GRID. This data may not be complete. We recommend contacting the local school district to confirm school assignments for this home.
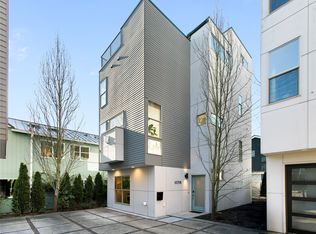
- $973,5003 bd4 ba1.7k sqft6729 14th Ave NW #B, Seattle, WA 98117Sold
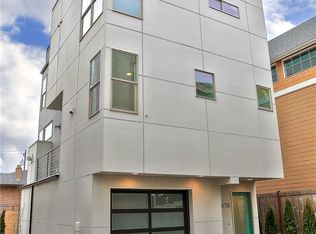
- $942,3003 bd4 ba1.4k sqft6731 B 14th Ave NW, Seattle, WA 98117Off Market
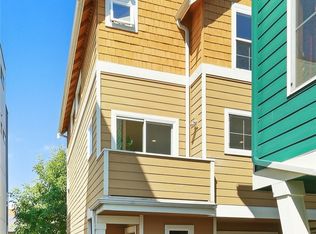
- $914,7003 bd4 ba1.6k sqft6733 14th Ave NW #A, Seattle, WA 98117Off Market
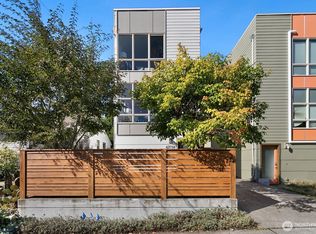
- $600,0002 bd2 ba860 sqft6719 14th Ave NW #A, Seattle, WA 98117Sold
- $1,055,0002 bd3 ba1.6k sqft6728 Alonzo Ave NW, Seattle, WA 98117Sold
- $549,9501 bd1 ba720 sqft6728 Alonzo Ave NW #B, Seattle, WA 98117Sold
- $490,0001 bd1 ba720 sqft6730 Alonzo Ave NW #B, Seattle, WA 98117Sold
- $1,050,0003 bd3 ba1.6k sqft6730 Alonzo Ave NW, Seattle, WA 98117Sold
A local agent can set up tours, give advice and negotiate with sellers.
Similar homes
- $1,200,0003 bd3 ba2.1k sqft8020 17th Avenue NW, Seattle, WA 98117Active
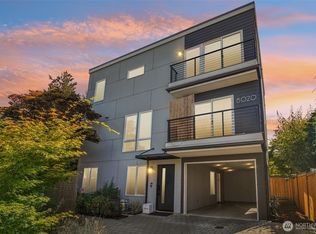 MLS ID #2557339, Ben Stanfield. NWMLS as distributed by MLS GRID
 - $975,0003 bd4 ba2k sqftSubdivision No. 3033417-Lu, Seattle, WA 98117Active
 MLS ID #2525673, Michael Kleinkemper. NWMLS as distributed by MLS GRID
 - $949,9503 bd2 ba1.6k sqft7043 17 Avenue NW, Seattle, WA 98117Active
 MLS ID #2545711, Brandon Becker. NWMLS as distributed by MLS GRID
 - $949,9993 bd2 ba1.8k sqft6742 7th Avenue NW, Seattle, WA 98117Active
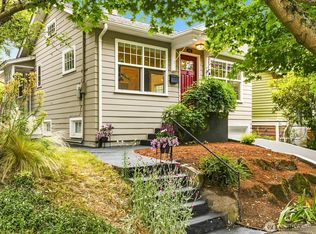 MLS ID #2549709, Roselyn Reiter. NWMLS as distributed by MLS GRID
 - $917,0003 bd3 ba1.3k sqft6714 Mary Avenue NW #A, Seattle, WA 98117ActiveMLS ID #2552524, Cassandra M. Joyner. NWMLS as distributed by MLS GRID
- $849,0002 bd1 ba1.5k sqft7418 8th Avenue NW, Seattle, WA 98117ActiveMLS ID #2558069, Barbara J. Nelson. NWMLS as distributed by MLS GRID
- $1,230,0004 bd2 ba2.3k sqft8353 20th Avenue NW, Seattle, WA 98117ActiveMLS ID #2559435, Chandra Gordon. NWMLS as distributed by MLS GRID
- $964,0004 bd2 ba2.1k sqftWards Home Add, Seattle, WA 98117ActiveMLS ID #2534296, Pete Warren. NWMLS as distributed by MLS GRID
- $995,0002 bd2 ba1.9k sqftSalmon Bay, Seattle, WA 98117ActiveMLS ID #2545597, Darrin Stumpf. NWMLS as distributed by MLS GRID
- $1,092,0003 bd4 ba1.7k sqft7332 25th Ane Nw Owners' Association, Seattle, WA 98117ActiveMLS ID #2560110, John Cowan. NWMLS as distributed by MLS GRID
- $1,095,0003 bd4 ba1.8k sqftGilman Park First Addn, Seattle, WA 98107ActiveMLS ID #2550273, Jeremy Burton. NWMLS as distributed by MLS GRID
- $850,0004 bd2 ba2.4k sqft6412 17th Avenue NW, Seattle, WA 98107ActiveMLS ID #2557697, Julie Magnano. NWMLS as distributed by MLS GRID
- $712,0003 bd3 ba1.2k sqft1608 NW 65th Street #A, Seattle, WA 98117ActiveMLS ID #2557935, Yang Song. NWMLS as distributed by MLS GRID
- $1,050,0004 bd3 ba1.9k sqftGilman Park Add, Seattle, WA 98107ActiveMLS ID #2551847, Darci Gillespie. NWMLS as distributed by MLS GRID
- $879,9993 bd2 ba1.6k sqftGilman Park, Seattle, WA 98107ActiveMLS ID #2554393, Sam Mansour. NWMLS as distributed by MLS GRID
- $1,125,0003 bd4 ba1.8k sqft2645 NW 63rd Street, Seattle, WA 98107ActiveMLS ID #2538073, Ari Kirschenbaum. NWMLS as distributed by MLS GRID
- $1,125,0004 bd4 ba1.9k sqftBallard 11th Nw Tri Owners, Seattle, WA 98117ActiveMLS ID #2535887, Doron M. Weisbarth. NWMLS as distributed by MLS GRID
- $849,0003 bd2 ba1.3k sqft7344 23rd Avenue NW #B, Seattle, WA 98117ActiveMLS ID #2498024, Christopher LaBarge. NWMLS as distributed by MLS GRID
- $799,9504 bd2 ba2.2k sqft1480 NW 80th Street, Seattle, WA 98117ActiveMLS ID #2538159, Steven S Snider. NWMLS as distributed by MLS GRID
- $965,0003 bd3 ba1.8k sqftGilman Park Add, Seattle, WA 98107ActiveMLS ID #2527820, Hailu Liu. NWMLS as distributed by MLS GRID
