Refined luxury meets effortless living in this exceptional custom residence by award-winning ICG Homes, perfectly positioned on .92-acre homesite with a luxurious saltwater pool. The thoughtfully curated floor plan places two primary suites, a dedicated library and a cozy fireside hearth room on the main floor. The finished basement level features a home gym with wellness sauna, a private theater room, versatile recreation room, and secondary gourmet kitchen, perfect for multi-generational living or a private guest wing. At the heart of the home, a showstopping chef's kitchen boasts custom stained ceiling-height cabinetry, quartz countertops and backsplash, professional appliance package, and wine storage nook. A spacious hidden scullery—complete with a prep sink and dishwasher makes for effortless entertaining. The soaring dual primary suites with vaulted ceilings, engineered hardwoods and spa-inspired en-suite baths with quartz vanities, fully tiled showers with frameless glass, and massive walk-in closets with customized built-ins. The family room is anchored by a custom fireplace with stone to ceiling surround and built-in cabinetry and floating shelves, while expansive sliding doors open to the vaulted screened porch. Designed for year-round enjoyment, this outdoor living retreat features phantom screens, its own fireplace, and separate grilling deck—all overlooking the luxurious pool. Upstairs, discover two additional en suite bedrooms, an office/flex space, an oversized hobby room, a private media room with half bath and an impressive amount of walk-in storage. A rare 4-car garage, upgraded Pella exterior windows, and sealed and conditioned crawlspace completes this sophisticated home.
New construction
$4,250,000
6729 Brixley Crest Ct, Raleigh, NC 27614
5beds
8,207sqft
Single Family Residence
Built in 2027
0.92 Acres Lot
$-- Zestimate®
$518/sqft
$250/mo HOA
What's special
Finished basement levelSeparate grilling deckCustom stained ceiling-height cabinetryEngineered hardwoodsVersatile recreation roomSecondary gourmet kitchenLuxurious saltwater pool
- 22 hours
- 82
- 5
Zillow last checked:
Listing updated:
Listed by:
Jim Allen 919-645-2114,
Coldwell Banker HPW
Source: Doorify MLS,MLS#: 10202545
Facts & features
Interior
Bedrooms & bathrooms
- Bedrooms: 5
- Bathrooms: 11
- Full bathrooms: 8
- 1/2 bathrooms: 3
- Main level bedrooms: 2
Primary bedroom
- Level: Main
- Area: 342 Square Feet
- Dimensions: 19.0 x 18.0
Bedroom 4
- Level: Second
- Area: 196 Square Feet
- Dimensions: 14.0 x 14.0
Bedroom 5
- Level: Second
- Area: 181.25 Square Feet
- Dimensions: 14.5 x 12.5
Dining room
- Level: Main
- Area: 168 Square Feet
- Dimensions: 14.0 x 12.0
Other
- Level: Main
- Area: 124.41 Square Feet
- Dimensions: 14.5 x 8.58
Family room
- Level: Main
- Area: 380 Square Feet
- Dimensions: 20.0 x 19.0
Gym
- Level: Basement
- Area: 245 Square Feet
- Dimensions: 17.5 x 14.0
Kitchen
- Level: Main
- Area: 475 Square Feet
- Dimensions: 25.0 x 19.0
Library
- Level: Main
- Area: 182 Square Feet
- Dimensions: 14.0 x 13.0
Media room
- Level: Second
- Area: 363 Square Feet
- Dimensions: 22.0 x 16.5
Office
- Level: Second
- Area: 126 Square Feet
- Dimensions: 14.0 x 9.0
Other
- Description: Hearth Room
- Level: Main
- Area: 224 Square Feet
- Dimensions: 16.0 x 14.0
Other
- Description: Hobby/Craft Room
- Level: Main
- Area: 221 Square Feet
- Dimensions: 17.0 x 13.0
Heating
- Forced Air
Cooling
- Central Air, Ceiling Fan(s)
Appliances
- Included: Dishwasher, Gas Range, Microwave, Plumbed For Ice Maker, Refrigerator, Range Hood, Stainless Steel Appliance(s), Tankless Water Heater, Wall Oven
- Laundry: Electric Dryer Hookup, Lower Level, Laundry Room, Main Level, Multiple Locations, Sink, Washer Hookup
Features
- Breakfast Bar, Beamed Ceilings, Cathedral Ceiling(s), Crown Molding, Double Vanity, Entrance Foyer, Eat-in Kitchen, High Ceilings, Kitchen Island, Open Floorplan, Pantry, Primary Downstairs, Recessed Lighting, Soaking Tub, Walk-In Closet(s), Separate Shower, Bathtub/Shower Combination, Walk-In Shower, Water Closet, Quartz Counters, Room Over Garage, Smooth Ceilings
- Flooring: Carpet, Ceramic Tile, Hardwood, Tile
- Doors: Sliding Doors
- Basement: Concrete,Finished,Heated
- Number of fireplaces: 3
- Fireplace features: Family Room, Gas Log, Outside
- Common walls with other units/homes: No Common Walls
Interior area
- Total structure area: 8,207
- Total interior livable area: 8,207 sqft
- Finished area above ground: 5,591
- Finished area below ground: 2,616
Property
Parking
- Total spaces: 8
- Parking features: Attached, Concrete, Driveway, Garage Faces Front, Garage Faces Side, Garage, Garage Door Opener, Inside Entrance
- Garage spaces: 4
- Uncovered spaces: 4
Features
- Levels: Two
- Stories: 2
- Patio & porch: Covered, Deck, Front Porch, Patio, Porch, Rear Porch, Screened
- Exterior features: Rain Gutters
- Has private pool: Yes
- Pool features: In Ground, Outdoor Pool, Private, Salt Water
Lot
- Size: 0.92 Acres
- Features: Back Yard, Front Yard, Landscaped
Details
- Parcel number: 0527022
- Special conditions: Standard
Construction
Type & style
- Home type: SingleFamily
- Architectural style: Transitional
- Property subtype: Single Family Residence
Materials
- Brick, Fiber Cement
- Foundation: Permanent
- Roof: Architectural Shingle
Condition
- New Construction
- New construction: Yes
- Year built: 2027
- Major remodel year: 2027
Details
- Builder model: Custom
- Builder name: ICG Homes
Utilities & green energy
- Sewer: Septic Tank
- Water: Community Water
- Utilities for property: Cable Available, Natural Gas Connected, Underground Utilities, Water Connected, Septic Connected
Green energy
- Energy efficient items: Thermostat
Community & HOA
Community
- Features: None
- Security: Smoke Detector(s)
- Subdivision: Brixley
HOA
- Has HOA: Yes
- Services included: Storm Water Maintenance
- HOA fee: $250 monthly
- HOA name: Brixley Homeowners Association, Inc. - PPM, Inc
- HOA phone: 919-848-4911
Location
- Region: Raleigh
Financial & listing details
- Price per square foot: $518/sqft
- Date on market: 11/9/2026
- Listing agreement: Exclusive Right To Sell
- Listing terms: Cash,Conventional
- Road surface type: Asphalt, Paved
Estimated market value
Not available
Estimated sales range
Not available
Not available
Price history
| Date | Event | Price |
|---|---|---|
| 11/9/2026 | Listed for sale | $4,250,000$518/sqft |
Source:  Doorify MLS #10202545 Report a problem | ||
Public tax history
Tax history is unavailable.
Monthly payment
Est. payment
Payment breakdown
Explore the cost of this home by adjusting the details. Changes won't be saved.Climate risks
Neighborhood: 27614
Nearby schools
Schools provided by the listing agent
- Elementary: Wake - Pleasant Union Elementary
- Middle: Wake - West Millbrook Middle
- High: Wake - Millbrook High
Source: Doorify MLS. This data may not be complete. We recommend contacting the local school district to confirm school assignments for this home.
- $2,507,9005 bd5 ba4.5k sqft6728 Brixley Crest Ct, Raleigh, NC 27614Pending

- $2,600,0004 bd6 ba4.6k sqft6736 Brixley Crest Ct, Raleigh, NC 27614New Construction
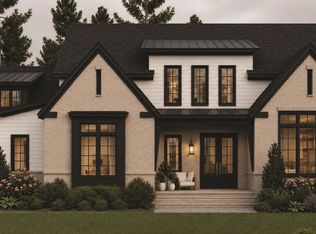
- $4,250,0005 bd8 ba7k sqft6745 Brixley Crest Ct, Raleigh, NC 27614New Construction
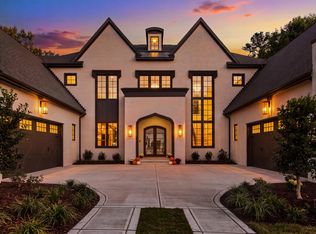
- $471,500-- bd1 ba455 sqft2704 Pleasant Union Church Rd, Raleigh, NC 27614Off Market
Similar homes
- $4,250,0005 bd8 ba7k sqft6745 Brixley Crest Ct, Raleigh, NC 27614New Construction
 MLS ID #10175603, Jim Allen. Doorify MLS
- $3,100,0005 bd8 ba5.1k sqft6829 Brixley Cir, Raleigh, NC 27614New Construction
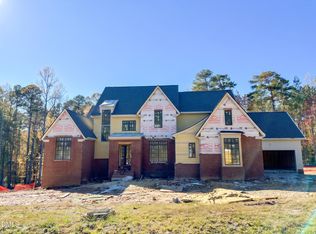 MLS ID #10202645, Jim Allen. Doorify MLS
- $2,600,0004 bd6 ba4.6k sqft6736 Brixley Crest Ct, Raleigh, NC 27614New ConstructionMLS ID #10202636, Jim Allen. Doorify MLS
- $4,295,0005 bd7 ba6k sqft6804 Brixley Cir, Raleigh, NC 27614New Construction
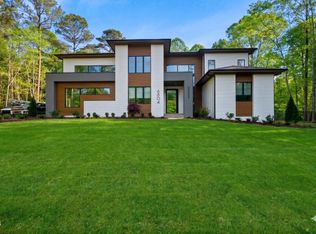 MLS ID #10108816, Jim Allen. Doorify MLS
- $3,795,0004 bd8 ba6.6k sqft6813 Brixley Cir, Raleigh, NC 27614New ConstructionMLS ID #10177529, Jim Allen. Doorify MLS
- $3,890,0005 bd7 ba8.3k sqft1421 Alpine Creek Drive, Raleigh, NC 27614For Sale
 MLS ID #100581431, K. Mark Jackson, Coldwell Banker HPW Raleigh Midtown. Hive MLS
- $4,000,0005 bd5 ba4.8k sqft1716 Brassfield Rd, Raleigh, NC 27614For SaleMLS ID #10192225, Frank Gombatz. Doorify MLS
- $3,790,0005 bd7 ba6.3k sqft6477 Sanctuary Falls Dr, Raleigh, NC 27614New ConstructionMLS ID #10143487, Leslie Young. Doorify MLS
- $5,250,0005 bd7 ba7.5k sqft12313 Birchfalls Dr, Raleigh, NC 27614For SaleMLS ID #10199134, Jared Cozart. Doorify MLS
- $3,025,0005 bd7 ba4.7k sqft6744 Brixley Crest Ct, Raleigh, NC 27614New ConstructionMLS ID #10182929, Jim Allen. Doorify MLS
- $3,500,0004 bd7 ba7.4k sqft5420 Deer Forest Trl, Raleigh, NC 27614For SaleMLS ID #10181637, Linda Craft. Doorify MLS
- $2,525,0004 bd6 ba6.8k sqft6025 Over Hadden Ct, Raleigh, NC 27614For SaleMLS ID #10190404, Sheri Hagerty. Doorify MLS
- $3,995,0006 bd8 ba11k sqft11228 Conley Cove Ct, Raleigh, NC 27613For SaleMLS ID #10197519, Shawn Britt. Doorify MLS
- $3,475,0004 bd8 ba6k sqft6448 Sanctuary Falls Dr, Raleigh, NC 27614New ConstructionMLS ID #10140909, Leslie Young. Doorify MLS
- $3,575,0004 bd7 ba6.2k sqft6460 Sanctuary Falls Dr, Raleigh, NC 27614New ConstructionMLS ID #10140877, John Young. Doorify MLS
- $3,000,0005 bd6 ba9.4k sqft1024 Stradshire Dr, Raleigh, NC 27614For SaleMLS ID #10187484, Lynette McEvoy. Doorify MLS
- $3,500,0004 bd6 ba6.2k sqft7408 Red Maple Ridge Rd, Raleigh, NC 27614New ConstructionMLS ID #10180625, Jeremy Gage. Doorify MLS
- $2,495,0003 bd6 ba4.8k sqft700 Lochgarton Ln, Raleigh, NC 27614For SaleMLS ID #10183653, Eric Mikus. Doorify MLS
- $3,500,0005 bd8 ba9.6k sqft6508 Century Oak Ct, Raleigh, NC 27615For SaleMLS ID #10175753, Christina Valkanoff. Doorify MLS
- $3,599,0004 bd7 ba9.9k sqft6205 Autrey Ct, Raleigh, NC 27613For SaleMLS ID #10176451, Jared Cozart. Doorify MLS
