BUILT IN 2021 - TWO MASTER SUITES - This spacious two-story home in the popular VILLAGES AT AVALONE features 4 BEDROOMS - 4 BATHROOMS - 2-CAR GARAGE, - SALT WATER POOL with a SUNDECK, an OUTDOOR KITCHEN, and NO REAR NEIGHBORS allowing for privacy and a nice view. This home features TWO FLEX SPACES with many options including but not limited to home-schooling area, craft room, private office, library, or whatever your family may need. The downstairs features beautiful tile flooring throughout, crown moulding, a kitchen island with granite, laundry room, large storage area, and a spacious primary bedroom with an en-suite bathroom and very large walk-in closet. Upstairs, a 2ND MASTER SUITE with a private en-suite bathroom is ideal for in-laws, parents, or special guests. This versatile floor plan offers plenty of room for every member of your family to have privacy. Outside, the lanai includes a COMPLETE OUTDOOR KITCHEN with a grill, sink, refrigerator, and even a keg bar. FANTASTIC ENTERTAINING SPACE. Did I mention the pool? Grab your favorite book and enjoy the FLORIDA SUNSHINE while lying on one of the comfortable lounge chairs located on the pool's SUNDECK. The view from the fully fenced backyard is extremely relaxing and private. With more upgrades than can be listed here, this home is worth seeing in person. Schedule a visit to explore everything it offers. You won't be disappointed.
Pending
$545,000
673 Old Windsor Way, Spring Hill, FL 34609
4beds
2,842sqft
Single Family Residence
Built in 2021
6,098 Square Feet Lot
$538,700 Zestimate®
$192/sqft
$67/mo HOA
What's special
Two master suitesOutdoor kitchenLarge storage areaLaundry roomKitchen island with graniteBeautiful tile flooring throughoutCrown moulding
- 15 days
- 230
- 32
Likely to sell faster than
Zillow last checked:
Listing updated:
Listed by:
Mari J Davis 727-514-0283,
REMAX Marketing Specialists
Source: HCMLS,MLS#: 2261460
Facts & features
Interior
Bedrooms & bathrooms
- Bedrooms: 4
- Bathrooms: 4
- Full bathrooms: 4
Heating
- Central, Heat Pump
Cooling
- Central Air
Appliances
- Included: Dishwasher, Disposal, Electric Oven, Electric Range, Electric Water Heater
- Laundry: Electric Dryer Hookup, Lower Level, Washer Hookup
Features
- Breakfast Bar, Built-in Features, Ceiling Fan(s), Double Vanity, Eat-in Kitchen, Entrance Foyer, Guest Suite, In-Law Floorplan, Kitchen Island, Open Floorplan, Pantry, Primary Bathroom -Tub with Separate Shower, Master Downstairs, Smart Thermostat, Split Bedrooms, Walk-In Closet(s), Split Plan
- Flooring: Carpet, Tile
- Has fireplace: No
Interior area
- Total structure area: 2,842
- Total interior livable area: 2,842 sqft
Property
Parking
- Total spaces: 2
- Parking features: Attached, Garage, Garage Door Opener
- Attached garage spaces: 2
Features
- Levels: Two
- Stories: 2
- Patio & porch: Screened
- Exterior features: Outdoor Kitchen
- Has private pool: Yes
- Pool features: Electric Heat, Fenced, Heated, In Ground, Salt Water, Screen Enclosure
- Fencing: Fenced
Lot
- Size: 6,098 Square Feet
- Features: Sprinklers In Front, Sprinklers In Rear
Details
- Additional structures: Outdoor Kitchen
- Parcel number: R34 223 18 3759 0070 0190
- Zoning: R1C
- Zoning description: Residential
- Special conditions: Standard
Construction
Type & style
- Home type: SingleFamily
- Architectural style: Craftsman,Ranch
- Property subtype: Single Family Residence
Materials
- Block, Stucco
- Roof: Shingle
Condition
- New construction: No
- Year built: 2021
Utilities & green energy
- Sewer: Public Sewer
- Water: Public
- Utilities for property: Electricity Connected, Sewer Connected, Water Connected
Community & HOA
Community
- Security: Smoke Detector(s)
- Subdivision: Villages Of Avalon
HOA
- Has HOA: Yes
- Amenities included: Clubhouse, Fitness Center, Maintenance Grounds, Playground
- Services included: Maintenance Grounds, Trash
- HOA fee: $200 quarterly
- HOA name: Villages of Avalon
- HOA phone: 813-697-2998
Location
- Region: Spring Hill
Financial & listing details
- Price per square foot: $192/sqft
- Tax assessed value: $441,575
- Annual tax amount: $5,987
- Date on market: 10/30/2026
- Listing terms: Cash,Conventional,FHA,VA Loan
- Electric utility on property: Yes
- Road surface type: Paved
Estimated market value
$538,700
$512,000 - $566,000
$3,216/mo
Price history
| Date | Event | Price |
|---|---|---|
| 11/4/2026 | Pending sale | $545,000$192/sqft |
Source:  HCMLS #2261460 Report a problem | ||
| 10/30/2026 | Listed for sale | $545,000+55.4%$192/sqft |
Source:  Stellar MLS #W7890800 Report a problem | ||
| 2/17/2021 | Sold | $350,700$123/sqft |
Source: Public Record Report a problem | ||
Public tax history
| Year | Property taxes | Tax assessment |
|---|---|---|
| 2025 | $6,419 -1.8% | $441,575 +1.6% |
| 2024 | $6,538 +1.8% | $434,717 +3% |
| 2023 | $6,419 +1.3% | $422,055 +3% |
| 2022 | $6,339 +502.8% | $409,762 +1174.4% |
| 2021 | $1,052 +88% | $32,154 +17.8% |
| 2020 | $560 +39.4% | $27,287 +10% |
| 2019 | $401 | $24,806 |
Find assessor info on the county website
Monthly payment
Est. payment
Payment breakdown
Explore the cost of this home by adjusting the details. Changes won't be saved.Climate risks
Neighborhood: 34609
Nearby schools
Schools provided by the listing agent
- Elementary: Suncoast
- Middle: Powell
- High: Nature Coast
Source: HCMLS. This data may not be complete. We recommend contacting the local school district to confirm school assignments for this home.
- $358,0004 bd2 ba1.9k sqft665 Old Windsor Way, Spring Hill, FL 34609Off Market
- $319,7004 bd2 ba1.9k sqft683 Old Windsor Way, Spring Hill, FL 34609Off Market
- $291,3974 bd2 ba1.9k sqft653 Old Windsor Way, Spring Hill, FL 34609Off Market

- $311,3004 bd2 ba1.9k sqft691 Old Windsor Way, Spring Hill, FL 34609Off Market
Similar homes
- $474,9003 bd2 ba1.8k sqft1183 Bolander Ave, Spring Hill, FL 34609For Sale
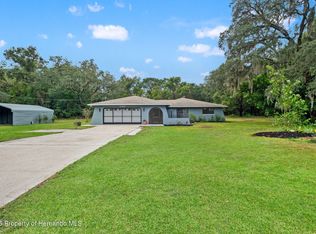 MLS ID #2261493, Sean P Kwiatkowski, Peoples Trust Realty Inc. HCMLS
- $700,0005 bd3 ba2.7k sqft14071 Linden Dr, Spring Hill, FL 34609For Sale
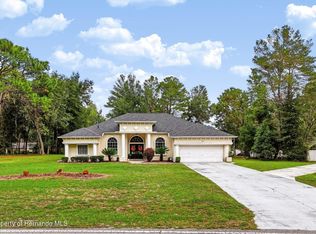 MLS ID #2261532, Jeffrey R Borham, EXP Realty LLC. HCMLS
- $425,0004 bd2 ba1.9k sqft14433 Linden Dr, Spring Hill, FL 34609For Sale
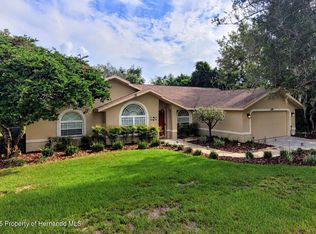 MLS ID #2261230, Silvia Dukes, Tropic Shores Realty LLC. HCMLS
- $447,5005 bd4 ba2.9k sqft194 Argyll Dr, Spring Hill, FL 34609For Sale
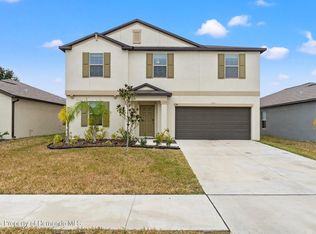 MLS ID #2259555, Debra Rivera, Peoples Trust Realty Inc. HCMLS
