Built in 2017 and impeccably maintained, this contemporary multi-level townhome offers comfort, style, and breathtaking views of the San Gabriel Mountains. Thoughtfully designed by the builder to maximize light and scenery, the community showcases timeless modern architecture you’ll love.
The first level features direct garage access and a versatile room ideal for a home office or additional bedroom, complete with a private patio, ADA-compliant full bathroom, custom shades, and ample flexibility. The second level opens to a bright and airy living space anchored by a sleek modern kitchen with stainless steel appliances, white cabinetry, and elegant stone granite countertops. A spacious pantry offers additional storage or the perfect spot for a custom coffee station. Step out onto the living room balcony to enjoy your morning coffee with peaceful community views. A convenient guest bathroom on this level makes entertaining easy.Upstairs, the third level boasts two generously sized primary suites, each featuring deep walk-in closets, double-sink vanities, and beautiful mountain views. A dedicated laundry room with storage sits conveniently between the suites. Natural light fills every level, enhancing the open layout. Custom plantation shutters accent the windows, complementing the rich wood flooring and light-colored carpeting throughout. Residents enjoy resort-style amenities including a community pool and BBQ areas, all while being just minutes from Target, shopping, dining, the mall, and quick access to the 10 and 210 freeways.
Pending
Listed by: A + Realty & Mortgage • Vincent Truong • Contact: 626-941-4921
Price cut: $8K (6/2)
$620,000
673 Sawyer Pl, Upland, CA 91786
3beds
1,839sqft
:
Get pre-qualified$4,515/mo
Condominium
Built in 2017
-- sqft lot
$611,300 Zestimate®
$337/sqft
$332/mo HOA
What's special
Private patioDirect garage accessSleek modern kitchenConvenient guest bathroomRich wood flooringWhite cabinetryElegant stone granite countertops
- 165 days |
- 163 |
- 2 |
Zillow last checked:
Listing updated:
Listed by:
Vincent Truong DRE #02012064 626-941-4921,
A + Realty & Mortgage
Source: CRMLS,MLS#: TR26029431 Originating MLS: California Regional MLS
Originating MLS: California Regional MLSFacts & features
Interior
Bedrooms & bathrooms
- Bedrooms: 3
- Bathrooms: 4
- Full bathrooms: 3
- 1/2 bathrooms: 1
- Main level bathrooms: 1
- Main level bedrooms: 1
Rooms
- Room types: Bedroom, Kitchen, Laundry, Living Room, Primary Bathroom, Primary Bedroom
Primary bedroom
- Features: Main Level Primary
Primary bedroom
- Features: Primary Suite
Bedroom
- Features: Multi-Level Bedroom
Bedroom
- Features: Bedroom on Main Level
Kitchen
- Features: Quartz Counters, Self-closing Cabinet Doors, Self-closing Drawers
Heating
- Central
Cooling
- Central Air
Appliances
- Included: Dishwasher, Gas Range, Microwave, Refrigerator
- Laundry: Laundry Room
Features
- Multiple Staircases, Bedroom on Main Level, Main Level Primary, Primary Suite
- Flooring: Wood
- Has fireplace: No
- Fireplace features: None
- Common walls with other units/homes: 2+ Common Walls
Interior area
- Total interior livable area: 1,839 sqft
Property
Parking
- Total spaces: 2
- Parking features: Garage - Attached
- Attached garage spaces: 2
Features
- Levels: Three Or More
- Stories: 3
- Entry location: Main
- Pool features: Community, See Remarks, Association
- Has view: Yes
- View description: Mountain(s), Neighborhood
Lot
- Size: 864 Square Feet
- Features: 0-1 Unit/Acre
Details
- Parcel number: 1007292390000
- Special conditions: Standard
Construction
Type & style
- Home type: Condo
- Property subtype: Condominium
- Attached to another structure: Yes
Condition
- Turnkey
- New construction: No
- Year built: 2017
Utilities & green energy
- Sewer: Public Sewer
- Water: Public
- Utilities for property: Natural Gas Connected, Sewer Connected, Water Connected
Community & HOA
Community
- Features: Biking, Storm Drain(s), Street Lights, Suburban, Sidewalks, Pool
HOA
- Has HOA: Yes
- Amenities included: Fire Pit, Barbecue, Picnic Area, Pool
- HOA fee: $332 monthly
- HOA name: Upland Central
- HOA phone: 800-369-7260
Location
- Region: Upland
Financial & listing details
- Price per square foot: $337/sqft
- Tax assessed value: $530,392
- Annual tax amount: $5,817
- Date on market: 2/9/2026
- Cumulative days on market: 165 days
- Listing terms: Cash,Conventional,1031 Exchange,FHA
- Exclusions: All personal belongings
Estimated market value
$611,300
$581,000 - $642,000
$3,760/mo
Price history
| Date | Event | Price |
|---|---|---|
| 7/1/2026 | Pending sale | $620,000$337/sqft |
Source:  CRMLS #TR26029431 Report a problem CRMLS #TR26029431 Report a problem | ||
| 6/2/2026 | Price change | $620,000-1.3%$337/sqft |
Source: CRMLS #TR26029431 Report a problem | ||
| 2/9/2026 | Listed for sale | $628,000+28.2%$341/sqft |
Source: CRMLS #TR26029431 Report a problem | ||
| 3/1/2021 | Sold | $490,000-2%$266/sqft |
Source: Public Record Report a problem | ||
| 8/26/2020 | Listing removed | $499,900$272/sqft |
Source: ACTIVE REALTY #IV20040931 Report a problem | ||
| 5/1/2020 | Listed for sale | $499,900+3.3%$272/sqft |
Source: ACTIVE REALTY #IV20040931 Report a problem | ||
| 3/27/2020 | Listing removed | $484,000$263/sqft |
Source: ACTIVE REALTY #IV20040931 Report a problem | ||
| 2/25/2020 | Listed for sale | $484,000$263/sqft |
Source: ACTIVE REALTY #IV20040931 Report a problem | ||
Public tax history
| Year | Property taxes | Tax assessment |
|---|---|---|
| 2025 | $5,817 +3.3% | $530,392 +2% |
| 2024 | $5,631 +1.5% | $519,992 +2% |
| 2023 | $5,545 +2.2% | $509,796 +2% |
| 2022 | $5,424 +3.3% | $499,800 +6.9% |
| 2021 | $5,249 +2.8% | $467,481 +1% |
| 2020 | $5,106 +0.3% | $462,687 +2% |
| 2019 | $5,089 +2.5% | $453,615 +2% |
| 2018 | $4,965 +289.7% | $444,721 +329.4% |
| 2017 | $1,274 | $103,556 +2% |
| 2016 | $1,274 | $101,525 |
Find assessor info on the county website
Monthly payment
Est. payment
Payment breakdown
Explore the cost of this home by adjusting the details. Changes won't be saved.Climate risks
Neighborhood: 91786
Nearby schools
GreatSchools rating
- 6/10Cabrillo Elementary SchoolGrades: K-6Distance: 0.5 mi
- 2/10Upland Junior High SchoolGrades: 7-8Distance: 2.5 mi
- 7/10Upland High SchoolGrades: 9-12Distance: 1.7 mi
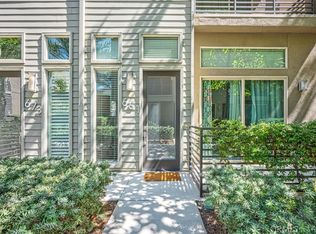
- $620,0003 bd4 ba1.8k sqft661 Sawyer Pl, Upland, CA 91786Sold
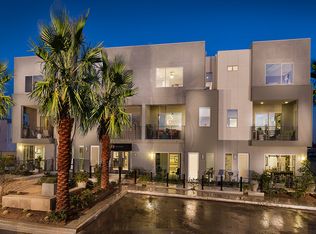
- $600,7002 bd3 ba1.8k sqft685 Sawyer Pl, Upland, CA 91786Off Market
- $596,3002 bd3 ba1.8k sqft687 Sawyer Pl, Upland, CA 91786Off Market
- $595,5003 bd4 ba1.8k sqft655 Sawyer Pl, Upland, CA 91786Off Market

- $624,0003 bd3 ba1.9k sqft701 Sawyer Pl, Upland, CA 91786Off Market
- $634,1003 bd3 ba1.9k sqft672 Farrier Way, Upland, CA 91786Off Market
- $579,4003 bd3 ba1.8k sqft643 Sawyer Pl, Upland, CA 91786Off Market
- $596,9003 bd4 ba1.8k sqft664 Farrier Way, Upland, CA 91786Off Market
A local agent can set up tours, give advice and negotiate with sellers.
Similar homes
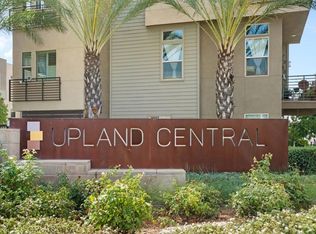
- $614,6414 bd4 ba1.9k sqft726 Central Ave, Upland, CA 91786For Sale
 MLS ID #CV26063641, Waldin Gonzalez, Lifestyle Real Estate. CRMLS
 - $658,0003 bd4 ba2.2k sqft694 Central Ave, Upland, CA 91786For Sale
 MLS ID #TR26149128, Andy Huang, Reddoor International Realty. CRMLS
 - $599,0003 bd4 ba1.8k sqft741 Sawyer Pl, Upland, CA 91786For Sale
 MLS ID #AR26124383, Robert Lee, Berkshire Hathaway HomeServices California Properties. CRMLS
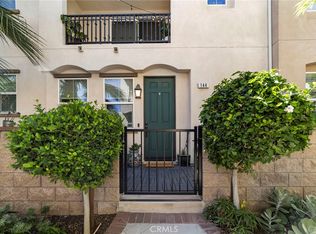
 - $578,8002 bd3 ba1.3k sqft144 Royal Way, Upland, CA 91786For Sale
 MLS ID #CV26134478, Daniel Boyer, SOUTHLAND PROPERTIES. CRMLS
 - $715,0003 bd3 ba1.9k sqft1593 Bayport Hbr, Upland, CA 91786For SaleMLS ID #TR26106770, Mei Chen, 168 Realty Inc.. CRMLS
- $730,0003 bd3 ba1.8k sqft1746 Franklin Tree Pl, Upland, CA 91784For SaleMLS ID #CV26143361, Lindsey Solis, OMEGA REAL ESTATE. CRMLS
- $539,8882 bd4 ba1.2k sqft181 Dorsett Ave, Upland, CA 91786For SaleMLS ID #CV26138151, Lailah Reyes, The R.R. Network. CRMLS
- $620,0003 bd3 ba1.6k sqft3560 E Peckham Paseo #1, Ontario, CA 91761For SaleMLS ID #IG26147796, PRADINYA SHASTRI, REDFIN. CRMLS
- $648,8883 bd4 ba1.7k sqft2717 Sunrise Way, Pomona, CA 91767For SaleMLS ID #CV26110338, Jaylyn Lopez, RE/MAX TOP PRODUCERS. CRMLS
- $629,0002 bd3 ba1.8k sqft8060 City View Pl, Rancho Cucamonga, CA 91730For SaleMLS ID #CV26136044, Peggy Petta, REALTY ONE GROUP WEST. CRMLS
- $575,0003 bd3 ba1.6k sqft2818 E Berry Loop Privado #66, Ontario, CA 91761For SaleMLS ID #CV26161433, Gabrielle Hedley, COMPASS. CRMLS
- $535,0002 bd3 ba1.4k sqft4956 Willow Unit C, Montclair, CA 91763For SaleMLS ID #CV26110877, Jeffrey Hughes, COMPASS. CRMLS
- $705,0004 bd3 ba1.8k sqft1604 Ruedy Pl, Upland, CA 91784For SaleMLS ID #PW26144061, Francisco Farias, Keller Williams Legacy. CRMLS
- $569,9993 bd3 ba1.4k sqft3078 E Via Rosso, Ontario, CA 91764For SaleMLS ID #CV26152888, Zachary Blount, OMEGA REAL ESTATE. CRMLS
- $675,0003 bd3 ba2.1k sqft14538 Hillsdale St, Chino, CA 91710For SaleMLS ID #TR26155102, Fan Tseung, ReMax 2000 Realty. CRMLS
- $668,0003 bd4 ba1.5k sqft2778 Daybreak Ln, Pomona, CA 91767For SaleMLS ID #AR26084981, Selene Lum, Keller Williams Sierra Madre. CRMLS
- $529,9002 bd2 ba923 sqft580 Katy Dr, Upland, CA 91786For SaleMLS ID #CV25179958, Pablo Medina, Champions Real Estate. CRMLS
- $610,0003 bd3 ba1.3k sqft4085 E Liliana Paseo #69, Ontario, CA 91764For SaleMLS ID #CV26148131, Verenice Ogg, KELLER WILLIAMS REALTY COLLEGE PARK. CRMLS
- $694,5003 bd4 ba1.8k sqft2878 Foxtail Way, Pomona, CA 91767For SaleMLS ID #DW26143316, Anthony Ontiveros, 24 Hour Real Estate. CRMLS
- $599,9003 bd3 ba1.4k sqft2846 E Via Fiano, Ontario, CA 91764For SaleMLS ID #CV26069856, Zachary Blount, OMEGA REAL ESTATE. CRMLS
Local buyer's agents are ready to help
