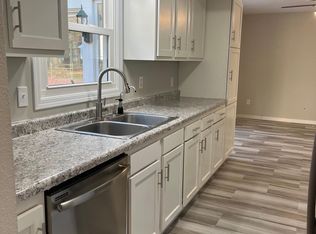
Welcome home to this beautifully updated 3 bedroom home located on a quiet cul-de-sac in the heart of Whitehouse! This move-in-ready property offers the perfect combination of comfort, style and functionality. Updates in 2026 include the kitchen, all new luxury vinyl flooring on the main floor and trim. New garage doors and motors in 2019, new roof in 2015, new siding in 2016, new stamped patio in 2019, updated 1/2 bath and privacy fence. Enjoy summer evenings on the stamped concrete patio beneath the pergola, all surrounded by a privacy fence that creates your own peaceful retreat. Car enthusiasts, hobbyists and those needing extra storage will appreciate the impressive 2 car attached garage and 2 car detached garage offering endless possibilities. Within walking distance to downtown Whitehouse, restaurants, parks, shops and the walking path.
Pending
$299,000
6741 Pelton Dr, Whitehouse, OH 43571
3beds
1,518sqft
Single Family Residence
Built in 1978
10,454 Square Feet Lot
$296,500 Zestimate®
$197/sqft
$-- HOA
What's special
- 53 days |
- 180 |
- 6 |
Likely to sell faster than
Zillow last checked:
Listing updated:
Listed by:
Katrina Trombley 419-350-6741,
Serenity Realty LLC
Source: NORIS,MLS#: 10009516
Facts & features
Interior
Bedrooms & bathrooms
- Bedrooms: 3
- Bathrooms: 2
- Full bathrooms: 1
- 1/2 bathrooms: 1
Bedroom 2
- Level: Upper
- Dimensions: 10 x 10
Bedroom 3
- Level: Upper
- Dimensions: 12 x 11
Other
- Level: Upper
- Dimensions: 14 x 12
Dining room
- Level: Main
- Dimensions: 11 x 10
Family room
- Level: Main
- Dimensions: 17 x 11
Kitchen
- Level: Main
- Dimensions: 11 x 10
Laundry
- Level: Main
- Dimensions: 8 x 4
Living room
- Level: Main
- Dimensions: 15 x 12
Heating
- Forced Air
Cooling
- Central Air
Appliances
- Included: Dishwasher, Microwave, Dryer, Gas Range, Refrigerator, Washer
- Laundry: Main Level
Features
- Ceiling Fan(s), Eat-in Kitchen, Storage
- Flooring: Carpet, Ceramic Tile, Luxury Vinyl
- Doors: Sliding Doors
- Has basement: No
- Has fireplace: No
- Common walls with other units/homes: No Common Walls
Interior area
- Total structure area: 1,518
- Total interior livable area: 1,518 sqft
Video & virtual tour
Property
Parking
- Total spaces: 4
- Parking features: Asphalt, Attached Garage, Detached Garage, Driveway
- Garage spaces: 4
- Has uncovered spaces: Yes
Features
- Patio & porch: Rear Patio
- Exterior features: Private Yard
- Fencing: Privacy
Lot
- Size: 10,454 Square Feet
- Dimensions: 65X159
- Features: Cul-De-Sac
Details
- Additional structures: Garage(s)
- Parcel number: 9816021
Construction
Type & style
- Home type: SingleFamily
- Architectural style: Traditional
- Property subtype: Single Family Residence
Materials
- Brick, Vinyl Siding
- Foundation: Slab
- Roof: Shingle
Condition
- New construction: No
- Year built: 1978
Utilities & green energy
- Sewer: Sanitary Sewer
- Water: Public
- Utilities for property: Electricity Connected, Natural Gas Connected, Water Connected
Community & HOA
Community
- Subdivision: Wilson Addn.
HOA
- Has HOA: No
Location
- Region: Whitehouse
Financial & listing details
- Price per square foot: $197/sqft
- Tax assessed value: $171,400
- Annual tax amount: $3,043
- Date on market: 7/13/2026
- Listing terms: Cash,Conventional,FHA,VA Loan
- Electric utility on property: Yes
Estimated market value
$296,500
$282,000 - $311,000
$1,770/mo
Price history
| Date | Event | Price |
|---|---|---|
| 7/19/2026 | Pending sale | $299,000$197/sqft |
Source: NORIS #10009516 Report a problem | ||
| 7/13/2026 | Listed for sale | $299,000+118.2%$197/sqft |
Source: NORIS #10009516 Report a problem | ||
| 1/31/2014 | Sold | $137,000-0.7%$90/sqft |
Source: NORIS #5066300 Report a problem | ||
| 12/31/2013 | Listed for sale | $137,900-1.5%$91/sqft |
Source: RE/MAX Preferred Associates #5066300 Report a problem | ||
| 5/28/2002 | Sold | $140,000+41.4%$92/sqft |
Source: Public Record Report a problem | ||
| 6/16/1997 | Sold | $99,000$65/sqft |
Source: Public Record Report a problem | ||
Public tax history
| Year | Property taxes | Tax assessment |
|---|---|---|
| 2025 | $3,043 +3.1% | $59,990 |
| 2024 | $2,950 -11.2% | $59,990 -1.7% |
| 2023 | $3,321 -1% | $61,005 |
| 2022 | $3,353 -0.8% | $61,005 |
| 2021 | $3,380 +10.3% | $61,005 +23.3% |
| 2020 | $3,064 +117.8% | $49,490 |
| 2019 | $1,407 -49.5% | $49,490 |
| 2018 | $2,786 +12.4% | $49,490 +21.7% |
| 2017 | $2,480 +1.1% | $40,670 -65% |
| 2016 | $2,453 +4.7% | $116,200 |
| 2015 | $2,343 -3% | $116,200 +188.4% |
| 2014 | $2,415 | $40,290 |
| 2013 | $2,415 +13.2% | $40,290 |
| 2012 | $2,133 +0.7% | $40,290 -6.7% |
| 2011 | $2,119 +0.5% | $43,190 |
| 2010 | $2,108 +0.1% | $43,190 |
| 2009 | $2,106 -6.2% | $43,190 -11% |
| 2008 | $2,245 +4.8% | $48,510 |
| 2007 | $2,142 -0.2% | $48,510 |
| 2006 | $2,146 +4.4% | $48,510 +4.8% |
| 2004 | $2,056 +1.7% | $46,310 |
| 2003 | $2,022 +20.1% | $46,310 +10.1% |
| 2002 | $1,683 +4.2% | $42,080 |
| 2001 | $1,615 -56.1% | $42,080 |
| 2000 | $3,678 | $42,080 |
Find assessor info on the county website
Monthly payment
Est. payment
Payment breakdown
Explore the cost of this home by adjusting the details. Changes won't be saved.Climate risks
Neighborhood: 43571
Nearby schools
GreatSchools rating
- 8/10Whitehouse Primary SchoolGrades: K-4Distance: 0.3 mi
- 8/10Anthony Wayne Junior High SchoolGrades: 7-8Distance: 1.8 mi
- 7/10Anthony Wayne High SchoolGrades: 9-12Distance: 1.9 mi
Schools provided by the listing agent
- Elementary: Whitehouse
- Middle: Fallen Timbers
- High: Anthony Wayne
Source: NORIS. This data may not be complete. We recommend contacting the local school district to confirm school assignments for this home.
- $261,2003 bd2 ba1.6k sqft6745 Pelton Dr, Whitehouse, OH 43571Off Market
- $250,7003 bd2 ba1.6k sqft6735 Pelton Dr, Whitehouse, OH 43571Off Market
- $244,9003 bd2 ba1.2k sqft6727 Pelton Dr, Whitehouse, OH 43571Sold

- $240,8003 bd2 ba1.5k sqft11132 Waterville St, Whitehouse, OH 43571Off Market

- $189,9002 bd1 ba1k sqft11104 Waterville St, Whitehouse, OH 43571Off Market
- $289,7003 bd1 ba1.6k sqft6732 South St, Whitehouse, OH 43571Off Market
- $241,6003 bd1 ba1.3k sqft6726 South St, Whitehouse, OH 43571Off Market
- $205,7003 bd1 ba1.2k sqft6728 Pelton Dr, Whitehouse, OH 43571Off Market
A local agent can set up tours, give advice and negotiate with sellers.
A local lender can help you make sure your offer is ready when you are.
Similar homes
- $435,0003 bd3 ba1.6k sqft7013 Big Buck Trl, Whitehouse, OH 43571For Sale
 MLS ID #10011825, Judith Miller, The Danberry Co. NORIS
 - $279,9003 bd2 ba1.2k sqft8308 Hawthorne St, Neapolis, OH 43547For Sale
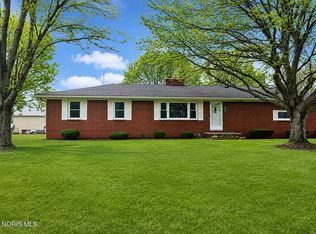 MLS ID #10011724, Katrina T Birr, The Danberry Co. NORIS
 - $359,7502 bd2 ba1.4k sqft6634 Long St, Whitehouse, OH 43571New Construction
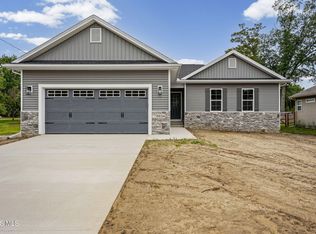 MLS ID #10009434, Scott Marvin, Team Results Realty. NORIS
 - $324,0003 bd2 ba1.7k sqft1451 Cass Rd, Maumee, OH 43537For Sale
 MLS ID #10011828, Heather Smith-Lapoint, The Danberry Co. NORIS
 - $269,0003 bd2 ba1.4k sqft210 Cedar Ln, Waterville, OH 43566For SaleMLS ID #10011595, Nicholas Aubry, Howard Hanna. NORIS
- $315,0003 bd2 ba2k sqft600 Wilkshire Dr, Waterville, OH 43566For SaleMLS ID #10009235, Shana Colvin, The Danberry Co. NORIS
- $315,0004 bd3 ba1.7k sqft7370 Woodshire Ln, Holland, OH 43528For SaleMLS ID #10011740, Caroline Jablonski, The Danberry Co. NORIS
- $299,9004 bd3 ba2k sqft7125 San Benito Dr, Sylvania, OH 43560For SaleMLS ID #10011725, Nancy Brown, The Danberry Co. NORIS
- $335,0003 bd2 ba1.6k sqft14158 Self Rd, Bowling Green, OH 43402For SaleMLS ID #10011392, John Owczarzak, RE/MAX Preferred Associates. NORIS
- $239,9003 bd2 ba1.6k sqft7087 S Fulton Lucas Rd #3, Swanton, OH 43558For SaleMLS ID #10011564, Jane P. Lumbrezer, Oak Valley. Ltd.. NORIS
- $299,9004 bd2 ba1.5k sqft28570 Simmons Rd, Perrysburg, OH 43551For SaleMLS ID #10009997, Connie Sexton, The Vandergrift Company. NORIS
- $349,0004 bd2 ba1.8k sqft587 Rutledge Ct, Perrysburg, OH 43551For SaleMLS ID #10011824, Cortney Rager, Howard Hanna. NORIS
- $289,9003 bd4 ba1.7k sqft3217 Darlington Rd, Toledo, OH 43606For SaleMLS ID #10011799, Anne Jamal Al-Hammoudi, LPG Realty. NORIS
- $317,5003 bd2 ba1.4k sqft120 Edgewood Ave, Delta, OH 43515For SaleMLS ID #10011482, Pedro F. Carrizales, The Danberry Co.. NORIS
- $289,9004 bd3 ba1.8k sqft1861 Lynbrook Dr, Toledo, OH 43614For SaleMLS ID #10011462, Andrew Lee, LPG Realty. NORIS
- $285,0004 bd2 ba1.8k sqft1518 Eastgate Rd, Toledo, OH 43614For SaleMLS ID #10010401, Annette Foster, RE/MAX Preferred Associates. NORIS
- $269,9004 bd2 ba2.2k sqft4430 Margrete Dr, Maumee, OH 43537For SaleMLS ID #10009184, Jill M. Perry, Howard Hanna. NORIS
- $310,0003 bd2 ba1.6k sqft7018 Twin Lakes Rd, Perrysburg, OH 43551For SaleMLS ID #10011770, Cindy Mikolajewski, The Danberry Co. NORIS
- $325,0003 bd3 ba1.8k sqft2214 Willowtree Ln, Maumee, OH 43537For SaleMLS ID #10011570, Colleen LaChapelle, The Danberry Co. NORIS
- $274,9003 bd2 ba1.4k sqft417 E 3rd St, Perrysburg, OH 43551For SaleMLS ID #10011358, Tyler Tresize, Blacktree Realty LLC. NORIS
