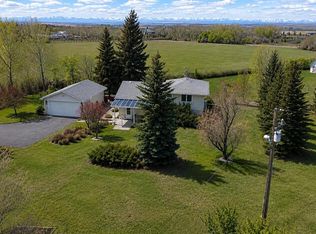
Located just minutes from Nanton and Cayley, this well-maintained 2010 bungalow offers 1,544 sq. ft. of thoughtfully designed main floor living with a fully developed basement, providing a total of five bedrooms and three-and-a-half bathrooms. The open-concept layout features vaulted ceilings in the living and dining rooms, new epoxy kitchen countertops, convenient main floor laundry, and large windows that showcase mountain views to the west and prairie views to the east. A garden door from the living room leads to the west-facing deck, while the primary bedroom includes a walk-in closet and a four-piece ensuite. The fully finished basement adds excellent living space with new vinyl plank flooring, in-floor heat, a wet bar, 9' ceilings and a wood stove with a raised stone hearth. The property features a 110' x 200' sand riding arena, along with nine paddocks, six pens connected by a central alleyway, two automatic livestock waterers, and durable welded pipe fencing with top rail. The property is fully perimeter fenced for added convenience. The 32' x 30' barn includes five 10' x 12' stalls, a tack room, and sliding doors at both ends. Three stalls provide direct access to outside pens, while one is currently used for hay storage. The 32' x 40' heated and insulated shop is finished with metal siding and roofing and features two overhead doors (12' and 10'), 220-volt power, a mezzanine, hydrant, and a rainwater collection system with rain barrels. A reverse osmosis water system completes this well-equipped acreage, offering an ideal combination of comfortable country living.
For sale
C$995,000
674143 E 168th St E, Foothills County, AB T1S 6C7
5beds
1,544sqft
Single Family Residence
Built in 2010
7.23 Acres Lot
$-- Zestimate®
C$644/sqft
C$-- HOA
What's special
Fully developed basementFive bedroomsThree-and-a-half bathroomsOpen-concept layoutNew epoxy kitchen countertopsConvenient main floor laundryWest-facing deck
- 12 days |
- 17 |
- 0 |
Zillow last checked:
Listing updated:
Listed by:
Allison Isbell, Broker,
Lively Realty Ltd.
Source: courtesy of Pillar9 System,MLS®#: A2324687 Originating MLS®#: Calgary
Originating MLS®#: CalgaryFacts & features
Interior
Bedrooms & bathrooms
- Bedrooms: 5
- Bathrooms: 4
- Full bathrooms: 3
- 1/2 bathrooms: 1
Other
- Level: Main
- Dimensions: 12`7" x 12`10"
Bedroom
- Level: Main
- Dimensions: 9`11" x 11`0"
Bedroom
- Level: Main
- Dimensions: 9`11" x 11`8"
Bedroom
- Level: Basement
- Dimensions: 8`1" x 13`6"
Bedroom
- Level: Basement
- Dimensions: 12`3" x 10`6"
Other
- Level: Main
- Dimensions: 8`4" x 5`8"
Other
- Level: Main
- Dimensions: 8`4" x 5`3"
Other
- Level: Basement
- Dimensions: 6`6" x 12`10"
Other
- Level: Main
- Dimensions: 8`9" x 7`11"
Dining room
- Level: Main
- Dimensions: 13`8" x 9`5"
Family room
- Level: Basement
- Dimensions: 39`1" x 13`6"
Other
- Level: Basement
- Dimensions: 8`4" x 10`11"
Game room
- Level: Basement
- Dimensions: 14`7" x 11`0"
Kitchen
- Level: Main
- Dimensions: 12`4" x 15`5"
Living room
- Level: Main
- Dimensions: 14`10" x 13`3"
Walk in closet
- Level: Main
- Dimensions: 4`0" x 7`11"
Heating
- Radiant Floor, Forced Air, Natural Gas, Wood Stove
Cooling
- None
Appliances
- Included: Dishwasher, Dryer, Electric Stove, Refrigerator, Washer
- Laundry: In Bathroom, Main Level
Features
- No Smoking Home, Vaulted Ceiling(s), Walk-In Closet(s), Wet Bar
- Flooring: Carpet
- Windows: Vinyl Windows, Window Coverings
- Basement: Full
- Number of fireplaces: 1
- Fireplace features: Family Room, Raised Hearth, Wood Burning Stove
Interior area
- Total interior livable area: 1,544 sqft
Property
Parking
- Total spaces: 20
- Parking features: RV Access/Parking
Features
- Levels: One
- Stories: 1
- Patio & porch: Deck
- Exterior features: BBQ gas line, Rain Barrel/Cistern(s)
- Fencing: Cross Fenced,Fenced
- Has view: Yes
- Frontage length: 0.00M 0`0"
Lot
- Size: 7.23 Acres
- Features: Landscaped, No Neighbours Behind, Views
Details
- Additional structures: Barn(s), Shop
- Parcel number: 112524635
- Zoning: Country Residential
Construction
Type & style
- Home type: SingleFamily
- Architectural style: Bungalow
- Property subtype: Single Family Residence
Materials
- Vinyl Siding, Wood Frame
- Foundation: Concrete Perimeter
- Roof: Asphalt Shingle
Condition
- New construction: No
- Year built: 2010
Utilities & green energy
- Sewer: Septic System
- Water: Cistern, Well
Community & HOA
Community
- Features: None
- Subdivision: NONE
HOA
- Has HOA: No
Location
- Region: Foothills County
Financial & listing details
- Price per square foot: C$644/sqft
- Date on market: 6/29/2026
- Date available: 08/07/2026
- Inclusions: All panels and gates, Stalls in Barn
Allison Isbell, Broker
Allison Isbell, Broker
(403) 646-2910
By pressing Contact Agent, you agree that the real estate professional identified above may call/text you about your search, which may involve use of automated means and pre-recorded/artificial voices. You don't need to consent as a condition of buying any property, goods, or services. Message/data rates may apply. You also agree to our Terms of Use. Zillow does not endorse any real estate professionals. We may share information about your recent and future site activity with your agent to help them understand what you're looking for in a home.
Price history
Price history is unavailable.
Public tax history
Tax history is unavailable.
Climate risks
Neighborhood: T0L
Nearby schools
GreatSchools rating
No schools nearby
We couldn't find any schools near this home.
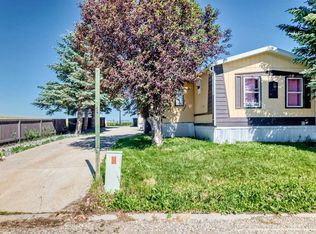
- C$225,0003 bd2 ba1.3k sqft41 W Westmount Dr, Foothills No. 31, AB T0L0P0For Sale
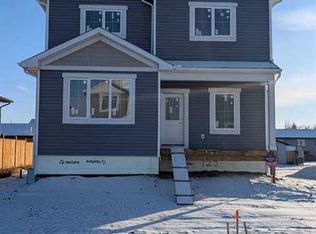
- C$559,0003 bd3 ba1.9k sqft123 S Coote St, Cayley, AB T0L0P0New Construction

- C$542,0003 bd3 ba1.8k sqft124 S Coote St, Cayley, AB T0L0P0New Construction
- C$899,0005 bd3 ba2.3k sqftCorner Of Hwy #540 & S-104, Street East Rural Foothills County, AB T0L0P0For Sale

- C$549,9004 bd2 ba1.2k sqft2305 NW 17th St, Nanton, AB T0L1R0For Sale
- C$210,0002 bd1 ba747 sqft2217 N 20th St, Nanton, AB T0L1R0For Sale
- C$380,0003 bd1 ba1.1k sqft2214 S 22nd St, Nanton, AB T0L1R0For Sale
- C$59,9006,098.4 Square Feet2504 19th St, Nanton, AB T0L1R0Lot/Land
Similar homes
- C$949,9003 bd3 ba1.4k sqft291062 W Township Road 164, Willow Creek No. 26, AB T0L 1R0For Sale
 MLS ID #A2318635, Ross Pavl, Associate, Exp Realty. courtesy of Pillar9 System
 - C$1,175,0003 bd3 ba1.5k sqft295043 E 722 Avenue Rural Willow Crk #26, Md Of, AB T0L 1R0For Sale
 MLS ID #A2293730, Allison Isbell, Broker, Lively Realty Ltd.. courtesy of Pillar9 System
 - C$1,395,0003 bd3 ba1.3k sqft642243 72nd St E, Foothills County, AB T0L 0P0For Sale
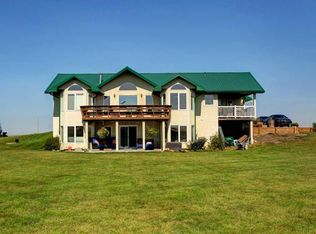 MLS ID #A2296379, Cathy Pigeon, Associate, Coldwell Banker Mountain Central. courtesy of Pillar9 System
 - C$1,075,0003 bd3 ba1k sqft450151 W 118th St E, Rural Foothills County, AB T1V 1N3For Sale
 MLS ID #A2314755, Teresa Stokke, Associate Broker, Seller Direct Real Estate. courtesy of Pillar9 System
 - C$789,9003 bd2 ba1.2k sqft271008 S 529 Highway Rural Willow Crk #26, Md Of, AB T0L 1R0For SaleMLS ID #A2297805, Catrinia Cook, Associate, Cir Realty. courtesy of Pillar9 System
- C$889,9003 bd3 ba1.4k sqft419 E High Park Blvd NW, High River, AB T1V 2C4For SaleMLS ID #A2325555, Meghan Dallaire, Associate, Real Broker. courtesy of Pillar9 System
- C$1,149,9004 bd4 ba1.7k sqft232 W Red Tail Rdg SE, High River, AB T1V 0J8New ConstructionMLS ID #A2326536, Katrina Watycha, Associate, Real Estate Professionals Inc.. courtesy of Pillar9 System
- C$549,9004 bd2 ba1.2k sqft2305 NW 17th St, Nanton, AB T0L 1R0For SaleMLS ID #A2321847, Sundi Clark, Associate, Real Broker. courtesy of Pillar9 System
- C$819,0006 bd4 ba1.5k sqft125 N Westview Dr, Nanton, AB T0L 1R0For SaleMLS ID #A2288042, Cassie Gordon, Associate, Century 21 Foothills Real Estate. courtesy of Pillar9 System
- C$819,0006 bd4 ba1.5k sqft125 Westview Dr, Nanton, AB T0L 1R0For SaleCentury 21 Canada
- C$677,0005 bd3 ba1.6k sqft3007 N 23rd St, Nanton, AB T0L 1R0For SaleMLS ID #A2307703, Allison Isbell, Broker, Lively Realty Ltd.. courtesy of Pillar9 System
- C$780,0004 bd3 ba1.6k sqft1924 W Riverside Dr NW, High River, AB T1V 0A3For SaleMLS ID #A2318073, Mel Star, Associate, Re/Max House Of Real Estate. courtesy of Pillar9 System
- C$788,0004 bd4 ba2.1k sqft1120 SW High Country Dr NW, High River, AB T1V 1E2For SaleMLS ID #A2321426, Barry Harvey, Associate, Royal Lepage Solutions. courtesy of Pillar9 System
- C$799,9003 bd2 ba1.6k sqft513 Railway Ave, Vulcan County, AB T0L 0L0For SaleCentury 21 Canada
- C$799,9003 bd2 ba1.6k sqft513 N Railway Ave, Vulcan County, AB T0L 0L0For SaleMLS ID #A2291222, Sarah Langenhoff, Associate, Century 21 Foothills Real Estate. courtesy of Pillar9 System
- C$1,350,0004 bd3 ba1.9k sqft32126 Coal Trl W, Foothills County, AB T1V 0A1For SaleMLS ID #A2307694, Aaron Mouser, Associate, Re/Max Real Estate (Mountain View). courtesy of Pillar9 System
- C$599,9005 bd3 ba1.2k sqft2006 W 30th Ave, Nanton, AB T0L 1R0For SaleMLS ID #A2316030, Sundi Clark, Associate, Real Broker. courtesy of Pillar9 System
- C$785,0004 bd3 ba1.6k sqft1126 SW Highland Green Vw NW, High River, AB T1V 1X1For SaleMLS ID #A2307040, Tricia Rakos, Associate, Century 21 Foothills Real Estate. courtesy of Pillar9 System
- C$785,0004 bd3 ba1.6k sqft1126 Highland Green Vw NW, High River, AB T1V 1X1For SaleCentury 21 Canada
- C$769,9005 bd3 ba1.6k sqft2193 W High Country Rise NW, High River, AB T1V 0E2For SaleMLS ID #A2314454, Jim Ross, Associate Broker, Remax Southern Realty. courtesy of Pillar9 System
- Alberta
- Division No. 6
- Foothills County
- T1S 6C7
- 674143 E 168th St E
Nearby cities
Nearby zip codes
Other Foothills County Topics
