A pleasant surprise awaits...privately set on a corner lot, this beautifully maintained high ranch is truly move-in ready. Thoughtfully updated and impeccably cared for, this 3-bedroom, 2-bath home offers a bright, open layout filled with natural light from the moment you step inside. The living room flows seamlessly into the updated kitchen, creating an inviting space for everyday living and entertaining. Step outside to the deck and enjoy multiple sitting areas throughout the yard- perfect for relaxing or hosting. Recent improvements provide peace of mind and modern appeal, including a kitchen renovation (2022), updated upstairs bathroom, replacement windows, refinished hardwood floors, and a newer hot water heater (all 2023-2024). And there's plenty more (see feature sheet). Additional highlights include generous storage space and a dedicated area ideal for a workshop, as well as a partially fenced yard. This home offers the perfect blend of comfort, updates, and privacy- come see for yourself why it's the one you've been waiting for. SUBMIT HIGHEST AND BEST OFFERS BY 7 PM, 7/13.
Under contract
$350,000
675 Bradley Street, East Haven, CT 06512
3beds
1,640sqft
:
Get pre-qualified$2,379/mo
Single Family Residence
Built in 1963
10,454 Square Feet Lot
$-- Zestimate®
$213/sqft
$-- HOA
What's special
- 32 days |
- 860 |
- 80 |
Likely to sell faster than
Zillow last checked:
Listing updated:
Listed by:
Victoria P. Sammis (203)980-9094,
Sammis Realty 203-980-9095,
Bradley Sammis 203-980-9095,
Sammis Realty
Source: Smart MLS,MLS#: 24177166
Facts & features
Interior
Bedrooms & bathrooms
- Bedrooms: 3
- Bathrooms: 2
- Full bathrooms: 2
Primary bedroom
- Features: Ceiling Fan(s), Hardwood Floor
- Level: Upper
- Area: 121 Square Feet
- Dimensions: 11 x 11
Bedroom
- Features: Hardwood Floor
- Level: Upper
- Area: 112 Square Feet
- Dimensions: 8 x 14
Bedroom
- Features: Laminate Floor
- Level: Lower
- Area: 143 Square Feet
- Dimensions: 11 x 13
Kitchen
- Features: Laminate Floor
- Level: Upper
- Area: 165 Square Feet
- Dimensions: 15 x 11
Living room
- Features: Bay/Bow Window, Wood Stove, Hardwood Floor
- Level: Upper
- Area: 187 Square Feet
- Dimensions: 11 x 17
Rec play room
- Features: Laminate Floor
- Level: Lower
- Area: 286 Square Feet
- Dimensions: 13 x 22
Heating
- Forced Air, Natural Gas
Cooling
- Wall Unit(s)
Appliances
- Included: Gas Range, Microwave, Refrigerator, Dishwasher, Washer, Dryer, Gas Water Heater, Water Heater
- Laundry: Lower Level
Features
- Windows: Thermopane Windows
- Basement: Full,Walk-Out Access,Concrete
- Attic: Walk-up
- Has fireplace: No
Interior area
- Total structure area: 1,640
- Total interior livable area: 1,640 sqft
- Finished area above ground: 840
- Finished area below ground: 800
Property
Features
- Patio & porch: Deck
Lot
- Size: 10,454 Square Feet
- Features: Wooded
Details
- Parcel number: 1102578
- Zoning: R-2
Construction
Type & style
- Home type: SingleFamily
- Architectural style: Ranch
- Property subtype: Single Family Residence
Materials
- Vinyl Siding
- Foundation: Concrete Perimeter
- Roof: Asphalt
Condition
- New construction: No
- Year built: 1963
Utilities & green energy
- Sewer: Public Sewer
- Water: Public
- Utilities for property: Cable Available
Green energy
- Energy efficient items: Windows
Community & HOA
Community
- Features: Golf
HOA
- Has HOA: No
Location
- Region: East Haven
Financial & listing details
- Price per square foot: $213/sqft
- Tax assessed value: $141,330
- Annual tax amount: $4,726
- Date on market: 7/6/2026
Estimated market value
Not available
Estimated sales range
Not available
Not available
Price history
| Date | Event | Price |
|---|---|---|
| 7/14/2026 | Pending sale | $350,000$213/sqft |
Source:  Smart MLS #24177166 Report a problem Smart MLS #24177166 Report a problem | ||
| 7/10/2026 | Listed for sale | $350,000+250%$213/sqft |
Source: Smart MLS #24177166 Report a problem | ||
| 11/18/2010 | Sold | $100,000-13%$61/sqft |
Source: Smart MLS #M9124074 Report a problem | ||
| 9/24/2010 | Pending sale | $114,900$70/sqft |
Source: REMAX ALLIANCE #M9124074 Report a problem | ||
| 9/11/2010 | Price change | $114,900-17.9%$70/sqft |
Source: REMAX ALLIANCE #M9124074 Report a problem | ||
| 8/19/2010 | Listed for sale | $139,900$85/sqft |
Source: REMAX ALLIANCE #M9124074 Report a problem | ||
Public tax history
| Year | Property taxes | Tax assessment |
|---|---|---|
| 2025 | $4,726 | $141,330 |
| 2024 | $4,726 +7.2% | $141,330 |
| 2023 | $4,409 | $141,330 |
| 2022 | $4,409 +18.2% | $141,330 +29.8% |
| 2021 | $3,730 0% | $108,910 |
| 2020 | $3,730 +5.6% | $108,910 |
| 2019 | $3,531 -0.1% | $108,910 |
| 2018 | $3,534 +2.9% | $108,910 |
| 2017 | $3,436 +0.1% | $108,910 +0.1% |
| 2015 | $3,433 -1.5% | $108,800 |
| 2014 | $3,487 +3.6% | $108,800 |
| 2013 | $3,367 | $108,800 |
| 2012 | $3,367 -8.9% | $108,800 -21.7% |
| 2011 | $3,694 -0.9% | $138,940 |
| 2010 | $3,729 +18.3% | $138,940 +0.7% |
| 2009 | $3,152 | $137,960 |
| 2008 | $3,152 | $137,960 |
| 2007 | $3,152 +28.4% | $137,960 +112.1% |
| 2006 | $2,455 +42.8% | $65,040 +42.9% |
| 2005 | $1,719 +11.4% | $45,530 |
| 2003 | $1,543 -1% | $45,530 +7.9% |
| 2000 | $1,559 | $42,200 |
Find assessor info on the county website
Monthly payment
Est. payment
Payment breakdown
Explore the cost of this home by adjusting the details. Changes won't be saved.Climate risks
Neighborhood: 06512
Nearby schools
GreatSchools rating
- 5/10Grove J. Tuttle SchoolGrades: K-5Distance: 2 mi
- 5/10Joseph Melillo Middle SchoolGrades: 6-8Distance: 1.1 mi
- 2/10East Haven High SchoolGrades: 9-12Distance: 2.7 mi
Schools provided by the listing agent
- Elementary: Grove J. Tuttle
- Middle: Joseph Melillo
- High: East Haven
Source: Smart MLS. This data may not be complete. We recommend contacting the local school district to confirm school assignments for this home.
- $368,6002 bd1 ba864 sqft71 Viking St, East Haven, CT 06512Off Market
- $331,3004 bd1 ba1k sqft592 Laurel St, East Haven, CT 06512Off Market
- $286,2002 bd1 ba778 sqft600 Laurel St, East Haven, CT 06512Off Market
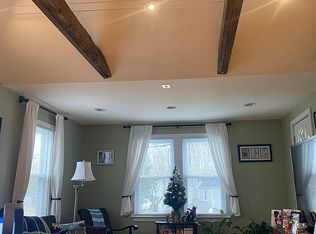
- $345,8004 bd1 ba1.6k sqft588 Laurel St, East Haven, CT 06512Off Market
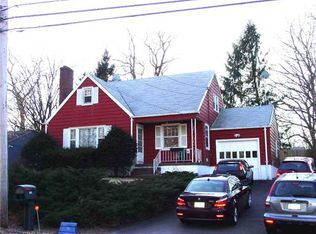
- $387,2003 bd2 ba1.6k sqft684 Bradley St, East Haven, CT 06512Off Market
- $433,6004 bd2 ba2.5k sqft65 Viking St, East Haven, CT 06512Off Market
- $371,5004 bd2 ba1.2k sqft596 Laurel St, East Haven, CT 06512Off Market
- $417,5003 bd1 ba1.6k sqft676 Bradley St, East Haven, CT 06512Off Market
A local agent can set up tours, give advice and negotiate with sellers.
Similar homes
- $374,9003 bd3 ba1.7k sqft125 Florence Street, East Haven, CT 06512For Sale
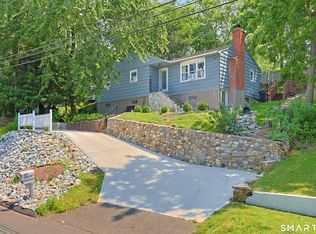
 MLS ID #24195323, William Johnston, Coldwell Banker Realty. Smart MLS
 - $350,0003 bd1 ba1.2k sqft506 Lighthouse Road, New Haven, CT 06512For Sale
 MLS ID #24182718, Daniel R. Lussier, eXp Realty. Smart MLS
 - $419,9003 bd3 ba1.3k sqft23 Rowe Street, East Haven, CT 06512For Sale
 MLS ID #24193646, Gene Pica, RE/MAX Alliance. Smart MLS
 - $349,9003 bd2 ba1.5k sqft63 Long Meadow Avenue, Hamden, CT 06514For Sale
 MLS ID #24197406, Fabian M. Weir, PrefeQ Realty. Smart MLS
 - $349,0003 bd2 ba1.6k sqft540 Hartford Turnpike, Hamden, CT 06517For SaleMLS ID #24183956, Alberim Klenja, RE/MAX Precision Realty. Smart MLS
- $399,9003 bd2 ba1.4k sqft22 Margo Circle, North Haven, CT 06473For SaleMLS ID #24196971, Reza Abbassi, New Door Realty. Smart MLS
- $329,0004 bd2 ba1.3k sqft174 Weybosset Street, New Haven, CT 06511For SaleMLS ID #24192686, Michelle Lorenzetti, Premier Re Group LLC. Smart MLS
- $445,0003 bd2 ba1.1k sqft12 Roses Farm Road, East Haven, CT 06512For SaleMLS ID #24187165, Abbey Scott, William Raveis Real Estate. Smart MLS
- $359,9003 bd3 ba1.2k sqft15 Fenway Drive, Hamden, CT 06517For SaleMLS ID #24178120, Annie Valentin, Great Estates, CT. Smart MLS
- $489,0003 bd2 ba2.2k sqft10 Glenmoor Drive, East Haven, CT 06512For SaleMLS ID #24173500, Debbie S. Goldberg, Coldwell Banker Realty. Smart MLS
- $339,0003 bd1 ba1.4k sqft165 Platt Street, Ansonia, CT 06401For SaleMLS ID #24191363, Ryan McEachern, William Raveis Real Estate. Smart MLS
- $375,0003 bd3 ba1.5k sqft683 Woodin Street, Hamden, CT 06514For SaleMLS ID #24194110, Jerard Gibson, Coldwell Banker Realty. Smart MLS
- $319,9003 bd1 ba1k sqft148 Westminster Street, Hamden, CT 06518For SaleMLS ID #24196728, Brad Hudson, Real Broker CT, LLC. Smart MLS
- $360,0003 bd2 ba2k sqft99 Fourth Street, Hamden, CT 06514For SaleMLS ID #24193429, Lauren Freedman, Coldwell Banker Realty. Smart MLS
- $349,0004 bd1 ba1.4k sqft101 Sleeping Giant Drive, Hamden, CT 06518For SaleMLS ID #24189446, Carissa Mastriano, GRL & Realtors, LLC. Smart MLS
- $339,9003 bd2 ba1.2k sqftBranford Hills Condo, Branford, CT 06405For SaleMLS ID #24195420, Jodi Dawley, Real Estate Two. Smart MLS
- $349,9003 bd1 ba936 sqft26 Farnsworth Street, Hamden, CT 06517For SaleMLS ID #24171910, Nick K. Prevost, William Raveis Real Estate. Smart MLS
- $325,0003 bd2 ba1.7k sqft205 Cottage Street, Monroe, CT 06468For SaleMLS ID #24193926, Judy Szablak, Coldwell Banker Realty. Smart MLS
- $425,0003 bd2 ba1.4k sqft45 Hartley Street, North Haven, CT 06473For SaleMLS ID #24195443, Lauren Freedman, Coldwell Banker Realty. Smart MLS
- $379,9993 bd1 ba1k sqft89 Ogden Street, West Haven, CT 06516For SaleMLS ID #24184818, Jodi Nero, Kelsey & Co. Real Estate. Smart MLS
