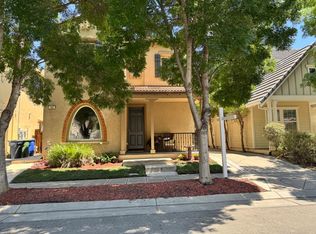
**SELLER EXTREMELY MOTIVATED** THIS IS THE BEST PRICED LISTING IN MOUNTAIN HOUSE!! Welcome to 676 West Jardin Terrace an exceptional residence in one of Mountain House's most exclusive and sought after communities, celebrated for its beauty, safety, and top-rated schools. Built by the renowned Shea Homes, this spacious and elegant property stands as one of the finest homes in this master planned enclave. This impressive 5-bedroom residence with an additional upstairs bonus room is designed for both luxury and versatility. A standout highlight is the private 1bedroom, 1bathroom casita suite, ideal for multigenerational living, extended guests, or a dedicated work from home retreat. Inside the home showcases exceptional craftsmanship. The custom chef's kitchen features high-end stainless appliances, expansive counters, and generous prep space that elevates everyday cooking. Warmth and sophistication flow throughout with two fireplaces, custom plantation shutters, and recessed lighting that enhances the home's inviting ambiance. The large primary suite offers a serene escape with a spa inspired bathroom, soaking tub, and a walk-in closet designed for exceptional comfort and storage. Every room feels open, refined, and thoughtfully arranged to support both grand entertaining and intimate family living. Beyond the interior, the home is surrounded by beautifully maintained landscaping that reflects the pride and care of this exclusive community. Manicured streets, lush greenery, and thoughtfully designed common areas create an environment known for its safety, tranquility, and strong neighborhood spirit. Enjoy true California indoor / outdoor living with a bright sunroom, inviting front porch sitting area, and a rear patio perfect for gatherings. A large laundry room, three car garage, and the flexible upstairs office/bonus room add convenience and versatility to the home's already impressive layout. The extremely efficient solar system is fully paid for! Don't miss this rare opportunity to own a showcase residence in one of Mountain House 's most admired and secure communities where elegance, comfort, and exceptional living come together in perfect harmony.
Under contract
Price cut: $99K (7/17)
$1,100,000
676 W Jardin Ter, Mountain House, CA 95391
5beds
3,907sqft
:
Get pre-qualified$6,986/mo
Residential, Single Family Residence
Built in 2015
6,891 Square Feet Lot
$1,061,500 Zestimate®
$282/sqft
$-- HOA
What's special
- 95 days |
- 929 |
- 37 |
Zillow last checked:
Listing updated:
Listed by:
Glenn David Thompson DRE # 01749796 310-345-5200,
WILSHIRE REAL ESTATE 213-637-1112
Source: CLAW,MLS#: 26829281
Facts & features
Interior
Bedrooms & bathrooms
- Bedrooms: 5
- Bathrooms: 4
- Full bathrooms: 4
Rooms
- Room types: Bonus Room, Breakfast Area, Family Room, Entry, Enclosed Glass Porch, Dressing Area, In-Law Suite
Bedroom
- Features: Dressing Area, Walk-In Closet(s)
- Level: Main
Bathroom
- Features: Double Vanity(s), Granite
Heating
- Central
Cooling
- Central Air
Appliances
- Included: Double Oven, Gas Cooking Appliances, Gas Cooktop, Dryer, Microwave, Barbeque, Washer, Refrigerator, Range/Oven
- Laundry: Inside, Laundry Room
Features
- Built-in Features, Ceiling Fan(s), Dining Area, Kitchen Island, Living Room, Family Room
- Flooring: Mixed, Hardwood
- Has fireplace: Yes
- Fireplace features: Family Room
Interior area
- Total structure area: 3,907
- Total interior livable area: 3,907 sqft
Property
Parking
- Total spaces: 3
- Parking features: Attached, Garage - 3 Car, Garage Is Attached
- Attached garage spaces: 3
Features
- Levels: Two
- Stories: 2
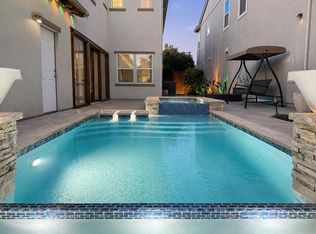
- Pool features: None
- Spa features: None
- Has view: Yes
- View description: Trees/Woods
Lot
- Size: 6,891 Square Feet
Details
- Additional structures: None
- Parcel number: 25626024
- Zoning: R-L
- Special conditions: Standard
Construction
Type & style
- Home type: SingleFamily
- Architectural style: Other
- Property subtype: Residential, Single Family Residence
Condition
- Year built: 2015
Community & HOA
HOA
- Has HOA: No
Location
- Region: Mountain House
Financial & listing details
- Price per square foot: $282/sqft
- Tax assessed value: $863,361
- Annual tax amount: $14,042
- Date on market: 5/5/2026
Estimated market value
$1,061,500
$1.01M - $1.11M
$4,129/mo
Price history
| Date | Event | Price |
|---|---|---|
| 8/6/2026 | Pending sale | $1,100,000$282/sqft |
Source: MetroList Services of CA #226087798 Report a problem | ||
| 7/31/2026 | Contingent | $1,100,000$282/sqft |
Source:  CLAW #26829281 Report a problem CLAW #26829281 Report a problem | ||
| 7/17/2026 | Price change | $1,100,000-8.3%$282/sqft |
Source: MetroList Services of CA #226087798 Report a problem | ||
| 6/23/2026 | Listed for sale | $1,199,000-7.1%$307/sqft |
Source: CLAW #26829281 Report a problem | ||
| 6/22/2026 | Contingent | $1,290,000$330/sqft |
Source: CLAW #26829281 Report a problem | ||
| 5/30/2026 | Price change | $1,290,000-7.8%$330/sqft |
Source: CLAW #26829281 Report a problem | ||
| 5/13/2026 | Price change | $1,399,000-6.7%$358/sqft |
Source: CLAW #26829281 Report a problem | ||
| 5/5/2026 | Listed for sale | $1,499,000+108.6%$384/sqft |
Source: CLAW #26829281 Report a problem | ||
| 6/11/2015 | Sold | $718,500$184/sqft |
Source: Public Record Report a problem | ||
Public tax history
| Year | Property taxes | Tax assessment |
|---|---|---|
| 2025 | $14,042 +2.7% | $863,361 +2% |
| 2024 | $13,671 +1.8% | $846,433 +2% |
| 2023 | $13,432 +2.2% | $829,838 +2% |
| 2022 | $13,145 +1.1% | $813,568 +2% |
| 2021 | $12,997 +1.2% | $797,617 +1% |
| 2020 | $12,845 +1.2% | $789,439 +2% |
| 2019 | $12,688 +3.6% | $773,961 +2% |
| 2018 | $12,243 +2.3% | $758,786 +2% |
| 2017 | $11,965 +5.1% | $743,909 +2% |
| 2016 | $11,387 +270.1% | $729,326 +450% |
| 2015 | $3,077 | $132,597 +2% |
| 2014 | $3,077 | $130,000 +36.8% |
| 2013 | -- | $95,000 +26.7% |
| 2012 | -- | $75,000 |
| 2011 | -- | $75,000 +233.3% |
| 2010 | -- | $22,500 -79.5% |
| 2009 | -- | $110,000 |
| 2008 | -- | $110,000 -14.3% |
| 2007 | -- | $128,313 |
Find assessor info on the county website
Monthly payment
Est. payment
Payment breakdown
Explore the cost of this home by adjusting the details. Changes won't be saved.Climate risks
Neighborhood: 95391
Nearby schools
GreatSchools rating
- 10/10Sebastian Questa Elementary SchoolGrades: K-8Distance: 0.2 mi
- 10/10Mountain House High SchoolGrades: 9-12Distance: 1.5 mi
- $942,8003 bd3 ba2.4k sqft686 W Jardin Ter, Mountain House, CA 95391Off Market
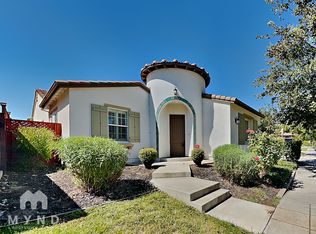
- $1,082,4004 bd3 ba3.5k sqft670 W Jardin Ter, Mountain House, CA 95391Off Market
- $352,9001 bd1 ba550 sqft655 W Jardin Ter, Tracy, CA 95391Off Market
- $--1 bd1 ba503 sqft671 W Jardin Ter #671, Tracy, CA 95391Off Market
- $1,209,8005 bd3 ba3.2k sqft662 W Jardin Ter, Mountain House, CA 95391Off Market
- $267,8001 bd1 ba503 sqft660 W Jardin Ter, Tracy, CA 95391Off Market
- $1,204,3005 bd3 ba3.1k sqft702 W Jardin Ter, Mountain House, CA 95391Off Market
- $1,115,0005 bd3 ba3.1k sqft673 W Jardin Ter, Mountain House, CA 95391Off Market
A local agent can set up tours, give advice and negotiate with sellers.
Similar homes
- $950,0004 bd3 ba2.9k sqft379 N Sierra Madre St, Mountain House, CA 95391For Sale
 MLS ID #41144323, Sayed Wahezi. Bay East AOR
 - $849,9004 bd3 ba2.5k sqft668 W Gravino Dr, Mountain House, CA 95391For Sale
 MLS ID #226090633, Mike Samawi. MetroList Services of CA
 - $730,0004 bd3 ba2.1k sqft188 S Pacifico St, Mountain House, CA 95391For Sale
 MLS ID #226079756, Lorena Carrillo. MetroList Services of CA
 - $710,0004 bd3 ba2k sqft212 W Ramsey Dr, Mountain House, CA 95391For Sale
 MLS ID #226098149, Andreli Ancheta. MetroList Services of CA
 - $698,0004 bd3 ba2.1k sqft60 S Pacifico St, Mountain House, CA 95391For SaleMLS ID #41140984, Bilal Salimi. Bay East AOR
- $729,0004 bd3 ba2.1k sqft140 W Brilloso Ln, Mountain House, CA 95391For SaleMLS ID #41134327, Eddie Gold Li. Bay East AOR
- $680,0003 bd2 ba2k sqft360 Collins Ct, Mountain House, CA 95391For SaleMLS ID #226096905, Drew Jacobsen. MetroList Services of CA
- $780,0004 bd2 ba2k sqft524 Hutchings Way, Mountain House, CA 95391For SaleMLS ID #226061299, Karen Chandler. MetroList Services of CA
- $849,9503 bd3 ba2.2k sqft103 E Vince St, Mountain House, CA 95391For SaleMLS ID #41140378, Jason Peceny. bridgeMLS/CCAR/Bay East AOR
- $854,0004 bd2 ba2.3k sqft779 New Haven Dr, Tracy, CA 95377For SaleMLS ID #226099210, Susan Sharpe. MetroList Services of CA
- $1,200,0004 bd5 ba3.2k sqft1120 Constitution Way, Tracy, CA 95376For SaleMLS ID #226094529, Memo Camacho. MetroList Services of CA
- $1,095,0004 bd4 ba3.4k sqft5554 Saint Andrews Dr, Stockton, CA 95219For SaleMLS ID #226067883, Sue Arismendi. MetroList Services of CA
- $699,0005 bd4 ba3k sqft1762 Ashtree Ct, Tracy, CA 95376For SaleMLS ID #41143905, Oscar Rodriguez. Bay East AOR
- $799,0006 bd4 ba3.9k sqft3657 Otter Brook Loop, Discovery Bay, CA 94505For SaleMLS ID #ML82056492, Camillus Chan. MLSListings Inc
- $1,084,0005 bd4 ba3.2k sqft725 Frazier Dr, Oakley, CA 94561For SaleMLS ID #41132537, Milton Olmedo. CCAR
- $995,0005 bd5 ba3.5k sqft566 Fallsburg Ct, Brentwood, CA 94513For SaleMLS ID #226087756, Tina Walker. MetroList Services of CA
- $1,250,0005 bd4 ba3.8k sqft2791 Saint Andrews Dr, Brentwood, CA 94513For SaleMLS ID #ML82053905, Marife Ronquillo. MLSListings Inc
- $850,0005 bd3 ba3k sqft2432 Tennis Ln, Tracy, CA 95377For SaleMLS ID #41140457, George Morcos. Bay East AOR
- $849,0005 bd5 ba3.4k sqft18628 Delta Ct, Lathrop, CA 95330For SaleMLS ID #41136865, Tanvir Ali. Bay East AOR
- $1,399,9883 bd3 ba2.8k sqft3973 Bolinas Pl, Discovery Bay, CA 94505For SaleMLS ID #41143733, Ann Lewald. CCAR
Local buyer's agents are ready to help
