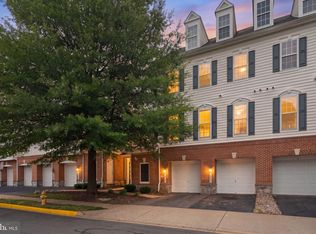
Come by to see this well maintained and freshly painted 3 bedroom, 2.5 bath townhome in the Parks at Piedmont. Located near the lake, club house, pool, and basketball court, with Harris Teeter just up the street. Enjoy easy access to I66 and Rt 29. You’ll find the primary suite consumes the second floor for privacy with 2 additional bedrooms upstairs. The open floor plan is great for entertaining. and step out to the backyard for grilling and a quick basketball challenge. Professional photos coming soon.
Accepting backups
Price cut: $20K (9/2)
$390,000
6765 Hampton Bay Ln, Gainesville, VA 20155
3beds
1,775sqft
Townhouse
Built in 2006
-- sqft lot
$386,500 Zestimate®
$220/sqft
$598/mo HOA
What's special
- 92 days
- 227
- 13
Zillow last checked:
Listing updated:
Listed by:
Page Corbo 571-233-7480,
Pearson Smith Realty, LLC 571-386-1075
Source: Bright MLS,MLS#: VAPW2126266
Facts & features
Interior
Bedrooms & bathrooms
- Bedrooms: 3
- Bathrooms: 3
- Full bathrooms: 2
- 1/2 bathrooms: 1
- Main level bathrooms: 1
Rooms
- Room types: Laundry
Laundry
- Level: Upper
Heating
- Forced Air, Central, Natural Gas
Cooling
- Central Air, Electric
Appliances
- Included: Gas Water Heater
- Laundry: Laundry Room
Features
- Soaking Tub, Bathroom - Walk-In Shower, Breakfast Area, Ceiling Fan(s), Combination Kitchen/Living, Dining Area
- Flooring: Carpet
- Has basement: No
- Number of fireplaces: 1
Interior area
- Total structure area: 1,775
- Total interior livable area: 1,775 sqft
- Finished area above ground: 1,775
- Finished area below ground: 0
Property
Parking
- Total spaces: 1
- Parking features: Garage Faces Front, Attached
- Attached garage spaces: 1
Accessibility
- Accessibility features: None
Features
- Levels: Three
- Stories: 3
- Pool features: Community
Details
- Additional structures: Above Grade, Below Grade
- Parcel number: 7397297254.01
- Zoning: PMR
- Special conditions: Standard
Construction
Type & style
- Home type: Townhouse
- Architectural style: Colonial
- Property subtype: Townhouse
Materials
- Brick, Vinyl Siding
- Foundation: Slab
Condition
- New construction: No
- Year built: 2006
Utilities & green energy
- Sewer: Public Sewer
- Water: Public
Community & HOA
Community
- Condo and coop fee: $405 monthly
- Subdivision: Parks At Piedmont South
HOA
- Has HOA: Yes
- Amenities included: Clubhouse, Pool, Tennis Court(s), Tot Lots/Playground
- Services included: Common Area Maintenance, Maintenance Structure, Health Club, Maintenance Grounds, Pool(s), Recreation Facility, Sewer, Snow Removal, Trash, Water
- HOA fee: $193 monthly
- HOA name: PARKS AT PIEDMONT
- Second HOA name: Sequoia Management
Location
- Region: Gainesville
Financial & listing details
- Price per square foot: $220/sqft
- Tax assessed value: $399,800
- Annual tax amount: $3,852
- Date on market: 7/24/2026
- Listing agreement: Exclusive Right To Sell
- Listing terms: Cash
- Ownership: Condominium
Estimated market value
$386,500
$367,000 - $406,000
$2,838/mo
Price history
| Date | Event | Price |
|---|---|---|
| 10/23/2026 | Listed for sale | $390,000$220/sqft |
Source:  Bright MLS #VAPW2126266 Report a problem Bright MLS #VAPW2126266 Report a problem | ||
| 10/1/2026 | Listing removed | $3,000$2/sqft |
Source: Bright MLS #VAPW2131058 Report a problem | ||
| 10/1/2026 | Contingent | $390,000$220/sqft |
Source: Bright MLS #VAPW2126266 Report a problem | ||
| 9/24/2026 | Listed for rent | $3,000$2/sqft |
Source: Bright MLS #VAPW2131058 Report a problem | ||
| 9/2/2026 | Price change | $390,000-4.9%$220/sqft |
Source: Bright MLS #VAPW2126266 Report a problem | ||
| 7/25/2026 | Listed for sale | $410,000+8.2%$231/sqft |
Source: Bright MLS #VAPW2126266 Report a problem | ||
| 6/23/2023 | Sold | $379,000$214/sqft |
Source: Bright MLS #VAPW2045150 Report a problem | ||
| 6/5/2023 | Contingent | $379,000$214/sqft |
Source: Bright MLS #VAPW2045150 Report a problem | ||
| 6/2/2023 | Listed for sale | $379,000$214/sqft |
Source: Bright MLS #VAPW2045150 Report a problem | ||
| 5/22/2023 | Listing removed | $379,000+3.8%$214/sqft |
Source: Bright MLS #VAPW2045150 Report a problem | ||
| 4/19/2023 | Contingent | $365,000$206/sqft |
Source: Bright MLS #VAPW2045150 Report a problem | ||
| 3/25/2023 | Listed for sale | $365,000$206/sqft |
Source: Bright MLS #VAPW2045150 Report a problem | ||
| 3/24/2023 | Pending sale | $365,000$206/sqft |
Source: Bright MLS #VAPW2045150 Report a problem | ||
| 2/13/2023 | Listed for sale | $365,000+18.9%$206/sqft |
Source: Bright MLS #VAPW2045150 Report a problem | ||
| 6/9/2021 | Listing removed | $307,000$173/sqft |
Source: Bright MLS #VAPW522564 Report a problem | ||
| 6/4/2021 | Price change | $307,000+1%$173/sqft |
Source: Bright MLS #VAPW522564 Report a problem | ||
| 5/27/2021 | Listed for sale | $304,000+10.5%$171/sqft |
Source: Bright MLS #VAPW522564 Report a problem | ||
| 7/10/2019 | Listing removed | $275,000$155/sqft |
Source: The Piedmont Realty Group of Northern Virginia #VAPW470694 Report a problem | ||
| 6/12/2019 | Listed for sale | $275,000+31.2%$155/sqft |
Source: The Piedmont Realty Group of Northern Virginia #VAPW470694 Report a problem | ||
| 12/12/2013 | Sold | $209,646-0.1%$118/sqft |
Source: Public Record Report a problem | ||
| 11/14/2013 | Pending sale | $209,900$118/sqft |
Source: Samson Properties #PW8195558 Report a problem | ||
| 11/1/2013 | Price change | $209,900-8.7%$118/sqft |
Source: Samson Properties #PW8195558 Report a problem | ||
| 10/3/2013 | Listed for sale | $229,900-30.3%$130/sqft |
Source: Samson Properties #PW8195558 Report a problem | ||
| 11/1/2006 | Sold | $329,785$186/sqft |
Source: Public Record Report a problem | ||
Public tax history
| Year | Property taxes | Tax assessment |
|---|---|---|
| 2025 | $3,847 +9% | $392,300 +10.5% |
| 2024 | $3,529 +4.5% | $354,900 +9.3% |
| 2023 | $3,379 +1.9% | $324,700 +11.1% |
| 2022 | $3,316 +2% | $292,200 +10.3% |
| 2021 | $3,250 +4% | $265,000 +5% |
| 2020 | $3,124 +127.6% | $252,400 +11% |
| 2019 | $1,373 -46.4% | $227,400 +7.1% |
| 2018 | $2,564 -0.7% | $212,300 +1.6% |
| 2017 | $2,582 | $208,900 -0.4% |
| 2016 | $2,582 -0.2% | $209,700 -0.4% |
| 2015 | $2,589 | $210,500 +2.3% |
| 2014 | $2,589 | $205,800 +25.2% |
| 2013 | -- | $164,400 +5.5% |
| 2012 | -- | $155,900 -4.4% |
| 2010 | -- | $163,100 +1.9% |
| 2009 | -- | $160,000 -34.4% |
| 2008 | -- | $243,900 -20.1% |
| 2007 | -- | $305,300 +27.8% |
| 2006 | -- | $238,800 |
Find assessor info on the county website
Monthly payment
Est. payment
Payment breakdown
Explore the cost of this home by adjusting the details. Changes won't be saved.Climate risks
Neighborhood: 20155
Nearby schools
Schools provided by the listing agent
- Elementary: Tyler
- Middle: Bull Run
- High: Battlefield
- District: Prince William County Public Schools
Source: Bright MLS. This data may not be complete. We recommend contacting the local school district to confirm school assignments for this home.
- $404,3003 bd2 ba1.8k sqft6767 Hampton Bay Ln, Gainesville, VA 20155Off Market
- $438,7003 bd2 ba1.7k sqft6763 Hampton Bay Ln #6763, Gainesville, VA 20155Off Market
- $413,7003 bd2 ba3.5k sqft6763 Hampton Bay Ln, Gainesville, VA 20155Off Market
- $414,9003 bd2 ba1.8k sqft6771 Hampton Bay Ln, Gainesville, VA 20155Off Market
Similar homes
- $394,9003 bd3 ba1.8k sqftParks At Piedmont South Condo, Gainesville, VA 20155For Sale
 MLS ID #VAPW2127936, Junius Currier, Berkshire Hathaway HomeServices PenFed Realty. Bright MLS
 - $375,0003 bd3 ba1.8k sqftParks At Piedmont South Condo, Gainesville, VA 20155For Sale
 MLS ID #VAPW2132178, Jennifer Young, Keller Williams Realty. Bright MLS
 - $375,0003 bd3 ba1.7k sqft14636 Shelford Way, Gainesville, VA 20155For Sale
 MLS ID #VAPW2131930, Tia Richards, Keller Williams Realty. Bright MLS
 - $373,9993 bd3 ba1.8k sqftParks At Piedmont South Condo, Gainesville, VA 20155For Sale
 MLS ID #VAPW2129712, Stephany DeBerry, EXP Realty, LLC. Bright MLS
 - $409,0003 bd3 ba1.8k sqftParks At Piedmont South Condo, Gainesville, VA 20155For SaleMLS ID #VAPW2118156, Theresa Dalman, Long & Foster Real Estate, Inc.. Bright MLS
- $425,0003 bd3 ba1.7k sqft7168 Little Thames Dr, Gainesville, VA 20155For SaleMLS ID #VAPW2129760, Gye Kim, GSHwang Realty. Bright MLS
- $405,0003 bd3 ba1.5k sqftMadison Crescent, Gainesville, VA 20155For SaleMLS ID #VAPW2129786, Jose A Boggio, Dynasty Realty, LLC. Bright MLS
- $529,9004 bd4 ba1.9k sqft6968 Manahoac Pl, Gainesville, VA 20155For SaleMLS ID #VAPW2132368, Magda Buzeiche, Fairfax Realty 50/66 LLC. Bright MLS
- $449,9002 bd4 ba1.5k sqftHeathcote Commons, Gainesville, VA 20155For SaleMLS ID #VAPW2131716, Jamison Hart, KW Metro Center. Bright MLS
- $425,0002 bd2 ba1.3k sqftHeritage Hunt Co, Gainesville, VA 20155For SaleMLS ID #VAPW2126016, Heidi Ludwig, Real Property Management Pros. Bright MLS
- $579,9993 bd4 ba1.9k sqft14504 Kentish Fire St, Gainesville, VA 20155For SaleMLS ID #VAPW2124028, Adil Khuram, Fairfax Realty Select. Bright MLS
- $580,0003 bd4 ba2.2k sqft15056 Danehurst Cir, Gainesville, VA 20155For SaleMLS ID #VAPW2125740, Stacy Martin, Keller Williams Realty/Lee Beaver & Assoc.. Bright MLS
- $400,0003 bd3 ba1.4k sqftMarket Center Condo, Haymarket, VA 20169For SaleMLS ID #VAPW2127282, Christa Rorrer, King George Realty. Bright MLS
- $367,0003 bd3 ba1.2k sqft7904 Saddlehorn Ct, Manassas, VA 20109For SaleMLS ID #VAPW2132612, Verria Hairston, Open Door Brokerage, LLC. Bright MLS
- $399,9903 bd3 ba1.8k sqftChatsworth Village Condo, Manassas, VA 20109For SaleMLS ID #VAPW2124806, Nam Giang, H2YL PROPERTIES LLC. Bright MLS
- $439,9002 bd4 ba1.6k sqft15409 Rosemont Manor Dr, Haymarket, VA 20169For SaleMLS ID #VAPW2130254, Suzanne Parisi, Century 21 Redwood Realty. Bright MLS
- $399,9003 bd3 ba1.6k sqft9341 Gooseberry Dr, Manassas, VA 20110For SaleMLS ID #VAMN2011570, Nick Moradi, Samson Properties. Bright MLS
- $499,9003 bd3 ba2.3k sqftMarket Center Condo, Haymarket, VA 20169For SaleMLS ID #VAPW2129462, Paulina Stowell, CENTURY 21 New Millennium. Bright MLS
- $409,9003 bd4 ba1.6k sqft9733 Sassafras Ct, Manassas, VA 20110For SaleMLS ID #VAMN2011396, Rami Al Assaf, NBI Realty, LLC. Bright MLS
- $530,0003 bd4 ba2.1k sqftHaymarket Crossing Condominium, Haymarket, VA 20169For SaleMLS ID #VAPW2128658, Taylor Tolbert, Samson Properties. Bright MLS
