4 BEDROOMS + 3 FULL BATHS!!! If you need more space without stretching the budget, take a look at 678 Shawn Lane. This split-foyer offers 3 bedrooms and 2 full baths upstairs, plus a remodeled lower level with an additional bedroom/flex space, closet and full bath! Perfect for guests, a teen space, office or second living area. Outside, enjoy a large yard with plenty of room to play, garden or entertain. Less than a mile from the elementary school! Major updates include siding and front porch in 2025, downstairs remodel in 2025, HVAC in 2017 and roof in 2016. Paint can be easily changed, good bones and updates are valuable. See the potential! PLUS-qualified buyers may be able to purchase with NO DOWN PAYMENT! Ask about available lender incentives to help lower your rate.
For sale
Price cut: $6.9K (10/2)
$262,000
678 Shawn Ln, Chatsworth, GA 30705
4beds
3baths
--sqft
Single Family Residence
Built in 2000
-- sqft lot
$259,600 Zestimate®
$--/sqft
$-- HOA
What's special
Remodeled lower level
- 52 days
- 491
- 34
Zillow last checked:
Listing updated:
Listed by:
Angie West,
Keller Williams Heritage
Source: Carpet Capital AOR,MLS#: 136275
Facts & features
Interior
Bedrooms & bathrooms
- Bedrooms: 4
- Bathrooms: 3
Rooms
- Room types: Other-See Remarks
Primary bedroom
- Level: First
Bedroom 2
- Level: First
Bedroom 3
- Level: First
Bedroom 4
- Level: Basement
Primary bathroom
- Description: Full/Main
- Features: Shower & Tub Combo
Bathroom 2
- Description: Full/Main
Bathroom 3
- Description: Full/Bsmt
Heating
- Central, Heat Pump
Cooling
- Central Air, Heat Pump
Appliances
- Included: Dishwasher, Built-In Electric Range, Refrigerator w/Icemaker, Range Hood, Electric Water Heater
Features
- Ceiling 9 Ft or more, Smooth Ceiling(s), Ceiling Fan(s), Staircases Multiple, Walk-In Closet(s), Pantry(s), Kitchen Only Dining
- Flooring: Carpet, Ceramic Tile, Hardwood
- Windows: Vinyl Frame
- Basement: Partially Finished
- Attic: Access Panel
- Has fireplace: Yes
- Fireplace features: Living Room, Gas Log
Video & virtual tour
Property
Parking
- Parking features: Garage in Basement
- Has attached garage: Yes
- Has uncovered spaces: Yes
Features
- Levels: Two
- Patio & porch: Deck
Lot
- Features: Cleared-Mostly, Level-Mostly
Details
- Parcel number: 0044B 093
Construction
Type & style
- Home type: SingleFamily
- Property subtype: Single Family Residence
Materials
- Vinyl Siding
- Roof: Architectural,Ridge Vent(s)
Condition
- Year built: 2000
Utilities & green energy
- Sewer: Septic Tank
- Water: Public
Community & HOA
Community
- Subdivision: Grandview Estates
Location
- Region: Chatsworth
Financial & listing details
- Tax assessed value: $191,900
- Annual tax amount: $1,800
- Date on market: 8/24/2026
- Listing terms: Possession at Closing
Estimated market value
$259,600
$247,000 - $273,000
$1,841/mo
Price history
| Date | Event | Price |
|---|---|---|
| 10/2/2026 | Price change | $262,000-2.6% |
Source:  Carpet Capital AOR #136275 Report a problem Carpet Capital AOR #136275 Report a problem | ||
| 9/9/2026 | Price change | $268,900-2.2% |
Source: Carpet Capital AOR #136275 Report a problem | ||
| 8/24/2026 | Listed for sale | $275,000+193.3% |
Source: Carpet Capital AOR #136275 Report a problem | ||
| 3/25/2011 | Sold | $93,750 |
Source: Carpet Capital AOR #95784 Report a problem | ||
Public tax history
| Year | Property taxes | Tax assessment |
|---|---|---|
| 2025 | $1,717 +0% | $76,760 +2.4% |
| 2024 | $1,717 +0.5% | $74,960 +0.4% |
| 2023 | $1,708 +20.8% | $74,640 +22.4% |
| 2022 | $1,414 +15.5% | $60,960 +17.8% |
| 2021 | $1,224 +5.1% | $51,760 +5.3% |
| 2020 | $1,165 | $49,160 |
| 2019 | $1,165 +4.3% | $49,160 +4.2% |
| 2018 | $1,116 | $47,200 +5.1% |
| 2017 | $1,116 | $44,920 +19.2% |
| 2016 | -- | $37,680 |
| 2015 | -- | $37,680 -0.3% |
| 2014 | -- | $37,800 |
| 2013 | -- | $37,800 |
| 2012 | -- | -- |
| 2011 | -- | -- |
| 2010 | -- | -- |
| 2009 | -- | -- |
Find assessor info on the county website
Monthly payment
Est. payment
Payment breakdown
Explore the cost of this home by adjusting the details. Changes won't be saved.Climate risks
Neighborhood: 30705
Nearby schools
Schools provided by the listing agent
- Elementary: Northwest
- Middle: Bagley
- High: North Murray
Source: Carpet Capital AOR. This data may not be complete. We recommend contacting the local school district to confirm school assignments for this home.


Similar homes
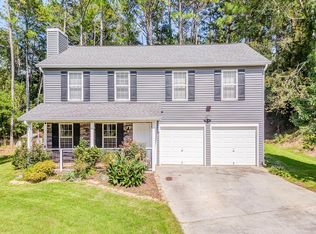
- $285,0003 bd2 ba1.3k sqft964 Cotton Cir, Chatsworth, GA 30705For Sale
 MLS ID #136706, Cheryl Burgess. Carpet Capital AOR
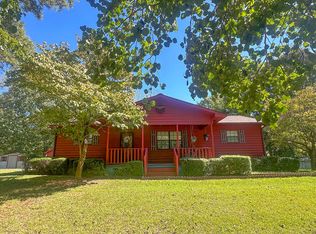
 - $325,0003 bd2 ba2.2k sqft190 Julie Ln, Chatsworth, GA 30705For Sale
 MLS ID #136696, David Cabero. Carpet Capital AOR
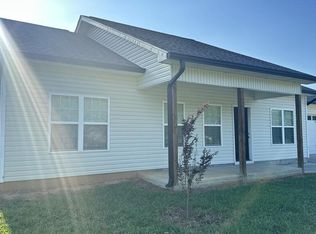
 - $--3 bd2 ba1.3k sqft214 Windmill Dr, Chatsworth, GA 30705Auction
 Xome
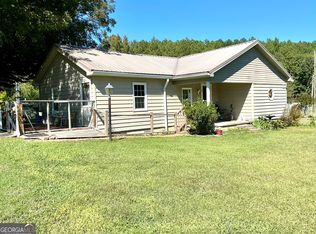
Xome - $330,0003 bd2 ba1.4k sqft593 Hooker Rd, Chatsworth, GA 30705Active
 MLS ID #10873011, Lacreasia Tant, eXp Realty. GAMLS
 - $295,0004 bd3 ba1.6k sqft820 Murray Dr, Chatsworth, GA 30705ActiveMLS ID #10868339, Avery Cantrell, Simply Realty. GAMLS
- $269,9003 bd2 ba1.2k sqft50 Brittany Ct, Chatsworth, GA 30705ActiveMLS ID #10817489, Juanita O Nicks-Batts, HomeOwnership.com. GAMLS
- $299,9903 bd2 ba1.5k sqft1473 Fullers Chapel Rd, Chatsworth, GA 30705ActiveMLS ID #10853489, Devin Childers, Maximum One Community Realtors. GAMLS
- $265,0004 bd3 ba1.8k sqft386 Village Creek Dr, Chatsworth, GA 30705ActiveMLS ID #10794837, Tracy Groom, UC Premier Properties. GAMLS
- $255,0003 bd3 ba1.5k sqft5080 Holly Creek Cool Springs Rd, Chatsworth, GA 30705ActiveMLS ID #10780482, Angela Welch, Gregory Real Estate Company. GAMLS
- $233,9003 bd2 ba1.3k sqft469 Diamond Way, Chatsworth, GA 30705For Sale
 MLS ID #7849512, Betzay Valencia-Lopez, Coldwell Banker Kinard Realty. FMLS GA
