You've found the best of both worlds—a peaceful country setting on a private 1.5-acre partially wooded lot, yet just minutes from grocery stores, restaurants, and a quick drive north to Chapel Hill/Carrboro or south to Pittsboro. A winding walkway through thoughtfully curated landscaping welcomes you to this storybook Craftsman home. Step inside to discover an inviting, open floor plan featuring 9-foot ceilings on both levels, oversized windows that flood the home with natural light, and gorgeous reclaimed pine floors that extend throughout. Just off the entry, a tucked-away bonus room offers the perfect space for a private home office, guest room, or creative studio. The centrally located dining area is highlighted by custom lighting and flows seamlessly into the bright, open kitchen, complete with custom cabinetry, granite countertops, subway tile backsplash, a stainless steel island, and a professional-style 6-burner gas cooktop. Adjacent to the kitchen, the spacious laundry room provides abundant shelving, a stainless steel utility sink, and direct access to the fully fenced backyard and garage. The expansive living area is designed for flexibility, easily accommodating one large gathering space or two distinct seating areas, all centered around the warmth and charm of the Jøtul wood stove. Upstairs, you'll find four generously sized bedrooms, each featuring reclaimed pine flooring, oversized windows, and large closets. The spacious primary suite includes a dual walk-in closet and a beautifully appointed ensuite bath with two vanities, beadboard detailing, separate shower and a freestanding porcelain soaking tub. The pull-down attic has some floorspace for storage and blown insulation. Enjoy your morning coffee or unwind in the evening on the screened porch overlooking the expansive fully fenced backyard. The thoughtfully designed fencing includes a six-foot wooden privacy fence along three sides and unobtrusive wire fencing across the rear, preserving peaceful wooded views while maintaining privacy. The backyard is truly a private retreat, offering garden beds for flowers or vegetables, an area for grilling and outdoor dining, and a spacious lawn for recreation, entertaining, or simply relaxing. It feels like your own personal oasis. Don't overlook the sealed crawl space and the oversized garage, complete with a small boat pulley system and staircase access to large unfinished room above—ideal for storage, a workshop, home gym, studio, or future finished living space. Every detail of this home combines timeless craftsmanship with comfort, functionality, and an exceptional setting. It offers not just a place to live, but a place to truly feel at home. As Van Morrison so perfectly wrote, "Let your soul and spirit fly... into the Mystic."
Pending
$830,000
68 Mystic Ln, Pittsboro, NC 27312
4beds
2,901sqft
:
Get pre-qualified$5,027/mo
Single Family Residence, Residential
Built in 2016
1.5 Acres Lot
$826,800 Zestimate®
$286/sqft
$25/mo HOA
What's special
Inviting open floor plan
- 26 days |
- 1,291 |
- 119 |
Likely to sell faster than
Zillow last checked:
Listing updated:
Listed by:
Natalie Shaw 919-622-3933,
Inhabit Real Estate
Source: Doorify MLS,MLS#: 10178191
Facts & features
Interior
Bedrooms & bathrooms
- Bedrooms: 4
- Bathrooms: 3
- Full bathrooms: 2
- 1/2 bathrooms: 1
Heating
- Heat Pump, Zoned
Cooling
- Central Air
Appliances
- Included: Gas Range, Microwave, Oven, Refrigerator, Stainless Steel Appliance(s), Washer/Dryer, Water Purifier
- Laundry: Laundry Room, Lower Level
Features
- Granite Counters, Kitchen Island, Soaking Tub
- Flooring: Tile, Wood
Interior area
- Total structure area: 2,901
- Total interior livable area: 2,901 sqft
- Finished area above ground: 2,901
- Finished area below ground: 0
Property
Parking
- Total spaces: 2
- Parking features: Garage
- Garage spaces: 2
Features
- Levels: Two
- Stories: 2
- Patio & porch: Enclosed, Front Porch, Screened
- Exterior features: Fenced Yard, Garden, Private Yard
- Fencing: Back Yard, Fenced
- Has view: Yes
Lot
- Size: 1.5 Acres
- Features: Back Yard, Front Yard
Details
- Parcel number: 0087507
- Zoning: R-1
- Special conditions: Standard
Construction
Type & style
- Home type: SingleFamily
- Architectural style: Craftsman
- Property subtype: Single Family Residence, Residential
Materials
- Fiber Cement
- Roof: Shingle
Condition
- New construction: No
- Year built: 2016
Utilities & green energy
- Sewer: Septic Tank
- Water: Well
Community & HOA
Community
- Subdivision: Bingham Ridge
HOA
- Has HOA: Yes
- Amenities included: Trail(s)
- Services included: Maintenance Grounds
- HOA fee: $300 annually
Location
- Region: Pittsboro
Financial & listing details
- Price per square foot: $286/sqft
- Tax assessed value: $722,733
- Annual tax amount: $5,073
- Date on market: 7/6/2026
Estimated market value
$826,800
$785,000 - $868,000
$3,183/mo
Price history
| Date | Event | Price |
|---|---|---|
| 7/15/2026 | Pending sale | $830,000$286/sqft |
Source:  Doorify MLS #10178191 Report a problem Doorify MLS #10178191 Report a problem | ||
| 7/6/2026 | Listed for sale | $830,000+1.2%$286/sqft |
Source: Doorify MLS #10178191 Report a problem | ||
| 2/20/2024 | Sold | $820,000+7.2%$283/sqft |
Source: Doorify MLS #10008983 Report a problem | ||
| 2/7/2024 | Pending sale | $765,000$264/sqft |
Source: Doorify MLS #10008983 Report a problem | ||
| 1/31/2024 | Listed for sale | $765,000+43.9%$264/sqft |
Source: Doorify MLS #10008983 Report a problem | ||
| 10/5/2016 | Sold | $531,500$183/sqft |
Source: Public Record Report a problem | ||
Public tax history
| Year | Property taxes | Tax assessment |
|---|---|---|
| 2025 | $5,231 +69.5% | $722,733 +109.1% |
| 2024 | $3,085 +9.8% | $345,636 |
| 2023 | $2,810 +3.8% | $345,636 |
| 2022 | $2,706 +1.3% | $345,636 |
| 2021 | $2,672 -9.6% | $345,636 -9% |
| 2020 | $2,955 +5.7% | $379,797 |
| 2019 | $2,796 | $379,797 |
| 2017 | -- | $379,797 +394.7% |
| 2016 | -- | $76,768 |
| 2015 | $566 +3.8% | $76,768 |
| 2014 | $545 | $76,768 |
Find assessor info on the county website
Monthly payment
Est. payment
Payment breakdown
Explore the cost of this home by adjusting the details. Changes won't be saved.Climate risks
Neighborhood: 27312
Nearby schools
GreatSchools rating
- 8/10Perry W Harrison ElementaryGrades: PK-5Distance: 3 mi
- 6/10Margaret B. Pollard Middle SchoolGrades: 6-8Distance: 3.2 mi
- 7/10Northwood HighGrades: 9-12Distance: 6.6 mi
Schools provided by the listing agent
- Elementary: Chatham - Perry W Harrison Elementary
- Middle: Chatham - Margaret B Pollard Middle School
- High: Chatham - Northwood High
Source: Doorify MLS. This data may not be complete. We recommend contacting the local school district to confirm school assignments for this home.
- $--1.5 Acres118 Mystic, Pittsboro, NC 27312Off Market
- $953,5003 bd3 ba3.2k sqft118 Mystic Ln, Pittsboro, NC 27312Off Market
- $918,9004 bd4 ba3.1k sqft87 Mystic Ln, Pittsboro, NC 27312Off Market

- $803,0003 bd3 ba3.1k sqft24 Mystic Ln, Pittsboro, NC 27312Off Market

- $309,1003 bd3 ba3.1k sqft41 Suncatcher Ct, Pittsboro, NC 27312Off Market
- $810,0004 bd3 ba2.9k sqft204 Bingham Ridge Dr, Pittsboro, NC 27312Sold
- $797,0003 bd3 ba2.8k sqft162 Mystic, Pittsboro, NC 27312Off Market
- $686,9003 bd3 ba2.8k sqft162 Mystic Ln, Pittsboro, NC 27312Off Market
A local agent can set up tours, give advice and negotiate with sellers.
Similar homes
- $850,0003 bd4 ba2.7k sqft464 Deer Mountain Rd, Pittsboro, NC 27312For Sale
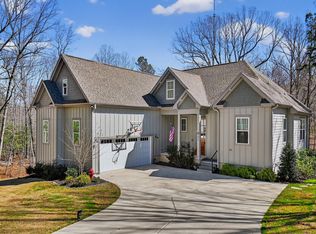
 MLS ID #10153145, Lisa Skumpija. Doorify MLS
 - $950,0004 bd3 ba2.5k sqft92 Margaret Mann Way, Pittsboro, NC 27312For Sale
 MLS ID #10161964, Debi Booker. Doorify MLS
 - $625,0003 bd2 ba1.6k sqft10 Sourwood Ln, Pittsboro, NC 27312For Sale
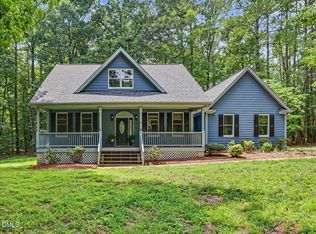 MLS ID #10183185, Catherine Hobbs. Doorify MLS
 - $799,0003 bd3 ba2.6k sqft316 Ross Dr, Pittsboro, NC 27312For Sale
 MLS ID #10177395, Scott Hawkins. Doorify MLS
 - $849,0004 bd3 ba3.6k sqft776 Legend Oaks Dr, Chapel Hill, NC 27517For SaleMLS ID #10175195, Chanel Hart D'Aprix. Doorify MLS
- $785,0004 bd4 ba3k sqft56 Mist Wood Ct, Pittsboro, NC 27312For SaleMLS ID #10182780, Christian Moss. Doorify MLS
- $835,0006 bd4 ba3.9k sqft20 Brushwood Ct, Pittsboro, NC 27312For SaleMLS ID #10170894, Kendall Johnson. Doorify MLS
- $725,0004 bd2 ba2.4k sqftThe Snipes House, Pittsboro, NC 27312For SaleMLS ID #10093658, Sandy Savage. Doorify MLS
- $1,150,0004 bd4 ba3.7k sqft148 Tobacco Rd, Pittsboro, NC 27312For SaleMLS ID #10163447, Kathy Shaw. Doorify MLS
- $1,100,0004 bd5 ba3.8k sqft978 Cabin Crk, Pittsboro, NC 27312For SaleMLS ID #10182874, Jodi Washburn. Doorify MLS
- $845,0004 bd4 ba3.3k sqft1004 Woodlot Ridge Rd, Chapel Hill, NC 27516For SaleMLS ID #10179628, Graham Terhune. Doorify MLS
- $850,0003 bd3 ba3.2k sqft341 Monteith Dr, Chapel Hill, NC 27516For SaleMLS ID #10176391, Jen Winkler. Doorify MLS
- $735,0005 bd4 ba3.6k sqft30054 Village Park Dr, Chapel Hill, NC 27517For SaleMLS ID #10183698, Tina Caul. Doorify MLS
- $949,8004 bd4 ba3.2k sqft2817 Silk Hope Gum Springs Rd, Pittsboro, NC 27312New ConstructionMLS ID #10119230, Lori Golden. Doorify MLS
- $625,0004 bd2 ba1.6k sqft300 Simpson St, Carrboro, NC 27510For SaleMLS ID #10183176, Adrienne Zetterquist. Doorify MLS
- $925,0005 bd4 ba3.7k sqft36 Nuthatch, Pittsboro, NC 27312For SaleMLS ID #10157457, Melanie Thompson. Doorify MLS
- $885,0004 bd3 ba3.2k sqft102 Buck Taylor Trl, Chapel Hill, NC 27516For SaleMLS ID #10176137, Judy Weinstock. Doorify MLS
- $650,0004 bd3 ba2.5k sqft115 Camille Ct, Chapel Hill, NC 27516For SaleMLS ID #10183230, David Jenkins. Doorify MLS
- $820,0004 bd3 ba2.7k sqft112 Dairy Court, Chapel Hill, NC 27516For Sale
 MLS ID #100580712, Tracy F Wright, Just Be Home Realty. Hive MLS
 - $937,0004 bd4 ba3.6k sqft12 Lanier Dr, Chapel Hill, NC 27517For SaleMLS ID #10160370, Joan Mueller. Doorify MLS
