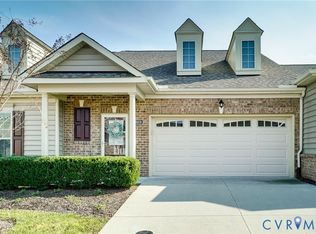
Welcome to resort-style living in the highly sought-after 55+ community of Greenwich Walk at FoxCreek! This maintenance-free community offers an exceptional lifestyle with a scenic lake, clubhouse, pickleball courts, shuffleboard, walking paths, fitness center, saltwater pool with hot tub, & community social events. HOA services include lawn maintenance, irrigation, trash & recycling, allowing you to enjoy a carefree lifestyle. Situated on a premium corner end-unit lot with beautiful landscaping, this 3-bedroom, 3-full-bath home offers 2,006 sq ft of thoughtfully designed living space & a two-car garage. The open-concept main level features luxury vinyl plank flooring throughout the living room, dining area, & kitchen. The inviting living room is filled with natural light & showcases recessed lighting & a cozy gas fireplace. The kitchen offers quartz countertops, a large center island with pendant lighting, seating, stainless steel appliances including gas cooking, a pantry, soft-close cabinetry, & recessed lighting. The dining area flows seamlessly into the stunning Florida room, complete with screens and acrylic windows, creating the perfect space to relax & enjoy the outdoors year-round. Step outside to a fenced backyard with a patio area ideal for entertaining or quiet evenings at home. The first-floor primary suite features Berber carpeting, abundant natural light, a ceiling fan, & a spacious walk-in closet. The ensuite bath includes tile flooring, a double vanity, tiled walk-in shower with built-in seat, & a private water closet. A second first-floor bedroom with a charming shiplap accent wall & ceiling fan is conveniently located near a full hall bath with a tiled tub/shower combination. Upstairs, guests will appreciate the private third bedroom featuring carpeting, a ceiling fan, & its own full ensuite bath. Offering comfort, convenience, & abundant community amenities, this beautiful home is ready for you to enjoy the next chapter in style. Original owner/builder built this home with upgrades galore
Pending
Price cut: $10K (7/23)
$489,950
6800 Dales Pony Dr, Moseley, VA 23120
3beds
2,006sqft
Townhouse, Condominium, Single Family Residence
Built in 2018
-- sqft lot
$483,000 Zestimate®
$244/sqft
$228/mo HOA
What's special
Beautiful landscapingCozy gas fireplaceTwo-car garageOpen-concept main levelRecessed lightingScenic lakePremium corner end-unit lot
- 64 days |
- 367 |
- 10 |
Zillow last checked:
Listing updated:
Listed by:
James Strum (804)432-3408,
Long & Foster REALTORS 804-288-8888,
Drew Setzer 804-350-9451,
Long & Foster REALTORS
Source: CVRMLS,MLS#: 2615666 Originating MLS: Central Virginia Regional MLS
Originating MLS: Central Virginia Regional MLSFacts & features
Interior
Bedrooms & bathrooms
- Bedrooms: 3
- Bathrooms: 3
- Full bathrooms: 3
Primary bedroom
- Description: Berber Carpet,Ensuite,Walk In Closet,Ceiling Fan
- Level: First
- Dimensions: 15.10 x 14.0
Bedroom 2
- Description: Carpet, Ceiling Fan, Closet
- Level: First
- Dimensions: 12.9 x 11.0
Bedroom 3
- Description: Carpet, Ensuite, Closet
- Level: Second
- Dimensions: 20.9 x 12.8
Florida room
- Description: Carpet, Screens, Ceiling Fan
- Level: First
- Dimensions: 15.0 x 8.0
Foyer
- Description: LVP Floors & Coat Closet
- Level: First
- Dimensions: 0 x 0
Other
- Description: Tub & Shower
- Level: First
Other
- Description: Tub & Shower
- Level: Second
Kitchen
- Description: LVP Floors, Quartz Counter, Tile Backsplash
- Level: First
- Dimensions: 18.0 x 15.0
Laundry
- Level: First
- Dimensions: 6.8 x 6.0
Living room
- Description: LVP Floors, Gas Fireplace, Ceiling Fan
- Level: First
- Dimensions: 16.0 x 13.5
Heating
- Forced Air, Natural Gas, Zoned
Cooling
- Electric, Zoned
Appliances
- Included: Dishwasher, Gas Cooking, Gas Water Heater, Microwave, Range
- Laundry: Washer Hookup, Dryer Hookup
Features
- Bedroom on Main Level, Dining Area, Eat-in Kitchen, Fireplace, Granite Counters, Kitchen Island, Bath in Primary Bedroom, Main Level Primary, Multiple Primary Suites, Pantry, Recessed Lighting, Walk-In Closet(s)
- Flooring: Partially Carpeted, Tile, Vinyl
- Doors: Storm Door(s)
- Basement: Crawl Space
- Attic: None
- Number of fireplaces: 1
- Fireplace features: Gas
Interior area
- Total interior livable area: 2,006 sqft
- Finished area above ground: 2,006
- Finished area below ground: 0
Property
Parking
- Total spaces: 2
- Parking features: Attached, Direct Access, Garage, Oversized
- Attached garage spaces: 2
Features
- Levels: One and One Half
- Stories: 1.5
- Patio & porch: Rear Porch, Patio
- Pool features: Community, Pool
- Has spa: Yes
- Spa features: Community, Hot Tub, Sauna
- Fencing: Back Yard,Fenced
Lot
- Features: Landscaped, Level
Details
- Parcel number: 712672555200057
- Zoning description: RMF
Construction
Type & style
- Home type: Condo
- Architectural style: Patio Home,Ranch,Row House
- Property subtype: Townhouse, Condominium, Single Family Residence
- Attached to another structure: Yes
Materials
- Brick, Frame, Vinyl Siding
- Roof: Asphalt
Condition
- Resale
- New construction: No
- Year built: 2018
Utilities & green energy
- Sewer: Public Sewer
- Water: Public
Community & HOA
Community
- Features: Common Grounds/Area, Clubhouse, Dock, Home Owners Association, Lake, Pond, Street Lights
- Security: Controlled Access
- Senior community: Yes
- Subdivision: Greenwich Walk At Foxcreek
HOA
- Has HOA: Yes
- Amenities included: Management
- Services included: Clubhouse, Common Areas, Maintenance Structure, Pool(s), Recycling, Recreation Facilities, Snow Removal, Trash
- HOA fee: $228 monthly
Location
- Region: Moseley
Financial & listing details
- Price per square foot: $244/sqft
- Tax assessed value: $470,500
- Annual tax amount: $3,786
- Date on market: 6/11/2026
- Ownership: Individuals
- Ownership type: Sole Proprietor
Estimated market value
$483,000
$459,000 - $507,000
$2,696/mo
Price history
| Date | Event | Price |
|---|---|---|
| 8/3/2026 | Pending sale | $489,950$244/sqft |
Source:  CVRMLS #2615666 Report a problem CVRMLS #2615666 Report a problem | ||
| 7/23/2026 | Price change | $489,950-2%$244/sqft |
Source: CVRMLS #2615666 Report a problem | ||
| 6/10/2026 | Listed for sale | $499,900+40.8%$249/sqft |
Source: CVRMLS #2615666 Report a problem | ||
| 10/9/2018 | Sold | $354,996+20.8%$177/sqft |
Source: Public Record Report a problem | ||
| 8/17/2018 | Sold | $293,871-22%$146/sqft |
Source: Public Record Report a problem | ||
| 5/8/2018 | Sold | $376,665+30.3%$188/sqft |
Source: Public Record Report a problem | ||
| 3/29/2018 | Sold | $289,139+0.8%$144/sqft |
Source: Public Record Report a problem | ||
| 1/19/2018 | Sold | $286,790$143/sqft |
Source: Public Record Report a problem | ||
Public tax history
| Year | Property taxes | Tax assessment |
|---|---|---|
| 2025 | $3,787 -7.5% | $425,500 -6.5% |
| 2024 | $4,096 +13.1% | $455,100 +14.4% |
| 2023 | $3,621 +3% | $397,900 +4.1% |
| 2022 | $3,516 +8.4% | $382,200 +11.9% |
| 2021 | $3,244 +3.9% | $341,500 +3.9% |
| 2020 | $3,124 +5% | $328,800 +5% |
| 2019 | $2,974 | $313,100 |
Find assessor info on the county website
Monthly payment
Est. payment
Payment breakdown
Explore the cost of this home by adjusting the details. Changes won't be saved.Climate risks
Neighborhood: 23120
Nearby schools
GreatSchools rating
- 10/10Woolridge Elementary SchoolGrades: PK-5Distance: 1.8 mi
- 8/10Tomahawk Creek Middle SchoolGrades: 6-8Distance: 4.7 mi
- 8/10Cosby High SchoolGrades: 9-12Distance: 0.3 mi
Schools provided by the listing agent
- Elementary: Woolridge
- Middle: Deep Creek
- High: Cosby
Source: CVRMLS. This data may not be complete. We recommend contacting the local school district to confirm school assignments for this home.
- $--3 bd3 ba266 sqft6741 Liege Hl, Moseley, VA 23120Off Market
- $---- bd-- ba-- sqft6810 Southwalk Hts, Moseley, VA 23120Off Market
- $--3 bd2 ba205 sqft6733 Liege Hl, Moseley, VA 23120Off Market
- $--3 bd3 ba258 sqft6800 Southwalk Hts, Moseley, VA 23120Off Market
- $--3 bd3 ba267 sqft6802 Southwalk Hts, Moseley, VA 23120Off Market
- $--3 bd3 ba212 sqft6723 Liege Hl, Moseley, VA 23120Off Market
- $539,9503 bd3 ba2.6k sqft6721 Liege Hl, Moseley, VA 23120Sold
- $--3 bd3 ba249 sqft6737 Liege Hl, Moseley, VA 23120Off Market
- $---- bd-- ba-- sqft6725 Liege Hl, Moseley, VA 23120Off Market
A local agent can set up tours, give advice and negotiate with sellers.
Similar homes
- $430,0002 bd3 ba1.7k sqft6819 Dales Pony Dr, Moseley, VA 23120For Sale
 MLS ID #2604934, Rick Stockel, Neumann & Dunn Real Estate. CVRMLS
 - $547,0004 bd3 ba2.1k sqft4907 Winding Branch Rd, Moseley, VA 23120For Sale
 MLS ID #2619739, Lauren Baust, Joyner Fine Properties. CVRMLS
 - $550,0004 bd3 ba2.5k sqft6419 Richwood Trl, Moseley, VA 23120For Sale
 MLS ID #2618704, Aaron Gilbert, BHHS PenFed Realty. CVRMLS
 - $435,9003 bd3 ba1.8k sqft7205 Desert Candle Dr, Moseley, VA 23120For Sale
 MLS ID #2620272, Jennifer Wurie, Exit First Realty. CVRMLS
 - $399,0003 bd4 ba2k sqft6312 Anise Cir, Moseley, VA 23120For SaleMLS ID #2620056, Lacey Colley, ERA Woody Hogg & Assoc. CVRMLS
- $585,0004 bd4 ba3k sqft16901 White Daisy Loop, Moseley, VA 23120For SaleMLS ID #2619795, Christina Goodpaster, Providence Hill Real Estate. CVRMLS
- $393,9003 bd4 ba2.3k sqft6832 Leire Ln, Chesterfield, VA 23832For SaleMLS ID #2614967, Amy Chalk, Napier REALTORS ERA. CVRMLS
- $493,0003 bd3 ba2.1k sqft18621 Palisades Rdg, Moseley, VA 23120For SaleMLS ID #2618676, Dustin Olverson, EXP Realty LLC. CVRMLS
- $469,9504 bd3 ba2.1k sqft8519 Sunningdale Ter, Chesterfield, VA 23832For SaleMLS ID #2618188, Conner Brown, Joyner Fine Properties. CVRMLS
- $479,9004 bd3 ba2.2k sqft12419 Buffalo Nickel Dr, Midlothian, VA 23112For SaleMLS ID #2608691, Olivia Major, Real Broker LLC. CVRMLS
- $489,0004 bd3 ba2.5k sqft2061 Maginoak Ct, North Chesterfield, VA 23236For SaleMLS ID #2620456, Sandra Francisco, BHHS PenFed Realty. CVRMLS
- $400,0003 bd3 ba1.6k sqft5811 Ridge Point Rd, Midlothian, VA 23112For SaleMLS ID #2619189, Lyn Baker, Liz Moore & Associates. CVRMLS
- $414,9504 bd3 ba1.9k sqft6213 Walking Path Ln, Midlothian, VA 23112For SaleMLS ID #2621492, Nicole Asbell, KW Metro Center. CVRMLS
- $569,0005 bd4 ba2.7k sqft6919 Bears Breech Dr, Moseley, VA 23120For SaleMLS ID #2613485, Kenny Dunn, Virginia Capital Realty. CVRMLS
- $497,2253 bd3 ba2.1k sqft18768 Palisades Cove Trl, Moseley, VA 23120New ConstructionCVRMLS
- $550,0003 bd3 ba2.4k sqft15612 Cambria Cove Blvd, Midlothian, VA 23112For SaleMLS ID #2616074, Bentley Affendikis, Joyner Fine Properties. CVRMLS
- $545,0004 bd3 ba2.3k sqft11819 Moven Pl, Midlothian, VA 23114For SaleMLS ID #2621654, Tracy Kerzanet, The Kerzanet Group LLC. CVRMLS
- $490,0003 bd3 ba2.5k sqft14813 Diamond Creek Ter, Midlothian, VA 23113For SaleMLS ID #2620757, Cassie Dickerson, Liz Moore & Associates. CVRMLS
- $525,0004 bd3 ba2.6k sqft15006 Hazelbury Cir, Midlothian, VA 23112For SaleMLS ID #2618277, Jamie Younger, Long & Foster REALTORS. CVRMLS
- $459,9003 bd3 ba2.2k sqft937 Gorham Ct, Midlothian, VA 23114For SaleMLS ID #2617477, Tracy Ingalls, NextHome Advantage. CVRMLS
