Welcome HOME to this sparkling 4/2/2 David Rogers' (Odyssey Homes) 1 owner, 2108 sq ft GEM in peaceful Primrose Pointe. This home is PICTURE PERFECT, CLEAN as a Whistle (no shoes allowed, shoe covers provided by entry) and they have created a true retreat at HOME * The back patio PaRaDiSo has been extended, covered and is the perfect entertaining venue for friends and family * You will want to don an apron and get the grill fired up in the outdoor cooking area * A custom storage building on concrete will guarantee years of low maintenance storage * You will love the old timey screen door on the back of the home. * But, what you will love MORE....the access to the Laundry Room from the Primary Closet * One look and YOU will be SOLD on this enchanting 4 bedroom home in the Frenship school district, literally just a block from Oakridge Elementary. * Great dining, shopping, and abundant growth in the Southwest Lubbock area have made this a popular choice for homeowners. Milwaukee connects you with quick access to Brownfield Hwy and the Marsha Sharp Freeway. Kitchen is plumbed for a gas range, if you prefer gas cooking, too! RUN, don't walk to this one! Put your name on it before it is gone! 10++!
Pending
$350,000
6803 68th St, Lubbock, TX 79424
4beds
2,108sqft
Single Family Residence, Residential
Built in 2017
6,969 Square Feet Lot
$344,100 Zestimate®
$166/sqft
$-- HOA
What's special
Outdoor cooking area
- 29 days
- 938
- 133
Likely to sell faster than
Zillow last checked:
Listing updated:
Listed by:
Coby Crump TREC #0468085 806-789-4600,
Exit Realty of Lubbock
Source: LBMLS,MLS#: 202612218
Facts & features
Interior
Bedrooms & bathrooms
- Bedrooms: 4
- Bathrooms: 2
- Full bathrooms: 2
Heating
- Central, Forced Air, Natural Gas
Cooling
- Ceiling Fan(s), Central Air, Electric
Appliances
- Included: Disposal, Electric Range, Free-Standing Electric Range, Microwave, Other
- Laundry: Electric Dryer Hookup, Washer Hookup
Features
- Bookcases, Ceiling Fan(s), Double Vanity, Granite Counters, Pantry
- Flooring: Carpet, Luxury Vinyl
- Windows: Screens
- Has basement: No
- Number of fireplaces: 1
- Fireplace features: Gas, Gas Log, Glass Doors, Sealed Combustion
Interior area
- Total structure area: 2,108
- Total interior livable area: 2,108 sqft
- Finished area above ground: 2,108
Property
Parking
- Total spaces: 2
- Parking features: Attached, Garage, Garage Door Opener
- Attached garage spaces: 2
Features
- Patio & porch: Covered, Front Porch, Patio, Rear Porch
- Exterior features: Private Yard, Storage
- Fencing: Back Yard,Wood
Lot
- Size: 6,969 Square Feet
Details
- Additional structures: Storage
- Parcel number: R326869
- Zoning description: Single Family
Construction
Type & style
- Home type: SingleFamily
- Property subtype: Single Family Residence, Residential
Materials
- Batts Insulation, Blown-In Insulation, Brick, Frame, Masonite, Stone
- Foundation: Slab
- Roof: Composition
Condition
- New construction: No
- Year built: 2017
Utilities & green energy
- Sewer: Public Sewer
- Water: Public
Community & HOA
Community
- Security: Closed Circuit Camera(s)
HOA
- Has HOA: No
Location
- Region: Lubbock
Financial & listing details
- Price per square foot: $166/sqft
- Tax assessed value: $307,745
- Annual tax amount: $4,717
- Date on market: 9/2/2026
- Cumulative days on market: 30 days
- Listing terms: Cash,Conventional,FHA,VA Loan
- Road surface type: Paved
Estimated market value
$344,100
$327,000 - $361,000
$2,206/mo
Price history
| Date | Event | Price |
|---|---|---|
| 9/25/2026 | Pending sale | $350,000$166/sqft |
Source:  LBMLS #202612218 Report a problem LBMLS #202612218 Report a problem | ||
| 9/2/2026 | Listed for sale | $350,000$166/sqft |
Source: LBMLS #202612218 Report a problem | ||
Public tax history
| Year | Property taxes | Tax assessment |
|---|---|---|
| 2025 | $4,717 -20.7% | $307,745 -10.6% |
| 2024 | $5,946 +2.4% | $344,096 +3.5% |
| 2023 | $5,805 -8.5% | $332,544 +10% |
| 2022 | $6,345 +1.5% | $302,313 +8.5% |
| 2021 | $6,251 -0.9% | $278,582 +1.1% |
| 2020 | $6,306 +6.1% | $275,510 +6.3% |
| 2019 | $5,940 +993.8% | $259,126 +0.7% |
| 2018 | $543 | $257,240 +1085.4% |
| 2017 | $543 | $21,700 |
| 2016 | -- | $21,700 |
Find assessor info on the county website
Monthly payment
Est. payment
Payment breakdown
Explore the cost of this home by adjusting the details. Changes won't be saved.Climate risks
Neighborhood: 79424
Nearby schools
Schools provided by the listing agent
- Elementary: Oak Ridge
- Middle: Heritage
- High: Memorial
Source: LBMLS. This data may not be complete. We recommend contacting the local school district to confirm school assignments for this home.
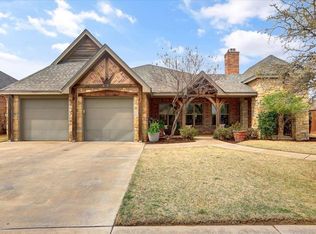
Similar homes
- $355,0004 bd2 ba2.1k sqft6915 72nd St, Lubbock, TX 79424For Sale
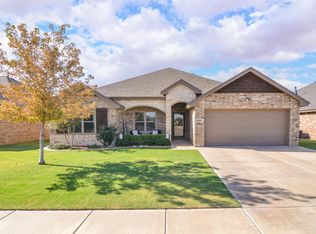 MLS ID #202612575, Steve Spelce, NextHome CORE Realty. LBMLS
 - $339,9004 bd3 ba2k sqft6525 72nd St, Lubbock, TX 79424For Sale
 MLS ID #202611437, Cameron Seale, Williams & Company Real Estate. LBMLS
 - $374,9994 bd3 ba2.3k sqft6906 68th St, Lubbock, TX 79424For Sale
 MLS ID #202608877, Hillary Martin, Avenue Real Estate. LBMLS
 - $360,0003 bd2 ba2.4k sqft6109 78th St, Lubbock, TX 79424For Sale
 MLS ID #202610595, Jessica Reynolds, eXp Realty LLC. LBMLS
