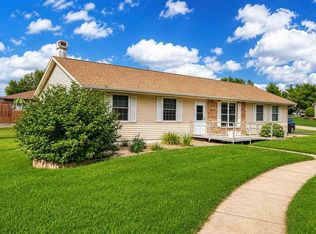
IMMEDIATE POSSESSION!!! MOVE IN READY WITH FRESH PAINT THROUGHOUT. LOVELY HOME ON A QUIET STREET WITH MATURE TREES. FEATURES: LARGE FENCED IN BACKYARD WITH FULL PRIVACY FENCE, HUGE PATIO AND MAINTENANCE FREE DECK, AND STORAGE SHED WHICH HOUSES A GENERATOR WITH HOOK UP KIT FOR HOUSE AND MANUAL TRANSFER SWITCH. INSIDE YOU WILL FIND ALL STAINLESS STEEL APPLIANCES INLCUDED (MAIN LEVEL WASHER AND DRYER STAY), GAS FIREPLACE, AND A THREE SEASONS PORCH. FURNACE AND AC WERE INSTALLED IN 2025, AND WATER HEATER INSTALLED IN 2019. THIS HOME OFFERS A FINISHED LOWER LEVEL WITH A 3RD FULL BATH AND AMPLE STORAGE AND ROOM FOR A WORKSHOP IN THE UNFINISHED AREA. SCHOOLS AND PARKS ARE CLOSE BY, AND EASY ACCESS TO HWY 100 MAKING IT JUST MINUTES TO SHOPPING, EMPLOYERS AND AMENITIES. NEW ROOF AND SIDING REPLACED APPROX 2020/2021. ALL THE BIG STUFF HAS BEEN DONE...NOW YOU CAN MOVE IN AND MAKE IT YOUR OWN.
Pending
$348,000
6805 Stone Terrace Dr SW, Cedar Rapids, IA 52404
4beds
2,282sqft
Single Family Residence
Built in 1992
9,583 Square Feet Lot
$348,500 Zestimate®
$152/sqft
$-- HOA
What's special
Gas fireplaceAmple storageThree seasons porchMature treesFresh paint throughoutStorage shedHuge patio
- 25 days
- 756
- 53
Likely to sell faster than
Zillow last checked:
Listing updated:
Listed by:
Tim Nye 319-329-2794,
GRAF REAL ESTATE, ERA POWERED
Source: CRAAR, CDRMLS,MLS#: 2606539 Originating MLS: Cedar Rapids Area Association Of Realtors
Originating MLS: Cedar Rapids Area Association Of RealtorsFacts & features
Interior
Bedrooms & bathrooms
- Bedrooms: 4
- Bathrooms: 3
- Full bathrooms: 3
Rooms
- Room types: Family Room, Laundry, Living Room, Three Season
Other
- Level: First
Heating
- Forced Air, Gas
Cooling
- Central Air, Whole House Fan
Appliances
- Included: Dryer, Dishwasher, Disposal, Gas Water Heater, Range, Refrigerator, Range Hood, Washer
- Laundry: Main Level
Features
- Breakfast Bar, Dining Area, Separate/Formal Dining Room, Eat-in Kitchen, Bath in Primary Bedroom, Main Level Primary, Vaulted Ceiling(s)
- Basement: Full,Concrete
- Has fireplace: Yes
- Fireplace features: Insert, Family Room, Gas
Interior area
- Total interior livable area: 2,282 sqft
- Finished area above ground: 1,557
- Finished area below ground: 725
Video & virtual tour
Property
Parking
- Total spaces: 3
- Parking features: Attached, Garage, Heated Garage, Off Street, Garage Door Opener
- Attached garage spaces: 3
Features
- Stories: 1
- Patio & porch: Deck, Patio
- Exterior features: Fence
Lot
- Size: 9,583 Square Feet
- Dimensions: 73 x 135
Details
- Additional structures: Shed(s)
- Parcel number: 132740400200000
Construction
Type & style
- Home type: SingleFamily
- Architectural style: Ranch
- Property subtype: Single Family Residence
Materials
- Brick, Frame, Vinyl Siding
- Foundation: Poured
Condition
- New construction: No
- Year built: 1992
Utilities & green energy
- Sewer: Public Sewer
- Water: Public
Community & HOA
Community
- Security: Security System
HOA
- Has HOA: No
Location
- Region: Cedar Rapids
Financial & listing details
- Price per square foot: $152/sqft
- Tax assessed value: $303,500
- Annual tax amount: $4,608
- Date on market: 9/21/2026
- Listing terms: Cash,Conventional,FHA,VA Loan
Estimated market value
$348,500
$331,000 - $366,000
$2,814/mo
Price history
| Date | Event | Price |
|---|---|---|
| 9/22/2026 | Pending sale | $348,000$152/sqft |
Source:  CRAAR, CDRMLS #2606539 Report a problem CRAAR, CDRMLS #2606539 Report a problem | ||
| 9/21/2026 | Listed for sale | $348,000+92.3%$152/sqft |
Source: CRAAR, CDRMLS #2606539 Report a problem | ||
| 4/28/2003 | Sold | $181,000$79/sqft |
Source: Public Record Report a problem | ||
Public tax history
| Year | Property taxes | Tax assessment |
|---|---|---|
| 2025 | $4,716 +12.8% | $303,500 +3.7% |
| 2024 | $4,180 -8% | $292,700 +11.6% |
| 2023 | $4,544 +15.4% | $262,300 +15.2% |
| 2022 | $3,936 -0.5% | $227,700 +12.5% |
| 2021 | $3,954 +2.9% | $202,400 +5.9% |
| 2020 | $3,844 -8% | $191,100 |
| 2019 | $4,180 +4.6% | $191,100 -3.1% |
| 2018 | $3,996 +3% | $197,200 -0.3% |
| 2017 | $3,880 -4.2% | $197,700 |
| 2016 | $4,050 +2.6% | $197,700 -6.5% |
| 2015 | $3,946 -7% | $211,438 +3.8% |
| 2014 | $4,244 +6.5% | $203,656 |
| 2013 | $3,984 +13.2% | $203,656 |
| 2012 | $3,520 | $203,656 +4.7% |
| 2011 | -- | $194,426 |
| 2010 | $3,136 | $194,426 +3.5% |
| 2008 | -- | $187,762 0% |
| 2007 | -- | $187,763 +5.6% |
| 2005 | -- | $177,885 +3.5% |
| 2004 | -- | $171,935 |
| 2003 | -- | $171,935 |
| 2002 | -- | $171,935 +14% |
| 2001 | -- | $150,820 |
| 2000 | -- | $150,820 |
Find assessor info on the county website
Monthly payment
Est. payment
Payment breakdown
Explore the cost of this home by adjusting the details. Changes won't be saved.Climate risks
Neighborhood: 52404
Nearby schools
Schools provided by the listing agent
- Elementary: WestWillow
- Middle: Taft
- High: Jefferson
Source: CRAAR, CDRMLS. This data may not be complete. We recommend contacting the local school district to confirm school assignments for this home.
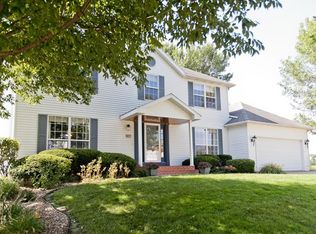
- $369,9004 bd4 ba3k sqft6811 Stone Terrace Dr SW, Cedar Rapids, IA 52404Off Market
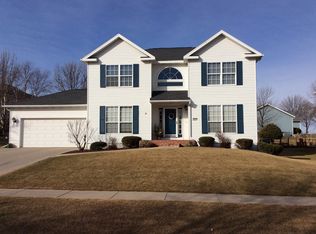
- $395,7004 bd4 ba2.6k sqft404 Rockvalley Dr SW, Cedar Rapids, IA 52404Off Market

- $365,7003 bd3 ba2.9k sqft410 Rockvalley Dr SW, Cedar Rapids, IA 52404Off Market
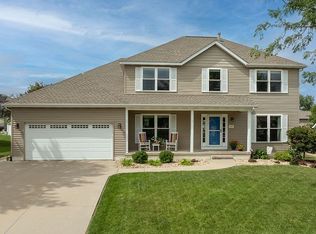
- $425,0004 bd4 ba3.2k sqft6808 Stone Meadow Dr SW, Cedar Rapids, IA 52404For Sale By Owner
Similar homes
- $358,0003 bd3 ba3k sqft7019 Pleasant Ridge Dr SW, Cedar Rapids, IA 52404For Sale
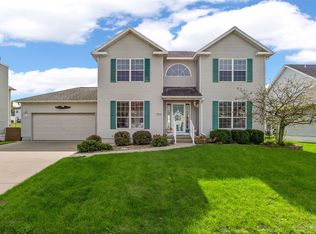 MLS ID #2607188, Lana Baldus, SKOGMAN REALTY. CRAAR, CDRMLS
 - $313,0004 bd3 ba2.5k sqft6664 Sand Ct SW, Cedar Rapids, IA 52404For Sale
 MLS ID #202605051, Teresa Horton. Iowa City Area AOR
 - $354,9004 bd3 ba2.5k sqft507 Limerock Dr NW, Cedar Rapids, IA 52405For Sale
 MLS ID #2606446, Abby Besler, Pinnacle Realty LLC. CRAAR, CDRMLS
 - $425,0004 bd4 ba3.2k sqft6808 Stone Meadow Dr SW, Cedar Rapids, IA 52404For Sale By Owner
