Under contract-accepting backup offers. Charm and curb appeal abound for this Lakeland home! Step inside into the inviting foyer and through into the well-appointed living room. As you pass through the dining room you'll find the kitchen, which boasts stainless steel appliances, hard surface countertops, and ample storage. On the second story you'll find the primary suite and three secondary bedrooms. Enjoy your screened patio and enclosed backyard all year long! Come and see for yourself the possibilities that this home has to offer!
Accepting backups
$325,000
6806 GLENBROOK DRIVE, LAKELAND, FL 33811
4beds
2,324sqft
Single Family Residence
Built in 2011
6,077 Square Feet Lot
$325,000 Zestimate®
$140/sqft
$38/mo HOA
What's special
Charm and curb appealThree secondary bedroomsAmple storageDining roomScreened patioHard surface countertopsEnclosed backyard
- 42 days |
- 51 |
- 2 |
Likely to sell faster than
Zillow last checked:
Listing updated:
Listed by:
Blake Keathley 661-900-9145,
EVERYSTATE INC. 501-725-1234
Source: Stellar MLS,MLS#: O6423234 Originating MLS: Orlando Regional
Originating MLS: Orlando Regional
Facts & features
Interior
Bedrooms & bathrooms
- Bedrooms: 4
- Bathrooms: 3
- Full bathrooms: 2
- 1/2 bathrooms: 1
Primary bedroom
- Features: Built-in Closet
- Level: Second
- Area: 176 Square Feet
- Dimensions: 11x16
Bedroom 2
- Features: Built-in Closet
- Level: Second
- Area: 165 Square Feet
- Dimensions: 11x15
Bedroom 3
- Features: Built-in Closet
- Level: Second
- Area: 150 Square Feet
- Dimensions: 10x15
Bedroom 4
- Features: Built-in Closet
- Level: Second
- Area: 150 Square Feet
- Dimensions: 10x15
Dining room
- Level: First
- Area: 187 Square Feet
- Dimensions: 17x11
Foyer
- Level: First
- Area: 117 Square Feet
- Dimensions: 9x13
Kitchen
- Level: First
- Area: 96 Square Feet
- Dimensions: 8x12
Living room
- Level: First
- Area: 252 Square Feet
- Dimensions: 12x21
Heating
- Other
Cooling
- Other
Appliances
- Included: Dishwasher, Microwave, Range, Refrigerator
- Laundry: Inside
Features
- Other
- Flooring: Other
- Has fireplace: No
Interior area
- Total structure area: 2,968
- Total interior livable area: 2,324 sqft
Video & virtual tour
Property
Parking
- Total spaces: 2
- Parking features: Garage - Attached
- Attached garage spaces: 2
Features
- Levels: Two
- Stories: 2
- Exterior features: Other
Lot
- Size: 6,077 Square Feet
Details
- Parcel number: 232922141794000460
- Special conditions: None
Construction
Type & style
- Home type: SingleFamily
- Property subtype: Single Family Residence
Materials
- Other
- Foundation: Other
- Roof: Other
Condition
- New construction: No
- Year built: 2011
Utilities & green energy
- Sewer: Public Sewer
- Water: Public
- Utilities for property: Electricity Available, Water Available
Community & HOA
Community
- Pet fee: $0 monthly
- Subdivision: GLENBROOK CHASE
HOA
- Has HOA: Yes
- HOA fee: $38 monthly
- HOA name: Glenbrook Chase HOA
- HOA phone: 863-686-3700
Location
- Region: Lakeland
Financial & listing details
- Price per square foot: $140/sqft
- Tax assessed value: $308,495
- Annual tax amount: $4,547
- Date on market: 7/8/2026
- Cumulative days on market: 17 days
- Listing terms: Cash,Conventional,FHA,VA Loan
- Ownership: Fee Simple
- Total actual rent: 0
- Electric utility on property: Yes
- Road surface type: Other
Estimated market value
$325,000
$309,000 - $341,000
$2,323/mo
Price history
| Date | Event | Price |
|---|---|---|
| 8/11/2026 | Listed for sale | $325,000$140/sqft |
Source:  Stellar MLS #O6423234 Report a problem Stellar MLS #O6423234 Report a problem | ||
| 7/19/2026 | Contingent | $325,000$140/sqft |
Source: Stellar MLS #O6423234 Report a problem | ||
| 7/9/2026 | Listed for sale | $325,000+22.6%$140/sqft |
Source: Stellar MLS #O6423234 Report a problem | ||
| 11/2/2021 | Listing removed | -- |
Source: Zillow Rental Network Premium Report a problem | ||
| 10/29/2021 | Listed for rent | $2,250$1/sqft |
Source: Zillow Rental Network Premium Report a problem | ||
| 8/4/2021 | Sold | $265,000+67.5%$114/sqft |
Source: Public Record Report a problem | ||
| 1/3/2012 | Sold | $158,255$68/sqft |
Source: Public Record Report a problem | ||
Public tax history
| Year | Property taxes | Tax assessment |
|---|---|---|
| 2025 | $3,808 +13.6% | $284,863 +10% |
| 2024 | $3,352 -6.4% | $258,966 +7.9% |
| 2023 | $3,582 +23.6% | $239,969 +10% |
| 2022 | $2,898 +108.4% | $218,154 +56% |
| 2021 | $1,391 +1% | $139,864 +1.4% |
| 2020 | $1,377 +0.3% | $137,933 +2.3% |
| 2019 | $1,373 -22.7% | $134,832 +1.9% |
| 2018 | $1,776 +2.3% | $132,318 +2.1% |
| 2017 | $1,736 +32.8% | $129,596 +2.1% |
| 2016 | $1,307 -1.8% | $126,930 +0.7% |
| 2015 | $1,331 -15.5% | $126,048 +0.8% |
| 2014 | $1,575 +18.8% | $125,048 +1.5% |
| 2013 | $1,325 +3.4% | $123,200 +1.7% |
| 2012 | $1,282 +399.2% | $121,141 +634.2% |
| 2011 | $257 -6.4% | $16,500 -4.3% |
| 2010 | $274 -45.9% | $17,250 -42.5% |
| 2009 | $507 -23.3% | $30,000 -28.6% |
| 2008 | $661 | $42,000 |
Find assessor info on the county website
Monthly payment
Est. payment
Payment breakdown
Explore the cost of this home by adjusting the details. Changes won't be saved.Climate risks
Neighborhood: Medulla
Nearby schools
GreatSchools rating
- 5/10James W. Sikes Elementary SchoolGrades: PK-5Distance: 0.4 mi
- 4/10Mulberry Middle SchoolGrades: 6-8Distance: 4 mi
- 3/10Mulberry Senior High SchoolGrades: 9-12Distance: 3.6 mi
- $297,4003 bd2 ba1.7k sqft6802 Glenbrook Dr, Lakeland, FL 33811Off Market
- $307,7003 bd2 ba1.8k sqft6810 Glenbrook Dr, Lakeland, FL 33811Off Market
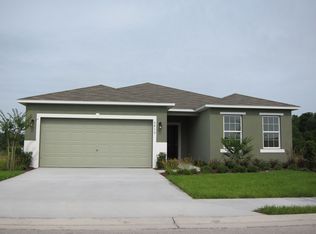
- $332,1004 bd2 ba2.3k sqft6814 Glenbrook Dr, Lakeland, FL 33811Off Market
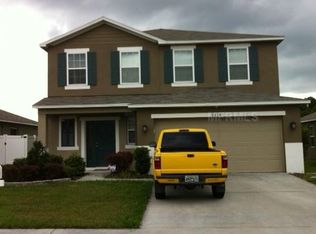
- $285,1003 bd2 ba1.5k sqft6798 Glenbrook Dr, Lakeland, FL 33811Off Market
- $299,0003 bd2 ba1.7k sqft6803 Glenbrook Dr, Lakeland, FL 33811Off Market
- $302,6003 bd2 ba1.5k sqft6807 Glenbrook Dr, Lakeland, FL 33811Off Market
- $307,8003 bd2 ba1.8k sqft6794 Glenbrook Dr, Lakeland, FL 33811Off Market
- $316,4004 bd2 ba1.9k sqft6818 Glenbrook Dr, Lakeland, FL 33811Off Market
A local agent can set up tours, give advice and negotiate with sellers.
Similar homes
- $340,0003 bd2 ba2k sqft4362 SUN CENTER ROAD, MULBERRY, FL 33860For Sale
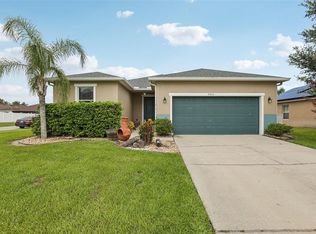
 MLS ID #L4964120, Lisa Matheny, ENGEL & VOELKERS LAKELAND. Stellar MLS
 - $354,0004 bd2 ba2k sqft6352 PROMINENCE POINT DRIVE, LAKELAND, FL 33813For Sale
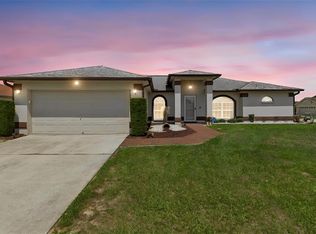 MLS ID #L4962085, Carla Morey, LAKELAND HOMES AND REALTY, LLC. Stellar MLS
 - $349,9003 bd2 ba2.2k sqft1035 CLEARPOINTE WAY, LAKELAND, FL 33813For Sale
 MLS ID #TB8508974, Hilary Provost, BRANDYWINE HOMES USA. Stellar MLS
 - $359,0004 bd3 ba2.5k sqft166 ST THOMAS DR, MULBERRY, FL 33860For Sale
 MLS ID #O6414797, Ping Ma, CHARLES RUTENBERG REALTY ORLANDO. Stellar MLS
 - $319,0003 bd2 ba1.8k sqft3407 IMPERIAL MANOR WAY, MULBERRY, FL 33860For SaleMLS ID #C7516671, Raul Pino, SOVEREIGN REAL ESTATE GROUP. Stellar MLS
- $370,0005 bd3 ba2.6k sqft2651 GRANDBURY GROVE ROAD, LAKELAND, FL 33811For SaleMLS ID #L4958127, Heidra Arciniega, KELLER WILLIAMS REALTY SMART 1. Stellar MLS
- $327,0003 bd3 ba2k sqft8130 WOODVINE CIRCLE, LAKELAND, FL 33810For SaleMLS ID #O6408084, Blake Keathley, EVERYSTATE INC.. Stellar MLS
- $330,0003 bd3 ba1.6k sqft1593 WATSON OAKS COURT, LAKELAND, FL 33809For SaleMLS ID #O6433224, Kam Anderson, ABSOLUTE REALTY GROUP, LLC. Stellar MLS
- $375,0004 bd2 ba2.3k sqft5715 TANASI COURT, LAKELAND, FL 33812For SaleMLS ID #TB8514502, Conner McBride, EXP REALTY LLC. Stellar MLS
- $325,0003 bd2 ba1.7k sqft4630 COPPER LANE, PLANT CITY, FL 33566For SaleMLS ID #C7529596, Raul Pino, SOVEREIGN REAL ESTATE GROUP. Stellar MLS
- $299,9004 bd2 ba1.1k sqft2345 NORTHVIEW DRIVE, LAKELAND, FL 33810For SaleMLS ID #O6427856, Robert Salmons, ENTERA REALTY LLC. Stellar MLS
- $325,0004 bd3 ba1.8k sqft6547 BAIKAL PLACE, LAKELAND, FL 33805New ConstructionMLS ID #O6414501, Josue Soto, EXP REALTY LLC. Stellar MLS
- $350,0004 bd2 ba1.7k sqft1712 CHARMI DRIVE, LAKELAND, FL 33810For SaleMLS ID #L4960414, Jeri Thom, PREMIER REALTY NETWORK, INC. Stellar MLS
- $345,0005 bd3 ba2.3k sqft2427 CASPIAN DRIVE, LAKELAND, FL 33805For SaleMLS ID #TB8536525, Matt Gardner, EXP REALTY LLC. Stellar MLS
- $329,0003 bd2 ba1.4k sqft2616 WALDEN WOODS DRIVE, PLANT CITY, FL 33566For SaleMLS ID #G5115609, Tina McDonald, OLYMPUS EXECUTIVE REALTY INC. Stellar MLS
- $299,9003 bd2 ba1.4k sqft8187 WOODVINE CIRCLE, LAKELAND, FL 33810For SaleMLS ID #O6408679, Robert Salmons, ENTERA REALTY LLC. Stellar MLS
- $299,9994 bd2 ba1.8k sqft507 GREG STREET, VALRICO, FL 33594For SaleMLS ID #TB8536889, Carrissa Henshaw, RE/MAX COLLECTIVE. Stellar MLS
- $275,0003 bd2 ba1.6k sqft106 MAJESTIC GARDENS COURT, WINTER HAVEN, FL 33880For SaleMLS ID #L4964169, Paula Shields, HARPER REALTY FL, LLC. Stellar MLS
- $345,0003 bd2 ba1.4k sqft3212 PEBBLEBROOKE BOULEVARD, LAKELAND, FL 33810For SaleMLS ID #L4963898, Stephanie Gavric, FEE SIMPLE REALTY LLC. Stellar MLS
- $419,0005 bd3 ba2.1k sqft323 HARBOUR WAY, MULBERRY, FL 33860For SaleMLS ID #S5151964, Chris Loschiavo, RE/MAX HERITAGE PROFESSIONALS. Stellar MLS
