SOLAR HOMΕ! $аvе!!! Welcomе to уour modern oasiѕ! Buіlt in 2022, this 5-bedroom, 3.5-bathroom home is a picture of modern contemporary elegance. The stone accents and paved driveway enhance its curb appeal, while the interior boasts a spacious open floor plan with a desirable downstairs bedroom. The kitchen features high cabinets, quartz countertops, a pantry, and a large breakfast bar island. Upstairs, discover a cozy nook area for a work office and a separate laundry room. The expansive primary bedroom offers two large walk-in closets. Outside, enjoy the artificial grass and shaded patio with pavers, perfect for outdoor gatherings. Located in a beautiful neighborhood near the mountains, this home offers easy access to schools, shopping, restaurants, and outdoor activities. Skip the wait and come tour this home!
Active
Price cut: $5K (8/19)
$489,900
6808 Bayou Hollow Ave, Las Vegas, NV 89156
5beds
2,642sqft
Single Family Residence
Built in 2022
5,227 Square Feet Lot
$492,300 Zestimate®
$185/sqft
$24/mo HOA
What's special
Quartz countertopsSeparate laundry roomDesirable downstairs bedroomExpansive primary bedroomPaved drivewayShaded patio with paversPerfect for outdoor gatherings
- 14 days |
- 165 |
- 11 |
Zillow last checked:
Listing updated:
Listed by:
Lori J. Smith BS.0145321 702-330-3308,
Southern Nevada Realty Group
Source: LVR,MLS#: 2806473 Originating MLS: Greater Las Vegas Association of Realtors Inc
Originating MLS: Greater Las Vegas Association of Realtors IncFacts & features
Interior
Bedrooms & bathrooms
- Bedrooms: 5
- Bathrooms: 4
- 3/4 bathrooms: 3
- 1/2 bathrooms: 1
Primary bedroom
- Description: Walk-In Closet(s)
- Dimensions: 15x16
Bedroom 2
- Description: Closet
- Dimensions: 10x10
Bedroom 3
- Description: Closet
- Dimensions: 10x10
Bedroom 4
- Description: Closet
- Dimensions: 10x10
Bedroom 5
- Description: Downstairs
- Dimensions: 10x10
Kitchen
- Description: Breakfast Bar/Counter
Living room
- Description: Front
- Dimensions: 16x17
Heating
- Central, Gas
Cooling
- Central Air, Electric
Appliances
- Included: Dryer, Dishwasher, Disposal, Gas Range, Microwave, Refrigerator, Washer
- Laundry: Gas Dryer Hookup, Laundry Room, Upper Level
Features
- Bedroom on Main Level, Window Treatments
- Flooring: Carpet, Laminate
- Windows: Blinds
- Has fireplace: No
Interior area
- Total structure area: 2,642
- Total interior livable area: 2,642 sqft
Video & virtual tour
Property
Parking
- Total spaces: 2
- Parking features: Attached, Garage, Private
- Attached garage spaces: 2
Features
- Stories: 2
- Patio & porch: Balcony, Covered, Patio
- Exterior features: Balcony, Patio, Private Yard
- Fencing: Block,Back Yard
Lot
- Size: 5,227 Square Feet
- Features: Desert Landscaping, Landscaped, Synthetic Grass, < 1/4 Acre
Details
- Parcel number: 14014211045
- Zoning description: Single Family
- Horse amenities: None
Construction
Type & style
- Home type: SingleFamily
- Architectural style: Two Story
- Property subtype: Single Family Residence
Materials
- Frame, Stucco
- Roof: Tile
Condition
- Resale
- Year built: 2022
Utilities & green energy
- Electric: Photovoltaics Third-Party Owned
- Sewer: Public Sewer
- Water: Public
- Utilities for property: Underground Utilities
Green energy
- Energy efficient items: Solar Panel(s)
Community & HOA
Community
- Subdivision: Hollywood & Alto
HOA
- Has HOA: Yes
- Services included: None
- HOA fee: $24 monthly
- HOA name: DAYTON
- HOA phone: 702-869-0937
Location
- Region: Las Vegas
Financial & listing details
- Price per square foot: $185/sqft
- Tax assessed value: $435,063
- Annual tax amount: $4,466
- Date on market: 8/5/2026
- Listing agreement: Exclusive Right To Sell
- Listing terms: Cash,Conventional,FHA,VA Loan
Estimated market value
$492,300
$468,000 - $517,000
$2,600/mo
Price history
| Date | Event | Price |
|---|---|---|
| 8/19/2026 | Price change | $489,900-1%$185/sqft |
Source:  LVR #2806473 Report a problem LVR #2806473 Report a problem | ||
| 8/5/2026 | Listed for sale | $494,900+16.8%$187/sqft |
Source: LVR #2806473 Report a problem | ||
| 9/12/2024 | Listing removed | $2,550$1/sqft |
Source: Zillow Rentals Report a problem | ||
| 8/28/2024 | Price change | $2,550-1.9%$1/sqft |
Source: Zillow Rentals Report a problem | ||
| 8/17/2024 | Price change | $2,599-3.7%$1/sqft |
Source: LVR #2596506 Report a problem | ||
| 8/8/2024 | Price change | $2,700+1.9%$1/sqft |
Source: LVR #2596506 Report a problem | ||
| 7/12/2024 | Price change | $2,650-8.5%$1/sqft |
Source: LVR #2596506 Report a problem | ||
| 7/2/2024 | Listed for rent | $2,895$1/sqft |
Source: LVR #2596506 Report a problem | ||
| 3/17/2023 | Sold | $423,679-3%$160/sqft |
Source: Public Record Report a problem | ||
| 11/14/2022 | Listing removed | -- |
Source:  Lennar Homes Report a problem Lennar Homes Report a problem | ||
| 10/22/2022 | Listed for sale | $436,990$165/sqft |
Source: Lennar Homes Report a problem | ||
Public tax history
| Year | Property taxes | Tax assessment |
|---|---|---|
| 2026 | $4,469 +13.3% | $152,272 +1.4% |
| 2025 | $3,943 -8.3% | $150,149 -3% |
| 2024 | $4,298 +495.6% | $154,801 +531.8% |
| 2023 | $722 +7.7% | $24,500 +7.7% |
| 2022 | $670 | $22,750 |
Find assessor info on the county website
Monthly payment
Est. payment
Payment breakdown
Explore the cost of this home by adjusting the details. Changes won't be saved.Climate risks
Neighborhood: Sunrise Manor
Nearby schools
GreatSchools rating
- 4/10Liliam Lujan Hickey Elementary SchoolGrades: PK-5Distance: 0.7 mi
- 2/10Dr. William (Bob) H Bailey Middle SchoolGrades: 6-8Distance: 0.6 mi
- 2/10Sunrise Mountain High SchoolGrades: 9-12Distance: 0.6 mi
Schools provided by the listing agent
- Elementary: Hickey, Liliam Lujan,Hickey, Liliam Lujan
- Middle: Bailey Dr William(Bob)H
- High: Sunrise Mountain School
Source: LVR. This data may not be complete. We recommend contacting the local school district to confirm school assignments for this home.
- $454,6004 bd4 ba2.5k sqft6814 Bayou Hollow Ave, Las Vegas, NV 89156Off Market
- $420,0004 bd3 ba2.3k sqft6820 Bayou Hollow Ave, Las Vegas, NV 89156Sold
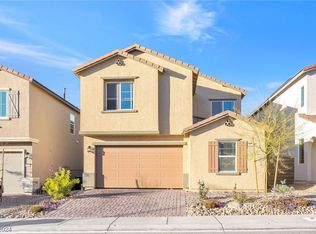
- $491,2004 bd3 ba2.3k sqft6803 Greensmen Ave, Las Vegas, NV 89156Off Market
- $447,0005 bd3 ba2.6k sqft6809 Greensmen Ave, Las Vegas, NV 89156Off Market
- $432,0004 bd3 ba2.2k sqft6826 Bayou Hollow Ave, Las Vegas, NV 89156Off Market
- $430,7004 bd3 ba2.2k sqft6815 Greensmen Ave, Las Vegas, NV 89156Off Market
- $448,0004 bd3 ba2.5k sqft2957 Overlook Brook St, Las Vegas, NV 89156Off Market
- $463,6005 bd3 ba2.6k sqft2963 Overlook Brook St, Las Vegas, NV 89156Off Market
A local agent can set up tours, give advice and negotiate with sellers.
Similar homes
- $520,0005 bd3 ba2.8k sqft4079 Blue Manor Ln, North Las Vegas, NV 89032For Sale
 MLS ID #2807420, Derick J. Diaz, DW Realty Group & Property Man. LVR
 - $499,0005 bd3 ba2.4k sqft5548 Anshan St, Las Vegas, NV 89148For Sale
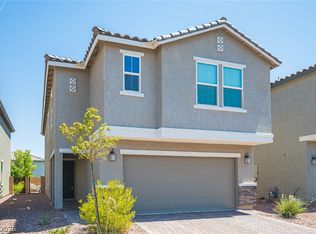 MLS ID #2802435, Maryann A. Dingman, Huntington & Ellis, A Real Est. LVR
 - $506,8004 bd3 ba2.1k sqft6029 Coja St, Las Vegas, NV 89113For Sale
 MLS ID #2808496, Stephen C. Matthews, eXp Realty. LVR
 - $515,0004 bd3 ba2.1k sqft9667 Treeline Run Ave, Las Vegas, NV 89166For Sale
 MLS ID #2808187, Lance Sherman, Keller Williams Realty Las Veg. LVR
 - $487,0004 bd3 ba2.2k sqft189 Lilt Ave, Henderson, NV 89011For SaleMLS ID #2799044, Florence Rowe, SMG Realty. LVR
- $495,0004 bd2 ba2.3k sqft5423 Basset Hound Ave, Las Vegas, NV 89131For SaleMLS ID #2795676, Jason D. Delk, Bella Vegas Homes Realty. LVR
- $529,0004 bd3 ba2.6k sqft5946 Roaring Canyon Ct, Las Vegas, NV 89139For SaleMLS ID #2808391, Ryan Williams, LPT Realty LLC. LVR
- $450,0005 bd3 ba2.1k sqft4707 Agave Cactus St, North Las Vegas, NV 89031For SaleMLS ID #2785288, Karen Ventura Thai, eXp Realty. LVR
- $439,0004 bd3 ba2.1k sqft4641 Scent St, North Las Vegas, NV 89031For SaleMLS ID #2802077, Brandon P. Carriere, Keller Williams MarketPlace. LVR
- $510,0004 bd3 ba2.3k sqft7703 Coral Cactus Ct, Las Vegas, NV 89139For SaleMLS ID #2803019, Isabel L. Rodriguez, Simply Vegas. LVR
- $419,1003 bd2 ba1.8k sqft6829 Painted Morning Ave, Las Vegas, NV 89142Off Market
- $460,0003 bd3 ba1.6k sqft8287 Nebula Cloud Ave, Las Vegas, NV 89131For SaleMLS ID #2809007, Trenton R. Bolster, NextHome People First. LVR
- $480,0004 bd3 ba2.1k sqft9228 Harbin Ave, Las Vegas, NV 89148For SaleMLS ID #2792919, Edgar Escobedo, First Mutual Realty Group. LVR
- $518,0005 bd4 ba2.3k sqft5831 Sleepy Willow St, Las Vegas, NV 89148For SaleMLS ID #2801181, Wing Sin Yu, Nevada Real Estate Corp. LVR
- $525,0003 bd4 ba2.9k sqft6790 Philharmonic Ave, Las Vegas, NV 89139For SaleMLS ID #2806653, Wendy Macias Saucedo, Mahsheed Real Estate LLC. LVR
- $498,5003 bd3 ba2.2k sqft2013 Alamo Heights Ave, North Las Vegas, NV 89031For SaleMLS ID #2798534, Alejandro Carrillo-Guillen, United Realty Group. LVR
- $489,9994 bd3 ba2k sqft7734 Tree Lane Peak Ct, Las Vegas, NV 89166For SaleMLS ID #2792374, Ralph Ramos, BHHS Nevada Properties. LVR
- $465,0004 bd4 ba2.3k sqft7745 Donner Peak St, Las Vegas, NV 89166For SaleMLS ID #2802056, Ron Ventura, Allison James Estates & Homes. LVR
- $415,0004 bd2 ba1.7k sqft2421 Wild Onion Ct, North Las Vegas, NV 89030For SaleMLS ID #2806645, Jessica Gibbs, Sphere Real Estate. LVR
- $574,9994 bd4 ba2.5k sqft4333 Panoramic View Ave, North Las Vegas, NV 89084For SaleMLS ID #2808796, Tami Huntsman, Huntzy Realty, LLC. LVR
