This exceptional Mariemont home has everything you are looking for! Meticulously maintained inside and out, Complete custom renovation and addition in 2015. Gourmet kitchen with large island opens to stunning great room that features 10 foot ceilings, stone fireplace and tray ceiling. Beautiful light filled primary suite includes walk in closet and amazing primary bath. Second floor laundry, first floor study, wood floors throughout, mudroom, finished basement with full bath, Unbelievable outdoor space includes private spacious backyard, covered porch with wood fireplace and patio. New HVAC, sprinkler system, new Pella windows.
Pending
$1,875,000
6811 Mount Vernon Ave, Cincinnati, OH 45227
4beds
3,982sqft
Single Family Residence
Built in 1949
9,234 Square Feet Lot
$-- Zestimate®
$471/sqft
$-- HOA
What's special
First floor studyAmazing primary bathSprinkler systemSecond floor laundryStone fireplaceStunning great roomWood floors throughout
- 9 days
- 334
- 9
Zillow last checked:
Listing updated:
Listed by:
Shelley Miller Reed 513-476-8266,
Coldwell Banker Realty 513-321-9944,
Lauren R Shteiwi 513-225-6787,
Coldwell Banker Realty
Source: Cincy MLS,MLS#: 1897006 Originating MLS: Cincinnati Area Multiple Listing Service
Facts & features
Interior
Bedrooms & bathrooms
- Bedrooms: 4
- Bathrooms: 5
- Full bathrooms: 4
- 1/2 bathrooms: 1
Primary bedroom
- Features: Bath Adjoins, Custom Closet Organizer, Walk-In Closet(s), Window Treatments, Wood Floor
- Level: Second
- Area: 357
- Dimensions: 21 x 17
Bedroom 2
- Level: Second
- Area: 266
- Dimensions: 19 x 14
Bedroom 3
- Level: Second
- Area: 182
- Dimensions: 14 x 13
Bedroom 4
- Level: Second
- Area: 168
- Dimensions: 14 x 12
Bedroom 5
- Area: 0
- Dimensions: 0 x 0
Primary bathroom
- Features: Marb/Gran/Slate, Shower, Double Vanity, Tile Floor, Tub
Bathroom 1
- Features: Full
- Level: Second
Bathroom 2
- Features: Full
- Level: Second
Bathroom 3
- Features: Full
- Level: Second
Bathroom 4
- Features: Partial
- Level: First
Dining room
- Features: Fireplace, Window Treatment, Wood Floor
- Level: First
- Area: 350
- Dimensions: 25 x 14
Family room
- Area: 0
- Dimensions: 0 x 0
Great room
- Features: Fireplace, Walkout, Window Treatment, Wood Floor
- Level: First
- Area: 441
- Dimensions: 21 x 21
Kitchen
- Features: Marble/Granite/Slate, Gourmet, Walkout, Kitchen Island, Wood Floor
- Area: 224
- Dimensions: 16 x 14
Living room
- Area: 0
- Dimensions: 0 x 0
Office
- Features: Wood Floor
- Level: First
- Area: 196
- Dimensions: 14 x 14
Heating
- Forced Air, Gas
Cooling
- Central Air
Appliances
- Included: Bar Fridge, Microwave, Oven/Range, Dishwasher, Refrigerator, Dryer, Washer, Disposal, Gas Water Heater
Features
- High Ceilings, Crown Molding, Tray Ceiling(s)
- Doors: Multi Panel Doors
- Windows: Insulated Windows, Double Hung
- Basement: Partial,Storage Room,Partially Finished,Wall to Wall Carpet,Glass Block Windows
- Number of fireplaces: 3
- Fireplace features: Stone, Gas, Wood Burning, Outside, Dining Room, Great Room
Interior area
- Total structure area: 3,982
- Total interior livable area: 3,982 sqft
Property
Parking
- Total spaces: 2
- Parking features: Driveway, Garage Door Opener
- Attached garage spaces: 2
- Has uncovered spaces: Yes
Features
- Levels: Two
- Stories: 2
- Exterior features: Fireplace
- Fencing: Privacy,Wood
Lot
- Size: 9,234 Square Feet
- Dimensions: 75 x 125
- Features: Less than .5 Acre
Details
- Parcel number: 5270010000200
- Zoning description: Residential
- Other equipment: Radon System, Dehumidifier, Sump Pump w/Backup, Irrigation Equipment
Construction
Type & style
- Home type: SingleFamily
- Architectural style: Traditional
- Property subtype: Single Family Residence
Materials
- Brick, Wood Siding
- Foundation: Block
- Roof: Shingle
Condition
- New construction: No
- Year built: 1949
Utilities & green energy
- Gas: Natural
- Sewer: Public Sewer
- Water: Public
Community & HOA
HOA
- Has HOA: No
Location
- Region: Cincinnati
Financial & listing details
- Price per square foot: $471/sqft
- Tax assessed value: $923,540
- Annual tax amount: $22,752
- Date on market: 10/14/2026
- Listing terms: No Special Financing
Estimated market value
Not available
Estimated sales range
Not available
Not available
Price history
| Date | Event | Price |
|---|---|---|
| 10/14/2026 | Pending sale | $1,875,000$471/sqft |
Source:  Cincy MLS #1897006 Report a problem | ||
| 10/14/2026 | Listed for sale | $1,875,000+231.9%$471/sqft |
Source: Cincy MLS #1897006 Report a problem | ||
| 9/19/2014 | Sold | $565,000+110.8%$142/sqft |
Source: Cincy MLS #1421343 Report a problem | ||
| 8/18/1998 | Sold | $268,000$67/sqft |
Source: Public Record Report a problem | ||
Public tax history
| Year | Property taxes | Tax assessment |
|---|---|---|
| 2025 | $22,753 +2.3% | $323,239 |
| 2024 | $22,240 +8.4% | $323,239 |
| 2023 | $20,512 -11% | $323,239 +5% |
| 2022 | $23,052 +1.4% | $307,717 |
| 2021 | $22,731 | $307,717 +0% |
| 2020 | $22,731 +4.1% | $307,716 +14% |
| 2019 | $21,846 +17.5% | $269,927 |
| 2018 | $18,592 | $269,927 |
| 2017 | $18,592 +48.1% | $269,927 +51.2% |
| 2016 | $12,552 | $178,500 |
| 2015 | $12,552 -0.1% | $178,500 |
| 2014 | $12,563 +41.1% | $178,500 +34.5% |
| 2013 | $8,901 -0.3% | $132,679 |
| 2012 | $8,928 +3% | $132,679 |
| 2011 | $8,670 +1.6% | $132,679 -1.9% |
| 2010 | $8,531 +16.7% | $135,230 |
| 2009 | $7,308 +1.8% | $135,230 |
| 2008 | $7,177 +2.4% | $135,230 +6% |
| 2007 | $7,009 +13.7% | $127,575 |
| 2006 | $6,162 -0.1% | $127,575 |
| 2005 | $6,166 +9.4% | $127,575 +24.6% |
| 2003 | $5,636 +8.4% | $102,375 |
| 2002 | $5,198 +3.1% | $102,375 +13.5% |
| 2001 | $5,042 +3.9% | $90,195 |
| 2000 | $4,854 | $90,195 |
Find assessor info on the county website
Monthly payment
Est. payment
Payment breakdown
Explore the cost of this home by adjusting the details. Changes won't be saved.Climate risks
Neighborhood: Mariemont
- $1,373,5003 bd3 ba3.7k sqft6809 Mount Vernon Ave, Cincinnati, OH 45227Off Market
- $949,9004 bd2 ba2.2k sqft6813 Mount Vernon Ave, Cincinnati, OH 45227Off Market
- $1,315,4004 bd3 ba3.8k sqft6822 Hammerstone Way, Cincinnati, OH 45227Off Market
- $18,600-- bd-- ba-- sqft6822 Hammerstone Way, Cincinnati, OH 45227Off Market
Similar homes
- $1,950,0006 bd5 ba4.5k sqft11 Weebetook Ln, Cincinnati, OH 45208For Sale
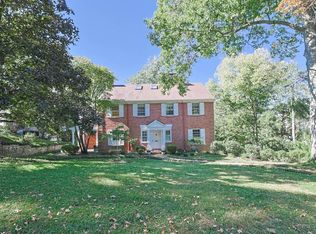
 MLS ID #1896591, Elizabeth G Burk, Sibcy Cline, Inc.. Cincy MLS
- $1,700,0005 bd4 ba4.3k sqft10 Magnolia Grove Ln, Madeira, OH 45243New Construction
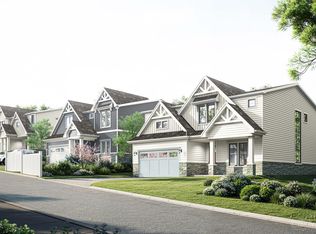 MLS ID #1898265, Patrick Gunning, Coldwell Banker Realty. Cincy MLS
- $1,899,0004 bd4 ba5.7k sqft4805 Drake Rd, Cincinnati, OH 45243For Sale
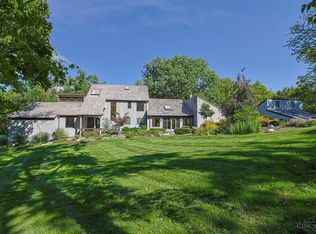 MLS ID #1892500, Julie K Back, Sibcy Cline, Inc.. Cincy MLS
- $1,799,0004 bd5 ba4.8k sqft3614 Michigan Ave, Cincinnati, OH 45208For Sale
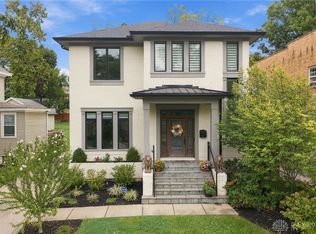
 MLS ID #970070, Heather McColaugh, BF Realty. DABR MLS
- $1,799,0003 bd5 ba4.4k sqft953 Hill St, Cincinnati, OH 45202For SaleMLS ID #1897275, Julie K Back, Sibcy Cline, Inc.. Cincy MLS
- $1,149,0004 bd4 ba4k sqft5088 Eagles Vw, Cincinnati, OH 45244For SaleMLS ID #971591, Nicole Robinson, Comey & Shepherd REALTORS. DABR MLS
- $1,834,0004 bd4 ba4.6k sqft425 Trailside Woods Ct Lot 18, Loveland, OH 45140New ConstructionMLS ID #1877703, Michael P Hines, Coldwell Banker Realty. Cincy MLS
- $1,549,0004 bd4 ba3.1k sqft6555 Rollymeade Ave, Cincinnati, OH 45243New ConstructionMLS ID #1892954, Michael P Hines, Coldwell Banker Realty. Cincy MLS
- $1,850,0004 bd4 ba2k sqft10820 Deerfield Rd, Cincinnati, OH 45242New ConstructionMLS ID #1891208, Andrea DeStefano, Sibcy Cline, Inc.. Cincy MLS
- $1,899,0005 bd6 ba5.8k sqft10420 Grandoaks Ln, Montgomery, OH 45242New ConstructionMLS ID #1880184, Michael P Hines, Coldwell Banker Realty. Cincy MLS
- $1,195,0004 bd5 ba3.9k sqft1046 Tuscany Pl, Cincinnati, OH 45226For SaleMLS ID #1892320, Elijah Price, Coldwell Banker Realty. Cincy MLS
- $1,300,0004 bd5 ba5.1k sqft14 Garden Pl, Cincinnati, OH 45208For SaleMLS ID #1895421, Joan M. Lane-Isbell, Coldwell Banker Realty. Cincy MLS
- $1,190,3334 bd4 ba4k sqft5800 Windsong Ct, Cincinnati, OH 45243For SaleMLS ID #970693, Tammy Doughman, Coldwell Banker Heritage. DABR MLS
- $949,0004 bd5 ba4.5k sqft5765 Miami Rd, Cincinnati, OH 45243For SaleMLS ID #1894808, Steve S Early, Sibcy Cline, Inc.. Cincy MLS
- $1,850,0004 bd4 ba4k sqft5773 Sanctuary Pl, Cincinnati, OH 45230New ConstructionMLS ID #1863754, Jeff A. Rosa, eXp Realty. Cincy MLS
- $1,250,0004 bd4 ba4.3k sqft2900 Corbin Park Ct, Cincinnati, OH 45226For SaleMLS ID #1895669, David D Dawson, Sibcy Cline, Inc.. Cincy MLS
- $2,197,0005 bd6 ba5.6k sqft430 Trailside Woods Ct Lot 19, Miami Township, OH 45140New ConstructionMLS ID #1895155, Michael P Hines, Coldwell Banker Realty. Cincy MLS
- $1,495,0005 bd5 ba4.7k sqft9736 Cooper Ln, Cincinnati, OH 45242New ConstructionMLS ID #1892682, Robert Hines, Coldwell Banker Realty. Cincy MLS
- $1,695,0004 bd4 ba2.1k sqft10810 Deerfield Rd, Cincinnati, OH 45242New ConstructionMLS ID #1874762, Micha Gleisinger, Comey & Shepherd. Cincy MLS
