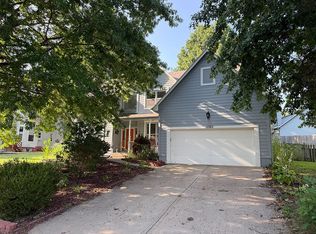
Rare. Updated. Immaculate. And ready for you! This exceptional one-and-a-half story Shawnee home checks all the boxes-and then adds a few you didn’t know you wanted. beautifully maintained and packed with updates, this 3-bedroom, 2-full-bath and 2-half-bath home offers an ideal combination of style, flexibility, and everyday convenience in a location close to highly rated schools, shopping, dining, grocery stores, Shawnee Mission Park, and miles of trails.
The main level primary suite is a standout, featuring double vanities, separate tub and shower and nice walk-in closet. The vaulted great room has a fireplace and built in bookcases with vaulted ceilings creating an impressive gathering space with room for everyone. The spacious deck overlooks the large backyard with wood privacy fence and just another great space perfect for entertaining, relaxing, and enjoying the outdoors. Upstairs, bedrooms 2 and 3 are thoughtfully separated by a wonderful loft overlooking the lower level. This versatile space can become whatever you need it to be-a homework zone, game room, separate children’s space, reading area, or additional living space. It’s a fantastic bonus that adds flexibility without sacrificing privacy. The finished lower level takes this home to another level with a second kitchen and generous living space, making it the ultimate destination for movie nights, game days, entertaining, or guests.
And the updates? So many! All-new carpet, new tile and flooring in the bathrooms and refinished hardwood floors, all new light fixtures, new door and cabinetry hardware, fresh interior paint, and new stainless-steel appliances. The kitchen includes a new refrigerator with a craft ice maker and a new Wi-Fi -compatible stove/oven.Technology meets convenience with Wi-Fi controlled lighting, thermostat, garage door, and stove. The oversized garage accommodates a full-bed truck and provides plenty of room for vehicles, storage, and more. The irrigation system is so convenient.
Pending
$450,000
6812 Haskins St, Shawnee, KS 66216
3beds
3,052sqft
Single Family Residence
Built in 1994
0.31 Acres Lot
$-- Zestimate®
$147/sqft
$-- HOA
What's special
- 22 days
- 874
- 112
Likely to sell faster than
Zillow last checked:
Listing updated:
Listed by:
Celia Huneycutt 913-488-2778,
ReeceNichols - Overland Park
Source: Heartland MLS as distributed by MLS GRID,MLS#: 2643620
Facts & features
Interior
Bedrooms & bathrooms
- Bedrooms: 3
- Bathrooms: 4
- Full bathrooms: 2
- 1/2 bathrooms: 2
Primary bedroom
- Features: Carpet
- Level: First
Bedroom 3
- Features: Carpet
- Level: Second
Primary bathroom
- Features: Separate Shower And Tub, Solid Surface Counter, Walk-In Closet(s)
Dining room
- Features: Carpet
- Level: First
Other
- Level: Basement
Other
- Level: Basement
Kitchen
- Features: Quartz Counter
- Level: First
Kitchen 2nd
- Level: Basement
Laundry
- Level: First
Living room
- Features: Carpet, Fireplace
- Level: First
Loft
- Features: Carpet
Heating
- Forced Air
Cooling
- Electric
Appliances
- Included: Dishwasher, Disposal, Microwave, Electric Range
Features
- Doors: Storm Door(s)
- Basement: Concrete,Finished,Full,Interior Entry,Radon Mitigation System
- Number of fireplaces: 1
Interior area
- Total structure area: 3,052
- Total interior livable area: 3,052 sqft
- Finished area above ground: 2,322
- Finished area below ground: 730
Property
Parking
- Total spaces: 2
- Parking features: Attached, Garage Faces Front
- Attached garage spaces: 2
Features
- Patio & porch: Deck
- Exterior features: Tennis Court(s)
- Fencing: Privacy,Wood
Lot
- Size: 0.31 Acres
- Features: Corner Lot, Cul-De-Sac
Details
- Parcel number: QP498700010001
- Other equipment: Electric Air Cleaner
Construction
Type & style
- Home type: SingleFamily
- Architectural style: Traditional
- Property subtype: Single Family Residence
Materials
- Wood Siding
- Roof: Composition
Condition
- Year built: 1994
Utilities & green energy
- Water: Public
Community & HOA
Community
- Subdivision: Northwest Park
HOA
- Has HOA: No
Location
- Region: Shawnee
Financial & listing details
- Price per square foot: $147/sqft
- Tax assessed value: $422,100
- Annual tax amount: $5,125
- Date on market: 9/24/2026
- Exclusions: Fireplace
- Ownership: Private
Estimated market value
Not available
Estimated sales range
Not available
Not available
Price history
| Date | Event | Price |
|---|---|---|
| 9/27/2026 | Pending sale | $450,000$147/sqft |
Source:  Heartland MLS as distributed by MLS GRID #2643620 Report a problem Heartland MLS as distributed by MLS GRID #2643620 Report a problem | ||
| 9/24/2026 | Listed for sale | $450,000$147/sqft |
Source: Heartland MLS as distributed by MLS GRID #2643620 Report a problem | ||
Public tax history
| Year | Property taxes | Tax assessment |
|---|---|---|
| 2025 | $5,125 +0.2% | $48,542 +0.8% |
| 2024 | $5,115 +4.4% | $48,139 +5.5% |
| 2023 | $4,898 +10.6% | $45,644 +11% |
| 2022 | $4,429 | $41,136 +10.2% |
| 2021 | -- | $37,318 +6.9% |
| 2020 | $4,052 | $34,903 +2.3% |
| 2019 | -- | $34,132 +6.7% |
| 2018 | -- | $31,982 +4.6% |
| 2017 | $3,622 +5.1% | $30,567 +6.5% |
| 2016 | $3,446 +8.2% | $28,704 +4.4% |
| 2015 | $3,184 +9.3% | $27,497 +7.8% |
| 2013 | $2,913 +1.8% | $25,496 +2.3% |
| 2012 | $2,861 -1.1% | $24,921 -2% |
| 2010 | $2,892 +912% | $25,427 |
| 2009 | $286 -90.2% | $25,427 |
| 2008 | $2,918 +1.9% | $25,427 +1% |
| 2007 | $2,864 -0.1% | $25,174 -4.7% |
| 2006 | $2,866 | $26,427 +5.5% |
| 2005 | -- | $25,059 |
Find assessor info on the county website
Monthly payment
Est. payment
Payment breakdown
Explore the cost of this home by adjusting the details. Changes won't be saved.Climate risks
Neighborhood: 66216
Nearby schools
Schools provided by the listing agent
- Elementary: Rhein Benninghaven
- Middle: Trailridge
- High: SM Northwest
Source: Heartland MLS as distributed by MLS GRID. This data may not be complete. We recommend contacting the local school district to confirm school assignments for this home.
Similar homes
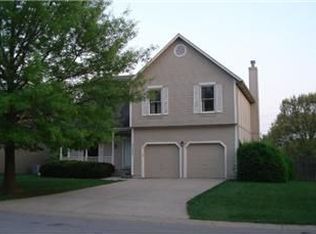
- $419,9504 bd4 ba3.2k sqft6719 Hauser Dr, Shawnee, KS 66216For Sale
 MLS ID #2644814, Tim Seibold, Coldwell Banker Regan Realtors. Heartland MLS as distributed by MLS GRID
 - $485,0004 bd4 ba2.9k sqft6805 Noland Rd, Shawnee, KS 66216For Sale
 MLS ID #2646428, Linda D Roberts, Quinn Real Estate Co. Heartland MLS as distributed by MLS GRID
 - $450,0004 bd4 ba2.6k sqft13608 W 68th St, Shawnee, KS 66216For Sale
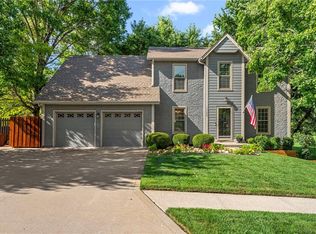 MLS ID #2637214, Joanna Mispagel, ReeceNichols- Leawood Town Center. Heartland MLS as distributed by MLS GRID
 - $469,9994 bd2 ba2.4k sqft13320 W 68th Ter, Shawnee, KS 66216For Sale By Owner