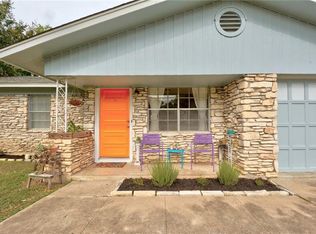
Stunning, fully remodeled single-story home in the heart of Central Austin, tucked into the established, tree-lined University Hills neighborhood just minutes from everything including Dottie Jordan Park and all major freeways. This beautifully reimagined 3-bedroom, 2-bath home offers the rare combination of an exceptional central location, mature surroundings, and a fresh, move-in-ready .The chef-inspired kitchen showcases custom cabinetry, quartz countertops, and a gas range, while the spa-like primary suite features an oversized walk-in shower, upgraded vanity, and expanded walk-in closet. No carpet throughout. A dramatic oversized fireplace anchors the main living space, and the extended covered patio with tongue-and-groove ceiling creates an inviting outdoor living and entertaining area. Thoughtfully renovated with style, function, and attention to detail—this Central Austin gem is ready to impress.
Pending
$550,000
6816 Hanover Ln, Austin, TX 78723
3beds
1,411sqft
Single Family Residence
Built in 1965
7,836 Square Feet Lot
$-- Zestimate®
$390/sqft
$-- HOA
What's special
Dramatic oversized fireplaceQuartz countertopsFully remodeled single-story homeOversized walk-in showerMature surroundingsExpanded walk-in closetChef-inspired kitchen
- 34 days
- 313
- 14
Likely to sell faster than
Zillow last checked:
Listing updated:
Listed by:
Jessica Null (512) 565-7980,
Null-Lange Real Estate (512) 565-7980
Source: Unlock MLS,MLS#: 8686132
Facts & features
Interior
Bedrooms & bathrooms
- Bedrooms: 3
- Bathrooms: 2
- Full bathrooms: 2
- Main level bedrooms: 3
Primary bedroom
- Features: Ceiling Fan(s)
- Level: Main
Primary bathroom
- Features: Quartz Counters
- Level: Main
Heating
- Central
Cooling
- Attic Fan, Ceiling Fan(s), Central Air
Appliances
- Included: Dishwasher, Disposal, Oven, Gas Oven, Free-Standing Gas Range, Vented Exhaust Fan
Features
- Ceiling Fan(s), Cathedral Ceiling(s), Quartz Counters, Double Vanity, Multiple Living Areas, No Interior Steps, Open Floorplan, Primary Bedroom on Main, Recessed Lighting, Walk-In Closet(s)
- Flooring: Laminate, No Carpet
- Windows: Bay Window(s)
- Number of fireplaces: 1
- Fireplace features: Living Room
Interior area
- Total interior livable area: 1,411 sqft
Property
Parking
- Total spaces: 2
- Parking features: Attached, Garage
- Attached garage spaces: 2
Accessibility
- Accessibility features: None
Features
- Levels: One
- Stories: 1
- Patio & porch: Covered, Patio, Porch, Rear Porch
- Exterior features: Private Yard
- Pool features: None
- Fencing: Back Yard, Privacy
- Has view: Yes
- View description: Neighborhood
- Waterfront features: None
Lot
- Size: 7,836 Square Feet
- Features: Back Yard, Front Yard, Interior Lot, Landscaped, Level, Trees-Large (Over 40 Ft)
Details
- Additional structures: None
- Parcel number: 02242406330000
- Special conditions: Standard
Construction
Type & style
- Home type: SingleFamily
- Property subtype: Single Family Residence
Materials
- Foundation: Slab
- Roof: Composition, Shingle
Condition
- Updated/Remodeled
- New construction: No
- Year built: 1965
Utilities & green energy
- Sewer: Public Sewer
- Water: Public
- Utilities for property: Cable Available, Electricity Available, Electricity Connected, Internet-Cable, Internet-Fiber, Natural Gas Available, Phone Available, Water Available, Water Connected
Community & HOA
Community
- Features: None
- Subdivision: Riverbend Sec 1 At Universityh
HOA
- Has HOA: No
Location
- Region: Austin
Financial & listing details
- Price per square foot: $390/sqft
- Tax assessed value: $396,775
- Annual tax amount: $7,272
- Date on market: 9/11/2026
- Listing terms: Cash,Conventional,FHA,VA Loan
- Electric utility on property: Yes
Estimated market value
Not available
Estimated sales range
Not available
Not available
Price history
| Date | Event | Price |
|---|---|---|
| 10/4/2026 | Pending sale | $550,000$390/sqft |
Source:  Unlock MLS #8686132 Report a problem Unlock MLS #8686132 Report a problem | ||
| 9/24/2026 | Contingent | $550,000$390/sqft |
Source: Unlock MLS #8686132 Report a problem | ||
| 9/11/2026 | Listed for sale | $550,000$390/sqft |
Source: Unlock MLS #8686132 Report a problem | ||
| 6/30/2026 | Sold | -- |
Source: Agent Provided Report a problem | ||
Public tax history
| Year | Property taxes | Tax assessment |
|---|---|---|
| 2025 | $8,120 -6.3% | $396,775 -9.3% |
| 2024 | $8,666 +5.9% | $437,253 -3.3% |
| 2023 | $8,181 -20% | $452,197 -12.7% |
| 2022 | $10,229 | $517,930 +35.8% |
| 2021 | -- | $381,520 +20.1% |
| 2020 | $7,074 +3.8% | $317,716 |
| 2019 | $6,815 -1.1% | $317,716 +10.5% |
| 2018 | $6,890 | $287,443 -7.6% |
| 2017 | $6,890 +45.5% | $311,214 +17% |
| 2016 | $4,734 | $266,067 +9.2% |
| 2015 | $4,734 | $243,735 +22.5% |
| 2014 | $4,734 | $198,937 +10.4% |
| 2013 | -- | $180,238 +11.5% |
| 2012 | -- | $161,581 +5.8% |
| 2011 | -- | $152,658 -6.9% |
| 2010 | -- | $164,015 -11% |
| 2009 | -- | $184,294 +25.4% |
| 2008 | -- | $146,980 +20.1% |
| 2007 | -- | $122,404 +11.7% |
| 2006 | -- | $109,578 -1.6% |
| 2005 | -- | $111,405 |
Find assessor info on the county website
Monthly payment
Est. payment
Payment breakdown
Explore the cost of this home by adjusting the details. Changes won't be saved.Climate risks
Neighborhood: University Hills
Nearby schools
Schools provided by the listing agent
- Elementary: Andrews
- Middle: Webb
- High: Lyndon B Johnson (Austin ISD)
- District: Austin ISD
Source: Unlock MLS. This data may not be complete. We recommend contacting the local school district to confirm school assignments for this home.
Similar homes
- $525,0004 bd2 ba1.9k sqft7304 Hartnell Dr, Austin, TX 78723Active

 MLS ID #6710497, Eduardo Duran, Realty of America, LLC. Unlock MLS
 - $475,0004 bd2 ba1.5k sqft2103 Fordham Cv, Austin, TX 78723Active
 MLS ID #8431451, Joe Shashaty, Compass RE Texas, LLC. Unlock MLS
 - $570,0004 bd2 ba1.6k sqft5203 Gladstone Dr, Austin, TX 78723For Sale
 MLS ID #17182253, Brian Washington, JLA Realty. HAR
 - $599,9004 bd2 ba1.7k sqft1607 WHELESS LN, Austin, TX 78723For Sale
 MLS ID #2016062, Natasha Diaz TREC #673489, Barlowe Daly Realty. LERA MLS
 - $500,0003 bd2 ba2k sqft5503 Manor Rd, Austin, TX 78723ActiveMLS ID #7328886, Chris Riley, Compass RE Texas, LLC. Unlock MLS
- $465,0003 bd2 ba1.2k sqft4710 Russet Hill Dr, Austin, TX 78723ActiveMLS ID #9824323, Kory Moye, New Home Realty. Unlock MLS
- $375,0003 bd1 ba1.1k sqft6503 Linda Ln, Austin, TX 78723ActiveMLS ID #3365188, Joe Shashaty, Compass RE Texas, LLC. Unlock MLS
- $500,0003 bd2 ba1.7k sqft11704 Indianhead Dr, Austin, TX 78753ActiveMLS ID #3172886, Crystal Weigle, eXp Realty LLC. Unlock MLS
- $540,0004 bd2 ba2k sqft2705 Harrowden Dr, Austin, TX 78727ActiveMLS ID #7526481, Hanan Lowell, Kuper Sotheby's Int'l Realty. Unlock MLS
- $559,9003 bd3 ba1.7k sqft12935 Pegasus St, Austin, TX 78727ActiveMLS ID #3059733, Pennie MacLean, Keller Williams Memorial. Unlock MLS
- $549,7004 bd2 ba1.9k sqft12332 Deerbrook Trl, Austin, TX 78750ActiveMLS ID #5646237, Kelsey Strandemo, Compass RE Texas, LLC. Unlock MLS
- $530,0004 bd2 ba1.7k sqft9202 Hunters Trce, Austin, TX 78758ActiveMLS ID #8063104, Margaret Jolly, Bramlett Partners. Unlock MLS
- $489,9903 bd2 ba1.6k sqft1102 Inland Grn, Austin, TX 78758ActiveMLS ID #9962930, Hannah Allen, Prime Capital Real Estate Grou. Unlock MLS
- $385,0003 bd2 ba1.2k sqft7300 Lazy Creek Dr, Austin, TX 78724ActiveMLS ID #2675431, Ryan Childress, Pure Realty. Unlock MLS
- $599,0003 bd2 ba1.2k sqft2004 Teakwood Dr, Austin, TX 78757ActiveMLS ID #3932177, Christina Sok, KW-Austin Portfolio Real Estate. Unlock MLS
- $579,0004 bd2 ba1.3k sqft3101 Steck Ave, Austin, TX 78757ActiveMLS ID #1511637, Russ Cullum, Serhant Texas, LLC. Unlock MLS
- $449,0003 bd2 ba1.6k sqft1515 Mearns Meadow Blvd, Austin, TX 78758ActiveMLS ID #8300733, Cynthia Riley, Rocket Science Realty LLC. Unlock MLS
- $524,9993 bd3 ba2k sqft6717 Alleyton Dr, Austin, TX 78725ActiveMLS ID #9653575, Andrea Amico, Compass RE Texas, LLC. Unlock MLS
- $550,0003 bd2 ba1.5k sqft304 Tamworth Ave, Austin, TX 78745ActiveMLS ID #3982948, Jacob Villeda, Rendon Realty, LLC. Unlock MLS
- $479,0003 bd2 ba1.4k sqft911 Cripple Creek Dr, Austin, TX 78758ActiveMLS ID #2634138, David Brooks, Team West Real Estate LLC. Unlock MLS
