Completely reimagined from top to bottom, this breathtaking Brazos River residence in Pecan Plantation is a showcase of architecture and unforgettable views. Situated on over half an acre, this remarkable 4,000+ square foot home blends modern luxury with timeless character, where expansive walls of glass frame the surrounding landscape and flood the home with natural light.
Tucked beneath a canopy of mature trees, the striking multi-level design creates a one-of-a-kind living experience. The impressive great room features soaring ceilings, a dramatic floor-to-ceiling stone fireplace, custom built-ins, and panoramic river views. The beautifully redesigned kitchen offers premium finishes, abundant cabinetry, oversized islands, and an effortless flow for entertaining.
The spacious primary suite is a private retreat with a spa-inspired bath featuring a freestanding soaking tub, oversized walk-in shower, skylights, designer finishes, and an in-closet laundry room. Just beyond the suite, a private deck provides the perfect place to enjoy morning coffee or unwind while overlooking the peaceful surroundings. Two secondary bedrooms share a Jack and Jill bath, while additional living areas provide flexible space for a media room, office, or lounge. Downstairs, you will find a 4th bedroom, bonus room, bathroom and laundry.
Connected to the three-car garage, the private guest suite offers its own exterior entrance along with interior access through the garage. Complete with a living area, full kitchen, bedroom, laundry and full bath, it is ideal for extended guests, multigenerational living, or a private home office.
Multiple decks overlook the peaceful Brazos River, creating exceptional outdoor living spaces surrounded by mature trees and nature. Every inch of this home reflects thoughtful renovation and elevated design. With over 5,000 livable square feet, breathtaking river views, a private guest suite, and architecture unlike anything else this home is a statement.
Pending
$999,000
6818 Westover Dr, Granbury, TX 76049
4beds
4,349sqft
:
Get pre-qualified$7,018/mo
Single Family Residence
Built in 1976
0.57 Acres Lot
$994,300 Zestimate®
$230/sqft
$223/mo HOA
What's special
Private deckDesigner finishesPremium finishesPrivate retreatCustom built-insPanoramic river viewsPrivate guest suite
- 21 days |
- 756 |
- 73 |
Likely to sell faster than
Zillow last checked:
Listing updated:
Listed by:
Eric Wilkins 0767567,
VYBE Realty 817-479-9986
Source: NTREIS,MLS#: 21328498
Facts & features
Interior
Bedrooms & bathrooms
- Bedrooms: 4
- Bathrooms: 5
- Full bathrooms: 4
- 1/2 bathrooms: 1
Primary bedroom
- Features: En Suite Bathroom, Walk-In Closet(s)
- Level: First
- Dimensions: 23 x 13
Bedroom
- Level: Second
- Dimensions: 19 x 14
Bedroom
- Level: Second
- Dimensions: 19 x 14
Bedroom
- Level: Third
- Dimensions: 1 x 1
Primary bathroom
- Features: Built-in Features, Dual Sinks, En Suite Bathroom, Garden Tub/Roman Tub, Jetted Tub, Linen Closet, Separate Shower
- Level: First
- Dimensions: 16 x 14
Dining room
- Level: First
- Dimensions: 22 x 12
Dining room
- Features: Built-in Features
- Level: First
- Dimensions: 1 x 1
Family room
- Features: Fireplace
- Level: Third
- Dimensions: 34 x 20
Other
- Features: Built-in Features, Jack and Jill Bath
- Level: Second
- Dimensions: 1 x 1
Other
- Features: Built-in Features
- Level: Third
- Dimensions: 1 x 1
Other
- Features: Built-in Features
- Level: First
- Dimensions: 1 x 1
Half bath
- Level: First
- Dimensions: 1 x 1
Kitchen
- Features: Built-in Features, Eat-in Kitchen, Granite Counters, Kitchen Island, Pantry
- Level: First
- Dimensions: 24 x 13
Laundry
- Features: Built-in Features
- Level: Third
- Dimensions: 11 x 8
Living room
- Features: Fireplace
- Level: First
- Dimensions: 27 x 15
Living room
- Features: Fireplace
- Level: Third
- Dimensions: 1 x 1
Office
- Level: Third
- Dimensions: 1 x 1
Heating
- Central, Electric, Fireplace(s)
Cooling
- Central Air, Ceiling Fan(s), Electric
Appliances
- Included: Double Oven, Dishwasher, Electric Cooktop, Electric Oven, Disposal, Microwave
Features
- Wet Bar, Decorative/Designer Lighting Fixtures, Double Vanity, Eat-in Kitchen, Granite Counters, High Speed Internet, Kitchen Island, Open Floorplan, Pantry, Vaulted Ceiling(s), Natural Woodwork, Walk-In Closet(s)
- Flooring: Carpet, Ceramic Tile, Wood
- Has basement: No
- Number of fireplaces: 2
- Fireplace features: Family Room, Gas, Gas Log, Gas Starter, Living Room, Stone
Interior area
- Total interior livable area: 4,349 sqft
Video & virtual tour
Property
Parking
- Total spaces: 3
- Parking features: Circular Driveway, Driveway, Garage Faces Front, Garage, Oversized, Storage
- Garage spaces: 3
Features
- Levels: Three Or More
- Patio & porch: Deck, Patio, Covered
- Exterior features: Lighting, Rain Gutters
- Pool features: None
- Has view: Yes
- View description: Water
- Has water view: Yes
- Waterfront features: River Front, Waterfront
Lot
- Size: 0.57 Acres
- Features: Interior Lot, Landscaped, Many Trees, Subdivision, Sprinkler System, Waterfront
Details
- Additional structures: Other, See Remarks
- Parcel number: R000025818
Construction
Type & style
- Home type: SingleFamily
- Architectural style: Mid-Century Modern,Detached
- Property subtype: Single Family Residence
Materials
- Foundation: Slab
- Roof: Composition
Condition
- Year built: 1976
Utilities & green energy
- Sewer: Septic Tank
- Utilities for property: Municipal Utilities, Septic Available, Water Available
Community & HOA
Community
- Features: Gated
- Security: Gated Community, Security Guard
- Subdivision: Pecan Plantation
HOA
- Has HOA: Yes
- Services included: All Facilities, Association Management
- HOA fee: $223 monthly
- HOA name: Pecan Plantation Owner's Association
- HOA phone: 817-573-2641
Location
- Region: Granbury
Financial & listing details
- Price per square foot: $230/sqft
- Tax assessed value: $787,770
- Annual tax amount: $1,669
- Date on market: 7/11/2026
- Cumulative days on market: 11 days
- Listing terms: Cash,Conventional,VA Loan
Estimated market value
$994,300
$945,000 - $1.04M
$4,951/mo
Price history
| Date | Event | Price |
|---|---|---|
| 7/23/2026 | Pending sale | $999,000$230/sqft |
Source: NTREIS #21328498 Report a problem | ||
| 7/14/2026 | Contingent | $999,000$230/sqft |
Source: NTREIS #21328498 Report a problem | ||
| 7/11/2026 | Listed for sale | $999,000+25.7%$230/sqft |
Source: NTREIS #21328498 Report a problem | ||
| 2/26/2026 | Sold | -- |
Source: NTREIS #21070172 Report a problem | ||
| 2/17/2026 | Pending sale | $795,000$183/sqft |
Source: NTREIS #21070172 Report a problem | ||
| 2/8/2026 | Contingent | $795,000$183/sqft |
Source: NTREIS #21070172 Report a problem | ||
| 11/24/2025 | Price change | $795,000-4.8%$183/sqft |
Source: NTREIS #21070172 Report a problem | ||
| 10/23/2025 | Price change | $835,000-1.8%$192/sqft |
Source: NTREIS #21070172 Report a problem | ||
| 9/29/2025 | Listed for sale | $850,000-5.5%$195/sqft |
Source: NTREIS #21070172 Report a problem | ||
| 8/26/2025 | Listing removed | $899,000$207/sqft |
Source: NTREIS #20743148 Report a problem | ||
| 8/22/2025 | Pending sale | $899,000$207/sqft |
Source: NTREIS #20743148 Report a problem | ||
| 8/11/2025 | Contingent | $899,000$207/sqft |
Source: NTREIS #20743148 Report a problem | ||
| 6/5/2025 | Price change | $899,000-1.7%$207/sqft |
Source: NTREIS #20743148 Report a problem | ||
| 4/27/2025 | Price change | $915,000-0.5%$210/sqft |
Source: NTREIS #20743148 Report a problem | ||
| 4/4/2025 | Price change | $919,900-1.1%$212/sqft |
Source: NTREIS #20743148 Report a problem | ||
| 3/21/2025 | Price change | $929,900-1.5%$214/sqft |
Source: NTREIS #20743148 Report a problem | ||
| 3/4/2025 | Price change | $944,000-1.6%$217/sqft |
Source: NTREIS #20743148 Report a problem | ||
| 2/3/2025 | Price change | $959,000-1%$221/sqft |
Source: NTREIS #20743148 Report a problem | ||
| 12/2/2024 | Listed for sale | $969,000+115.4%$223/sqft |
Source: NTREIS #20743148 Report a problem | ||
| 5/22/2008 | Listing removed | $449,900$103/sqft |
Source: Lakehouse.com #10751224 Report a problem | ||
| 4/18/2008 | Listed for sale | $449,900$103/sqft |
Source: Lakehouse.com #10751224 Report a problem | ||
Public tax history
| Year | Property taxes | Tax assessment |
|---|---|---|
| 2025 | $1,669 -33.7% | $787,770 +23.9% |
| 2024 | $2,516 -0.4% | $635,820 +0.1% |
| 2023 | $2,526 -46.1% | $635,270 +6.8% |
| 2022 | $4,687 0% | $594,750 +35.9% |
| 2021 | $4,690 | $437,510 +6.7% |
| 2020 | $4,690 | $410,060 +0.8% |
| 2019 | $4,690 +0.1% | $406,710 +13.8% |
| 2018 | $4,683 | $357,320 -2.4% |
| 2017 | $4,683 +1.2% | $366,140 +17.5% |
| 2016 | $4,628 -3.9% | $311,710 -0.4% |
| 2015 | $4,816 | $313,010 |
| 2014 | $4,816 | $313,010 |
| 2013 | -- | $313,010 -21.6% |
| 2012 | -- | $399,100 -1.2% |
| 2011 | -- | $404,110 +128.5% |
| 2010 | -- | $176,860 -59.8% |
| 2009 | -- | $439,910 -1.2% |
| 2008 | -- | $445,470 +4.5% |
| 2007 | -- | $426,160 +5.3% |
| 2006 | -- | $404,750 +57% |
| 2005 | -- | $257,850 -4.8% |
| 2004 | -- | $270,980 0% |
| 2003 | -- | $270,990 +9.5% |
| 2002 | -- | $247,560 |
| 2001 | -- | $247,560 +0.7% |
| 2000 | -- | $245,810 |
Find assessor info on the county website
Monthly payment
Est. payment
Payment breakdown
Explore the cost of this home by adjusting the details. Changes won't be saved.Climate risks
Neighborhood: Pecan Plantation
Nearby schools
GreatSchools rating
- 7/10Mambrino SchoolGrades: PK-5Distance: 3.1 mi
- 8/10Acton Middle SchoolGrades: 6-8Distance: 6 mi
- 6/10Granbury High SchoolGrades: 9-12Distance: 9.7 mi
Schools provided by the listing agent
- Elementary: Mambrino
- Middle: Acton
- High: Granbury
- District: Granbury ISD
Source: NTREIS. This data may not be complete. We recommend contacting the local school district to confirm school assignments for this home.
- $675,600-- bd-- ba3.5k sqft6820 Westover Dr, Granbury, TX 76049Off Market
- $130,000-- bd-- ba-- sqft6816 Westover Dr, Granbury, TX 76049Off Market
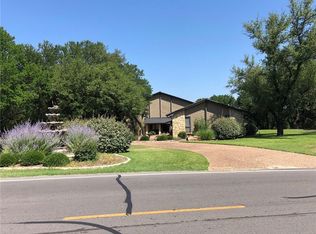
- $916,6004 bd5 ba4.7k sqft6814 Westover Dr, Granbury, TX 76049Off Market
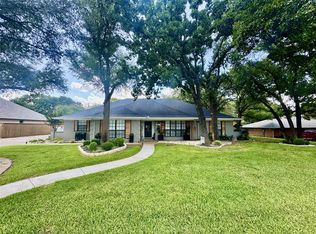
- $--3 bd2 ba2k sqft8502 Auburn Ct, Granbury, TX 76049Sold
- $380,200-- bd-- ba1.7k sqft6819 Westover Dr, Granbury, TX 76049Off Market
- $--4 bd2 ba2.3k sqft8500 Auburn Ct, Granbury, TX 76049Sold
- $233,0003 bd2 ba1.5k sqft6817 Westover Dr, Granbury, TX 76049Off Market
- $357,600-- bd-- ba1.6k sqft8504 Auburn Ct, Granbury, TX 76049Off Market
A local agent can set up tours, give advice and negotiate with sellers.
A local lender can help you make sure your offer is ready when you are.
Similar homes
- $940,0004 bd4 ba4.8k sqft6710 Westover Dr, Granbury, TX 76049For Sale
 MLS ID #21317746, Debbie Roberts. NTREIS
 - $965,0005 bd4 ba4.1k sqft7405 Fox Fire Ct, Granbury, TX 76049For Sale
 MLS ID #21325248, Eric Wilkins. NTREIS
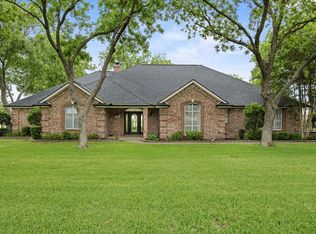
 - $999,9004 bd3 ba3k sqft9616 Air Park Dr, Granbury, TX 76049For Sale
 MLS ID #21248474, Teresa Adams. NTREIS
 - $929,9004 bd4 ba3.6k sqft7402 Hampton Dr, Granbury, TX 76049For Sale
 MLS ID #21286937, Paula Marker. NTREIS
 - $999,9006 bd5 ba6.2k sqft9404 Bellechase Rd, Granbury, TX 76049For SaleMLS ID #21301350, Sarah Dugle. NTREIS
- $1,195,0004 bd4 ba4.3k sqft7402 Hanover Ct, Granbury, TX 76049For SaleMLS ID #21317226, Charla Trapp. NTREIS
- $940,0004 bd4 ba3.2k sqft9704 Ravenswood Rd, Granbury, TX 76049For SaleMLS ID #21234367, Jonathan Cook. NTREIS
- $929,9004 bd4 ba4.5k sqft2409 Candlestick Dr, Granbury, TX 76049For SaleMLS ID #20811301, Kathy Smith. NTREIS
- $999,9004 bd4 ba3.3k sqft1130 E Landings N, Granbury, TX 76049For SaleMLS ID #21282580, Kacey Huggins. NTREIS
- $899,9995 bd3 ba2.3k sqft6107 Grande Cove Ct, Granbury, TX 76049For SaleMLS ID #21292614, Jessica Vesely. NTREIS
- $745,0004 bd4 ba2.6k sqft6506 Colonial Dr, Granbury, TX 76049For SaleMLS ID #21150315, Theresa Craddock. NTREIS
- $940,0005 bd5 ba4k sqft1914 Bentwater Pkwy, Granbury, TX 76049For SaleMLS ID #21262262, Bailey Groves. NTREIS
- $699,0004 bd3 ba3.1k sqft238 Martin Dr, Granbury, TX 76049For SaleMLS ID #21344647, Eric Wilkins. NTREIS
- $1,025,0004 bd4 ba3.2k sqft7006 Stone Bluff Ct, Granbury, TX 76048For SaleMLS ID #21173361, Keith Vignola. NTREIS
- $745,0005 bd5 ba3.1k sqft257 Martin Dr, Granbury, TX 76049For SaleMLS ID #21296560, Rose Tibbitts. NTREIS
- $1,395,0004 bd3 ba3.1k sqft6426 Walters Bend Ct, Granbury, TX 76049For SaleMLS ID #21305738, Sam Hays. NTREIS
- $725,0004 bd4 ba3.2k sqft2416 Candlestick Dr, Granbury, TX 76049For SaleMLS ID #21127146, Amanda Ryan. NTREIS
- $949,9005 bd3 ba3.3k sqft1024 Ranch Vista Rd, Granbury, TX 76049For SaleMLS ID #21281294, Amanda Ryan. NTREIS
- $599,0003 bd2 ba2.7k sqft3119 Bob White Dr, Granbury, TX 76049For SaleMLS ID #21345198, Stephanie Cornwall. NTREIS
- $799,5004 bd4 ba2.8k sqft273 Martin Dr, Granbury, TX 76049For SaleMLS ID #21306791, Steve Koleno. NTREIS
