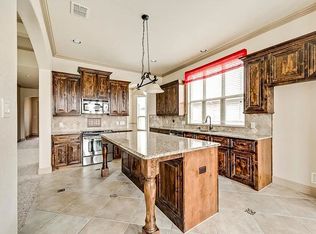
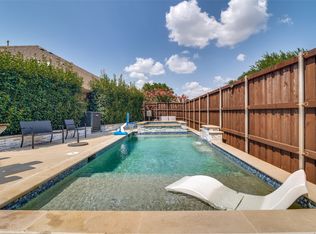
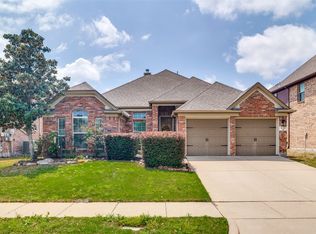
Welcome to this beautifully maintained and extensively upgraded one-story home, offering 2,415 square feet of refined living space, thoughtfully designed for comfort, functionality and style. Rockwall ISD! Built in 2008 and tastefully modernized, this 3 or 4 bedroom flex plan , 2.5-bathroom home features office or bedroom with custom built-ins, formal dining room and a cozy breakfast nook. The heart of the home is the chef-inspired kitchen, boasting stainless steel appliances, a gas cooktop, wine fridge and a large island with breakfast bar seating-all seamlessly opening to a spacious living room adorned with a striking brick and stone fireplace and views of the serene backyard. The private primary suite offers direct backyard access, a luxurious ensuite bath with walk-in shower, soaking tub, dual vanities and a custom oversized walk-in closet. Two secondary bedrooms share a well-appointed full bath, while the powder room adds convenience for guests. Designer touches elevate every corner-from exposed brick accents and rich wood flooring throughout to upscale lighting and stylish modern fixtures. The bathrooms feature unique pops of character, blending charm with high-end finishes. Step outside to your backyard retreat, complete with a covered patio, built-in grill, sparkling pool and spa, ample green space and meticulously maintained landscaping-perfect for entertaining or unwinding in peace. Additional highlights include an oversized 2-car front-facing garage with epoxy flooring, a utility room with built-in shelving and a layout that blends elegance with everyday ease. Nestled just a few blocks from the local elementary school, this home is also part of a vibrant neighborhood offering community pools, a pond, playgrounds and parks. Enjoy being just minutes from trendy downtown Fate, where charming eateries, coffee shops and local boutiques create a lively small-town atmosphere.
Pending
Price cut: $5K (6/2)
$484,000
682 Cannon Dr, Rockwall, TX 75087
4beds
2,415sqft
:
Get pre-qualified$3,356/mo
Single Family Residence
Built in 2008
8,450 Square Feet Lot
$476,600 Zestimate®
$200/sqft
$60/mo HOA
What's special
Sparkling pool and spaMeticulously maintained landscapingBuilt-in grillFormal dining roomStainless steel appliancesCustom oversized walk-in closetWine fridge
- 115 days |
- 573 |
- 39 |
Zillow last checked:
Listing updated:
Listed by:
Tiphannie Clements 0571972 972-771-6970,
Regal, REALTORS 972-771-6970,
Samantha Baumann 0620181 214-649-2159,
Regal, REALTORS
Source: NTREIS,MLS#: 21240885
Facts & features
Interior
Bedrooms & bathrooms
- Bedrooms: 4
- Bathrooms: 3
- Full bathrooms: 2
- 1/2 bathrooms: 1
Primary bedroom
- Features: Ceiling Fan(s), Dual Sinks, En Suite Bathroom, Garden Tub/Roman Tub, Separate Shower, Walk-In Closet(s)
- Level: First
- Dimensions: 18 x 16
Bedroom
- Features: Ceiling Fan(s), Split Bedrooms
- Level: First
- Dimensions: 11 x 10
Bedroom
- Features: Ceiling Fan(s), Split Bedrooms
- Level: First
- Dimensions: 10 x 10
Breakfast room nook
- Features: Eat-in Kitchen
- Level: First
- Dimensions: 10 x 10
Dining room
- Level: First
- Dimensions: 11 x 10
Kitchen
- Features: Breakfast Bar, Built-in Features, Eat-in Kitchen, Pantry
- Level: First
- Dimensions: 14 x 12
Laundry
- Level: First
- Dimensions: 9 x 8
Living room
- Features: Built-in Features, Ceiling Fan(s), Fireplace
- Level: First
- Dimensions: 18 x 15
Office
- Features: Built-in Features
- Level: First
- Dimensions: 11 x 10
Heating
- Central, Fireplace(s), Natural Gas
Cooling
- Central Air, Ceiling Fan(s), Electric
Appliances
- Included: Some Gas Appliances, Dishwasher, Gas Cooktop, Disposal, Gas Water Heater, Microwave, Plumbed For Gas, Wine Cooler
- Laundry: Washer Hookup, Electric Dryer Hookup, Laundry in Utility Room
Features
- Built-in Features, Decorative/Designer Lighting Fixtures, Eat-in Kitchen, High Speed Internet, Kitchen Island, Open Floorplan, Pantry, Cable TV, Walk-In Closet(s), Wired for Sound
- Windows: Window Coverings
- Has basement: No
- Number of fireplaces: 1
- Fireplace features: Gas, Living Room, Stone
Interior area
- Total interior livable area: 2,415 sqft
Video & virtual tour
Property
Parking
- Total spaces: 2
- Parking features: Concrete, Covered, Driveway, Epoxy Flooring, Garage Faces Front, Garage, Garage Door Opener, Oversized
- Attached garage spaces: 2
Features
- Levels: One
- Stories: 1
- Patio & porch: Covered
- Exterior features: Built-in Barbecue, Barbecue, Lighting, Outdoor Grill, Outdoor Kitchen, Rain Gutters, Storage
- Has private pool: Yes
- Pool features: Gunite, Heated, In Ground, Pool, Private, Community
- Has spa: Yes
- Spa features: Hot Tub
- Fencing: Back Yard,Privacy,Wood
Lot
- Size: 8,450 Square Feet
- Features: Interior Lot, Landscaped, Subdivision, Sprinkler System
Details
- Parcel number: 000000065192
Construction
Type & style
- Home type: SingleFamily
- Architectural style: Traditional,Detached
- Property subtype: Single Family Residence
Materials
- Brick, Rock, Stone
- Foundation: Slab
- Roof: Composition
Condition
- Year built: 2008
Utilities & green energy
- Sewer: Public Sewer
- Water: Public
- Utilities for property: Electricity Available, Natural Gas Available, Sewer Available, Separate Meters, Water Available, Cable Available
Community & HOA
Community
- Features: Clubhouse, Fitness Center, Playground, Park, Pool, Sidewalks, Trails/Paths, Curbs
- Security: Smoke Detector(s)
- Subdivision: Woodcreek Ph 3-C
HOA
- Has HOA: Yes
- Services included: All Facilities, Association Management, Maintenance Grounds
- HOA fee: $720 annually
- HOA name: Woodcreek
- HOA phone: 972-722-6484
Location
- Region: Rockwall
Financial & listing details
- Price per square foot: $200/sqft
- Annual tax amount: $7,112
- Date on market: 4/16/2026
- Cumulative days on market: 106 days
- Listing terms: Cash,Conventional,FHA,VA Loan
Estimated market value
$476,600
$453,000 - $500,000
$2,456/mo
Price history
| Date | Event | Price |
|---|---|---|
| 7/28/2026 | Pending sale | $484,000$200/sqft |
Source: NTREIS #21240885 Report a problem | ||
| 7/19/2026 | Contingent | $484,000$200/sqft |
Source: NTREIS #21240885 Report a problem | ||
| 6/2/2026 | Price change | $484,000-1%$200/sqft |
Source: NTREIS #21240885 Report a problem | ||
| 5/10/2026 | Listed for sale | $489,000$202/sqft |
Source: NTREIS #21240885 Report a problem | ||
| 5/3/2026 | Contingent | $489,000$202/sqft |
Source: NTREIS #21240885 Report a problem | ||
| 4/16/2026 | Listed for sale | $489,000+8.7%$202/sqft |
Source: NTREIS #21240885 Report a problem | ||
| 7/17/2025 | Sold | -- |
Source: NTREIS #20970883 Report a problem | ||
| 6/30/2025 | Pending sale | $449,900$186/sqft |
Source: NTREIS #20970883 Report a problem | ||
| 6/22/2025 | Contingent | $449,900$186/sqft |
Source: NTREIS #20970883 Report a problem | ||
| 6/17/2025 | Listed for sale | $449,900$186/sqft |
Source: NTREIS #20970883 Report a problem | ||
Public tax history
Tax history is unavailable.
Monthly payment
Est. payment
Payment breakdown
Explore the cost of this home by adjusting the details. Changes won't be saved.Climate risks
Neighborhood: 75087
Nearby schools
GreatSchools rating
- 8/10Billie Stevenson Elementary SchoolGrades: PK-6Distance: 0.5 mi
- 7/10Herman E Utley Middle SchoolGrades: 7-8Distance: 4.1 mi
- 9/10Rockwall High SchoolGrades: 9-12Distance: 5 mi
Schools provided by the listing agent
- Elementary: Billie Stevenson
- Middle: Herman E Utley
- High: Rockwall
- District: Rockwall ISD
Source: NTREIS. This data may not be complete. We recommend contacting the local school district to confirm school assignments for this home.
- $431,1004 bd2 ba2.4k sqft682 Cannon, Fate, TX 75087Off Market
- $370,6004 bd2 ba2.1k sqft684 Cannon, Fate, TX 75087Off Market

- $468,3004 bd2 ba2.6k sqft680 Cannon, Fate, TX 75087Off Market
- $333,2003 bd2 ba1.8k sqft686 Cannon, Fate, TX 75087Off Market
- $308,5003 bd2 ba2k sqft683 Barringer Ct, Fate, TX 75087Off Market
- $325,7003 bd2 ba2.1k sqft685 Barringer Ct, Fate, TX 75087Off Market
- $359,4003 bd2 ba2.1k sqft683 Cannon Dr, Fate, TX 75087Off Market
- $320,3003 bd2 ba2k sqft687 Barringer Ct, Fate, TX 75087Off Market
A local agent can set up tours, give advice and negotiate with sellers.
A local lender can help you make sure your offer is ready when you are.
Similar homes
- $450,0004 bd2 ba2.3k sqft133 Bob White Ct, Rockwall, TX 75087For Sale
 MLS ID #21352032, Stacy Massar. NTREIS
 - $399,9005 bd3 ba2.5k sqft619 Louder Way, Fate, TX 75087For Sale
 MLS ID #21336081, Tiffani Geisert. NTREIS
 - $479,0005 bd4 ba3.2k sqft213 Roscoe Dr, Rockwall, TX 75087For Sale
 MLS ID #21278884, Mark Croft. NTREIS
 - $489,0003 bd3 ba2.6k sqft3315 Royal Ridge Dr, Rockwall, TX 75087For Sale
 MLS ID #21348466, Tyler Remediz. NTREIS
 - $465,0004 bd2 ba2.4k sqft1534 Petaluma Dr, Rockwall, TX 75087For SaleMLS ID #21281924, Kim Woodul. NTREIS
- $515,0004 bd2 ba2.2k sqft1351 Coastal Dr, Rockwall, TX 75087For SaleMLS ID #21287675, Dell Osborn. NTREIS
- $550,0004 bd3 ba2.7k sqft244 Comet Dr, Fate, TX 75087For SaleMLS ID #21255717, Sandra Rubio. NTREIS
- $645,0005 bd4 ba3.3k sqft129 Micco Lane, Rockwall, TX 75087For SaleMLS ID #21211333, Brandee Escalante. NTREIS
- $437,5004 bd2 ba2.2k sqft7305 Silverthorn Dr, Rowlett, TX 75089For SaleMLS ID #21241475, Peggy Hill. NTREIS
- $515,0004 bd3 ba2.8k sqft1557 Trowbridge Cir, Rockwall, TX 75032For SaleMLS ID #21344100, Fabio Simoes Simoes. NTREIS
- $699,0004 bd3 ba3.2k sqft1610 Fairlakes Pointe Dr, Rockwall, TX 75087For SaleMLS ID #21342906, Karen Rutherford. NTREIS
- $499,0004 bd3 ba2.5k sqft1181 Skylar Dr, Rockwall, TX 75032For SaleMLS ID #21242578, Jamie Timpa. NTREIS
- $470,0004 bd2 ba2.2k sqft747 Hickory Ln, Royse City, TX 75189For SaleMLS ID #21216595, Scott Wheeler. NTREIS
- $499,9004 bd4 ba2.7k sqft1733 Puglia Ct, Rockwall, TX 75032For SaleMLS ID #21312957, Patty Turner. NTREIS
- $495,0004 bd4 ba3.3k sqft8710 Creekside Dr, Rowlett, TX 75089For SaleMLS ID #21326871, Kim Davis. NTREIS
- $629,9994 bd3 ba3.3k sqft1723 Holly Oak Way, Rockwall, TX 75087For SaleMLS ID #21138972, Bonnie Powell Copeland. NTREIS
- $599,9904 bd4 ba3.3k sqft1036 Windy Hill Ln, Rockwall, TX 75087For SaleMLS ID #21340405, Jessica Hargis. NTREIS
- $469,9004 bd3 ba3.2k sqft1925 Knoxbridge Rd, Forney, TX 75126For SaleMLS ID #21347316, Wendy Parker. NTREIS
- $489,9005 bd3 ba2.8k sqft821 Redbud Dr, Allen, TX 75002For SaleMLS ID #21333186, Pam Heinrich. NTREIS
- $495,0003 bd3 ba2.1k sqft325 Valiant Dr, Rockwall, TX 75032For SaleMLS ID #21335205, Gary Meyers. NTREIS
